
2513 Briarwood Court, Aurora, IL 60506
Local realty services provided by:ERA Partners
2513 Briarwood Court,Aurora, IL 60506
$455,000
- 4 Beds
- 4 Baths
- 2,400 sq. ft.
- Single family
- Active
Upcoming open houses
- Sat, Aug 2210:00 am - 12:00 pm
Listed by: kathleen dewig
Office: kettley & co. inc. - sugar grove
MLS#:12722297
Source:MLSNI
Price summary
- Price:$455,000
- Price per sq. ft.:$189.58
- Monthly HOA dues:$13.75
About this home
Spacious 4 bedroom, 3 1/2 bath original owner home with approximately 2400sq ft. The home features an eat-in-kitchen, family room with gas-log fireplace, and a full finished basement with several additional rooms for flexible living or storage. Enjoy the beautiful yard with mature trees and a variety of plants. All appliances stay as well as exercise equipment! Move in condition!
Contact an agent
Home facts
- Year built:1996
- Listing ID #:12722297
- Updated:August 22, 2026 at 04:51 PM
Rooms and interior
- Bedrooms:4
- Total bathrooms:4
- Full bathrooms:3
- Half bathrooms:1
- Rooms Total:12
- Dining Description:Separate Dining Room
- Bathrooms Description:Double Sinks, Separate Shower, Soaking Tub, Whirlpool
- Kitchen Description:Dishwasher, Disposal, Microwave, Range, Refrigerator
- Basement Description:Egress Window, Finished, Full
- Living area:2,400 sq. ft.
Heating and cooling
- Cooling:Central Air
- Heating:Forced Air, Natural Gas
- Central air:Yes
Structure and exterior
- Year built:1996
- Building area:2,400 sq. ft.
- Architectural Style:Traditional
- Levels:2 Story
Utilities
- Water:Public
- Sewer:Public Sewer
Finances and disclosures
- Price:$455,000
- Price per sq. ft.:$189.58
- Tax amount:$7,808 (2025)
Features and amenities
- Laundry features:Dryer, Washer
- Amenities:CO Detectors, Ceiling Fan(s), Sump Pump
Parking
- Total parking spaces:2
- Parking description:Asphalt, Attached Garage, Garage
- Garage:Yes
- Garage spaces:2
 Copyright 2026 Midwest Real Estate Data LLC. All rights reserved. The data relating to real estate for sale on this web site comes in part from the Broker Reciprocity Program of the Midwest Real Estate Data LLC. Listing information is deemed reliable but not guaranteed. MLSNI Member Broker: Frank Scibior
New listings near 2513 Briarwood Court
- New
 $378,500Active3 beds 3 baths1,776 sq. ft.
3383 Kentshire Circle, Aurora, IL 60504
MLS# 12740109Listed by: UNITED REAL ESTATE - CHICAGO - New
 $276,000Active3 beds 2 baths1,276 sq. ft.
2716 Yorkshire Court, Aurora, IL 60502
MLS# 12740124Listed by: ICALYX REAL ESTATE - New
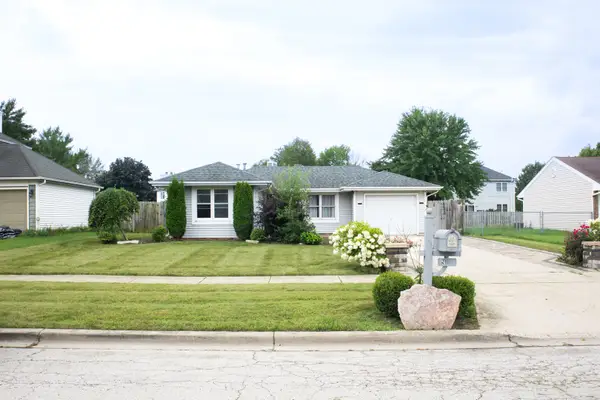 $279,000Active2 beds 1 baths768 sq. ft.
921 Shady Lane, Aurora, IL 60506
MLS# 12736960Listed by: BETTER HOMES AND GARDENS - New
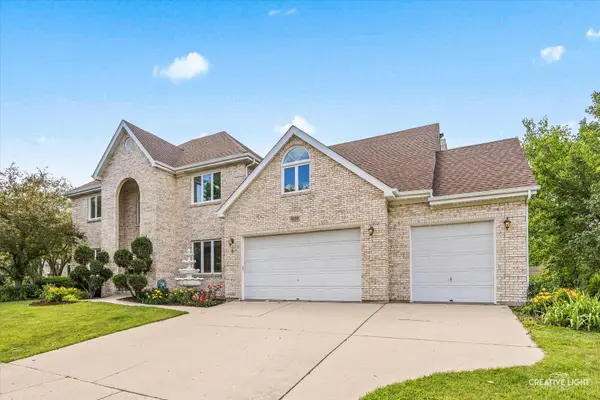 $775,000Active5 beds 4 baths3,660 sq. ft.
1058 Courtland Place, Aurora, IL 60502
MLS# 12740056Listed by: LPT REALTY LLC - New
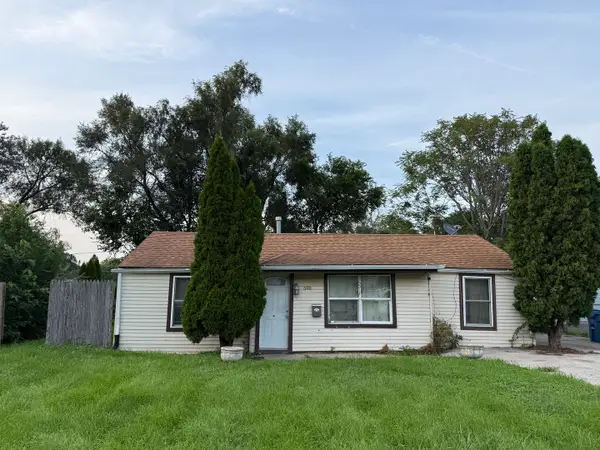 Listed by ERA$160,000Active3 beds 1 baths902 sq. ft.
600 Parker Avenue, Aurora, IL 60505
MLS# 12739935Listed by: RESULTS REALTY ERA POWERED - New
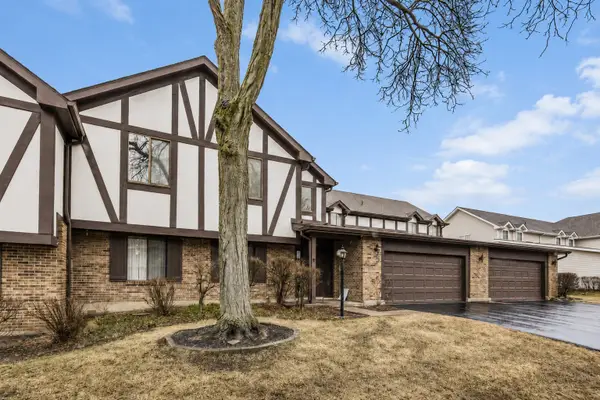 $227,000Active2 beds 2 baths1,058 sq. ft.
372 Springlake Lane #C, Aurora, IL 60504
MLS# 12739957Listed by: REAL PEOPLE REALTY - New
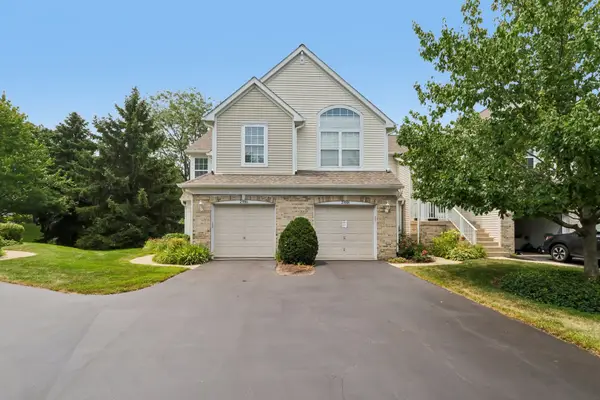 $334,900Active3 beds 3 baths1,523 sq. ft.
2986 Waters Edge Circle, Aurora, IL 60504
MLS# 12739916Listed by: REDFIN CORPORATION - New
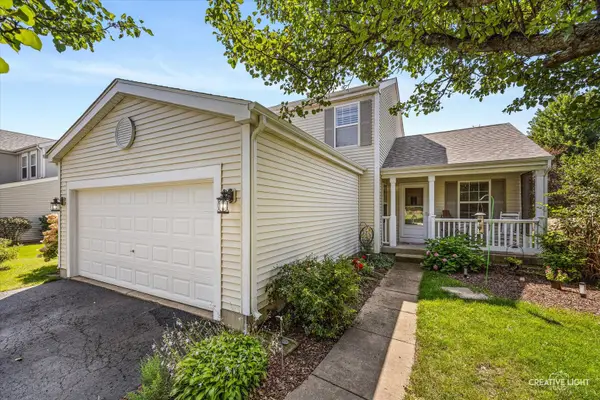 $400,000Active3 beds 4 baths1,588 sq. ft.
1817 Thornapple Way, Aurora, IL 60504
MLS# 12733013Listed by: LEGACY PROPERTIES, A SARAH LEONARD COMPANY, LLC - New
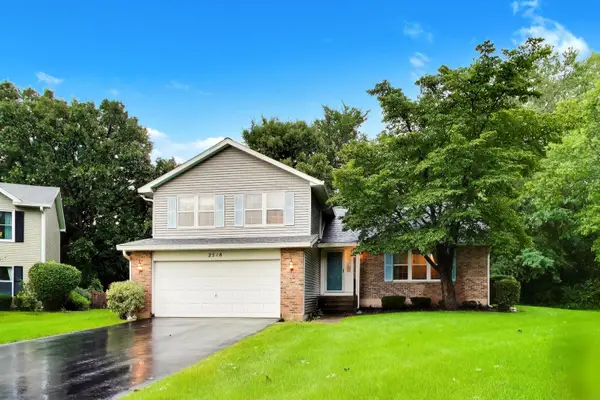 $389,700Active3 beds 3 baths1,966 sq. ft.
2518 Quail Court, Aurora, IL 60502
MLS# 12737839Listed by: COMPASS - Open Sun, 1 to 3pmNew
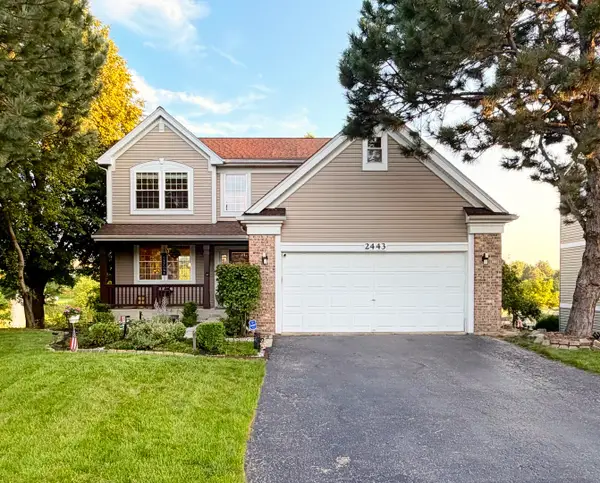 $479,999Active4 beds 4 baths2,200 sq. ft.
2443 Baldwin Court, Aurora, IL 60503
MLS# 12733075Listed by: COLDWELL BANKER REALTY


Protect your home and budget from life's surprises with an Assurant Home Warranty, backed by a partner that supports you through every step of homeownership. Explore Plans.
© 2023 - 2026 ERA Franchise Systems LLC. All rights reserved. ERA Franchise Systems LLC fully supports the principles of the Fair Housing Act and the Equal Opportunity Act. ERA, ERA Real Estate powered, and their respective logos are registered service marks of ERA Franchise Systems LLC. Each office is independently owned and operated.