
2531 Congress Avenue #2531, Aurora, IL 60503
Local realty services provided by:ERA Naper Realty
2531 Congress Avenue #2531,Aurora, IL 60503
$324,900
- 3 Beds
- 3 Baths
- 1,532 sq. ft.
- Townhouse
- Active
Upcoming open houses
- Sat, Aug 1501:00 pm - 03:00 pm
- Sun, Aug 1611:00 am - 01:00 pm
Listed by: alka nigam
Office: coldwell banker realty
MLS#:12732426
Source:MLSNI
Price summary
- Price:$324,900
- Price per sq. ft.:$212.08
- Monthly HOA dues:$345
About this home
AVAILABLE IMMEDIATELY!! READY TO MOVE-IN !! LOTS OF UPDATES - FRESHLY PAINTED, NEW REFERIGERATOR, NEW MICROWAVE, NEW FLOORING ON MAIN FLOOR, Walk to the neighborhood park !! Immaculate 3-BEDROOM PLUS LOFT town home with 2.1 bath and attached 2 car garage in Washington Square subdivision. Sharp kitchen w/stone back-splash, brand new referigerator, WI-FI enabled latest compact microwave, PANTRY. Versatile LOFT SPACE for your office/play/craft. PRIMARY SUITE with EN-SUITE BATH and WALK-IN-CLOSET with closet system. tons of storage, open floor plan. Neutral paint and carpeting, excellent location, an interior lot and MOVE-IN-READY !! PREVIEW IT BEFORE IT'S GONE !!
Contact an agent
Home facts
- Year built:2003
- Subdivision & Development:Washington Square
- Listing ID #:12732426
- Updated:August 14, 2026 at 11:20 AM
Rooms and interior
- Bedrooms:3
- Total bathrooms:3
- Full bathrooms:2
- Half bathrooms:1
- Rooms Total:7
- Dining Description:Combined With Living Room
- Bathrooms Description:Separate Shower
- Kitchen Description:Dishwasher, Microwave, Range, Refrigerator
- Living area:1,532 sq. ft.
Heating and cooling
- Cooling:Central Air
- Heating:Natural Gas
- Central air:Yes
Structure and exterior
- Roof:Asphalt
- Year built:2003
- Building area:1,532 sq. ft.
- Foundation Description:Concrete Perimeter
Schools
- High school:Oswego East High School
- Middle school:Bednarcik Junior High School
- Elementary school:Homestead Elementary School
Utilities
- Water:Lake Michigan
- Sewer:Public Sewer
Finances and disclosures
- Price:$324,900
- Price per sq. ft.:$212.08
- Tax amount:$6,375 (2024)
Parking
- Total parking spaces:4
- Parking description:Asphalt, Attached Garage, Driveway, Garage
- Garage:Yes
- Garage spaces:2
 Copyright 2026 Midwest Real Estate Data LLC. All rights reserved. The data relating to real estate for sale on this web site comes in part from the Broker Reciprocity Program of the Midwest Real Estate Data LLC. Listing information is deemed reliable but not guaranteed.
New listings near 2531 Congress Avenue #2531
- New
 $535,000Active4 beds 3 baths2,636 sq. ft.
3112 Thunderbird Court W, Aurora, IL 60503
MLS# 12717019Listed by: RE/MAX SUBURBAN - Open Sat, 10am to 12pmNew
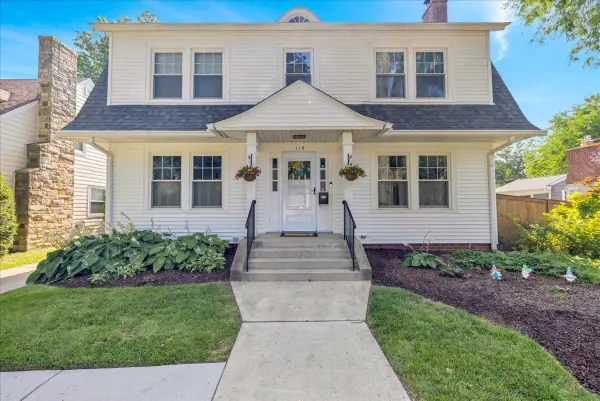 $400,000Active3 beds 2 baths2,500 sq. ft.
118 S Gladstone Avenue, Aurora, IL 60506
MLS# 12730682Listed by: KELLER WILLIAMS INFINITY - New
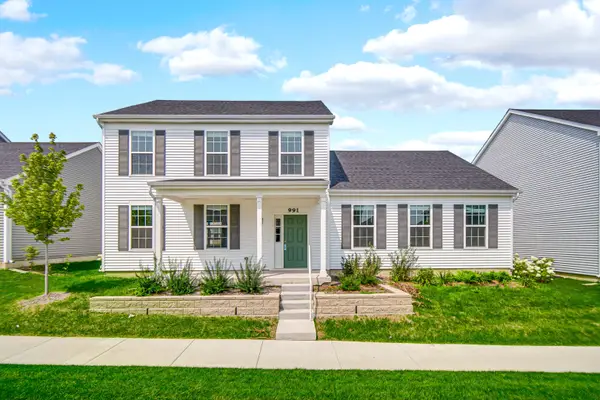 $385,000Active3 beds 3 baths2,130 sq. ft.
991 Celebration Drive, Aurora, IL 60504
MLS# 12732624Listed by: PROPERTY ECONOMICS INC. 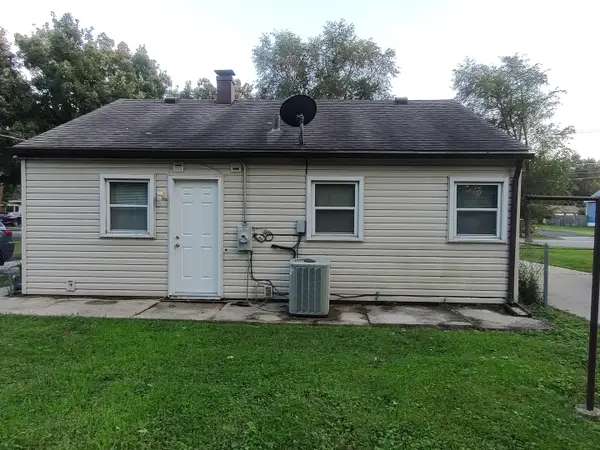 $225,000Pending2 beds 1 baths725 sq. ft.
1222 Liberty Street, Aurora, IL 60505
MLS# 12731940Listed by: EPIQUE REALTY INC- New
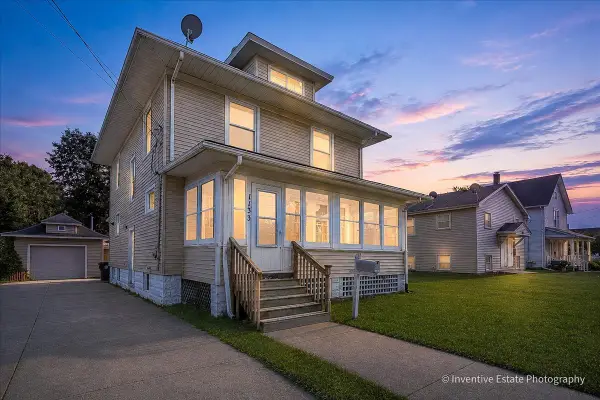 $250,000Active4 beds 3 baths1,700 sq. ft.
1133 Liberty Street, Aurora, IL 60505
MLS# 12728658Listed by: @PROPERTIES CHRISTIE'S INTERNATIONAL REAL ESTATE - New
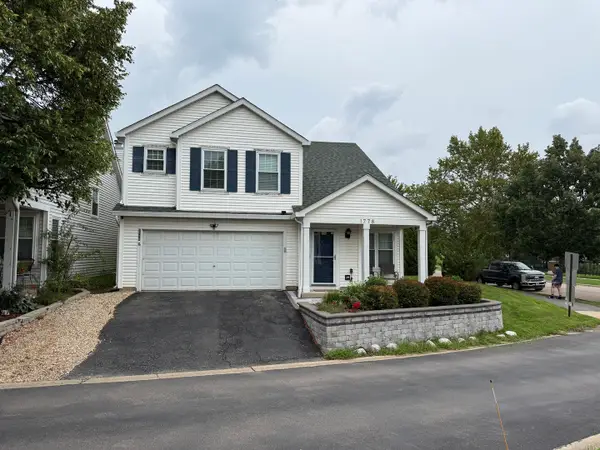 $387,500Active4 beds 3 baths2,000 sq. ft.
1778 Hickory Park Lane, Aurora, IL 60504
MLS# 12730057Listed by: CHASE REAL ESTATE LLC - Open Sat, 12:30 to 2pmNew
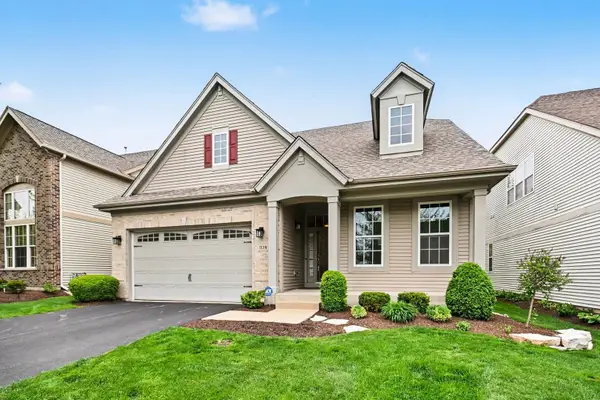 $548,000Active3 beds 3 baths2,700 sq. ft.
1179 Kingsley Lane, Aurora, IL 60505
MLS# 12732001Listed by: COMPASS - New
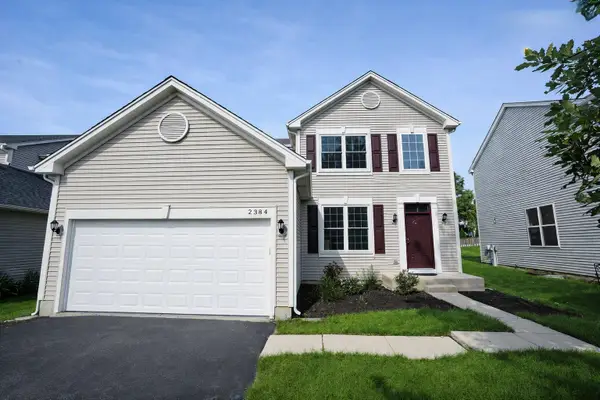 $449,000Active3 beds 3 baths1,856 sq. ft.
2384 Lundquist Drive, Aurora, IL 60503
MLS# 12730590Listed by: OHM REALTY - New
 $405,000Active3 beds 2 baths1,743 sq. ft.
2440 Harbor Court, Aurora, IL 60504
MLS# 12727172Listed by: CENTURY 21 CIRCLE


Protect your home and budget from life's surprises with an Assurant Home Warranty, backed by a partner that supports you through every step of homeownership. Explore Plans.
© 2023 - 2026 ERA Franchise Systems LLC. All rights reserved. ERA Franchise Systems LLC fully supports the principles of the Fair Housing Act and the Equal Opportunity Act. ERA, ERA Real Estate powered, and their respective logos are registered service marks of ERA Franchise Systems LLC. Each office is independently owned and operated.