
991 Celebration Drive, Aurora, IL 60504
Local realty services provided by:Results Realty ERA Powered
991 Celebration Drive,Aurora, IL 60504
$385,000
- 3 Beds
- 3 Baths
- 2,130 sq. ft.
- Single family
- Active
Listed by: abhijit leekha
Office: property economics inc.
MLS#:12732624
Source:MLSNI
Price summary
- Price:$385,000
- Price per sq. ft.:$180.75
- Monthly HOA dues:$73
About this home
QUALIFY FOR HOME BUYER ASSISTANCE THROUGH THE CHOOSE AURORA PROGRAM - UP TO $27,000 AVAILABLE TO SELECT BUYERS! Why wait to build when you can own this barely lived-in, totally move-in-ready 2025-built masterpiece offering incredible value and today's most sought-after finishes without the construction delays. From the moment you arrive, the charming, large front porch sets the tone, overlooking a beautifully landscaped courtyard in a prime community setting. Step inside to an airy, open-concept floor plan highlighted by durable wood-look vinyl flooring, soaring natural light, and a seamless flow tailored for both daily comfort and elevated entertaining. The heart of the home boasts a stunning country-style kitchen equipped with sleek stainless steel appliances, an expansive breakfast bar island, and direct sightlines to the spacious eat-in dining area and welcoming great room. Need dedicated work or hobby space? The versatile main-level flex room easily accommodates a private home office, formal study, playroom, or guest retreat. Upstairs, discover three generously proportioned bedrooms, including a lavish primary bedroom suite featuring a private, luxury master bathroom designed for relaxation. Complete with 2.5 stylishly appointed baths, an oversized storage layout, and a fully landscaped, low-maintenance yard, this home delivers the ultimate turnkey lifestyle. Best of all, enjoy unbeatable everyday convenience located just off Farnsworth with rapid access to I-88, the Aurora Metra station, premier shopping corridors, dining, and top local amenities!...
Contact an agent
Home facts
- Year built:2025
- Subdivision & Development:Celebration
- Listing ID #:12732624
- Updated:August 14, 2026 at 01:59 PM
Rooms and interior
- Bedrooms:3
- Total bathrooms:3
- Full bathrooms:2
- Half bathrooms:1
- Rooms Total:7
- Dining Description:Combined With Family Room
- Bathrooms Description:Double Sinks, Steam Shower
- Kitchen Description:Dishwasher, Disposal, Microwave, Range, Refrigerator
- Living area:2,130 sq. ft.
Heating and cooling
- Cooling:Central Air
- Heating:Natural Gas
- Central air:Yes
Structure and exterior
- Roof:Asphalt
- Year built:2025
- Building area:2,130 sq. ft.
- Lot area:0.15 Acres
- Lot Features:Landscaped
- Architectural Style:Traditional
- Foundation Description:Concrete Perimeter
- Levels:2 Story
Schools
- High school:East High School
- Middle school:Henry W Cowherd Middle School
- Elementary school:Olney C Allen Elementary School
Utilities
- Water:Public
- Sewer:Public Sewer
Finances and disclosures
- Price:$385,000
- Price per sq. ft.:$180.75
- Tax amount:$68 (2025)
Features and amenities
- Laundry features:Dryer, Washer
- Amenities:CO Detectors, Ceiling Fan(s)
Parking
- Total parking spaces:2
- Parking description:Asphalt, Attached Garage, Garage
- Garage:Yes
- Garage spaces:2
 Copyright 2026 Midwest Real Estate Data LLC. All rights reserved. The data relating to real estate for sale on this web site comes in part from the Broker Reciprocity Program of the Midwest Real Estate Data LLC. Listing information is deemed reliable but not guaranteed.
New listings near 991 Celebration Drive
- New
 $535,000Active4 beds 3 baths2,636 sq. ft.
3112 Thunderbird Court W, Aurora, IL 60503
MLS# 12717019Listed by: RE/MAX SUBURBAN - Open Sat, 10am to 12pmNew
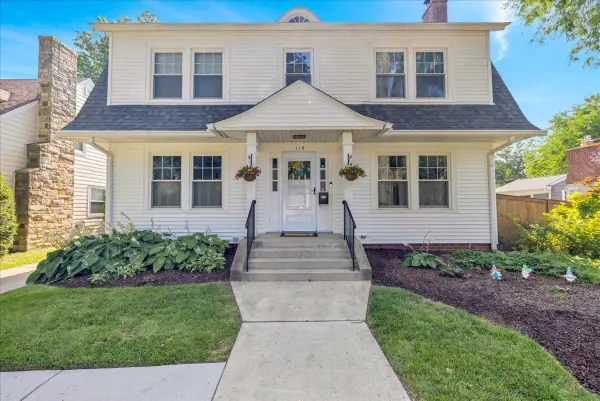 $400,000Active3 beds 2 baths2,500 sq. ft.
118 S Gladstone Avenue, Aurora, IL 60506
MLS# 12730682Listed by: KELLER WILLIAMS INFINITY - Open Sat, 1 to 3pmNew
 $324,900Active3 beds 3 baths1,532 sq. ft.
2531 Congress Avenue #2531, Aurora, IL 60503
MLS# 12732426Listed by: COLDWELL BANKER REALTY 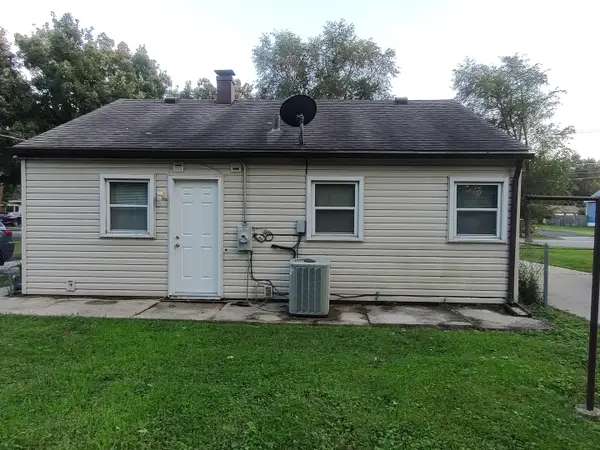 $225,000Pending2 beds 1 baths725 sq. ft.
1222 Liberty Street, Aurora, IL 60505
MLS# 12731940Listed by: EPIQUE REALTY INC- New
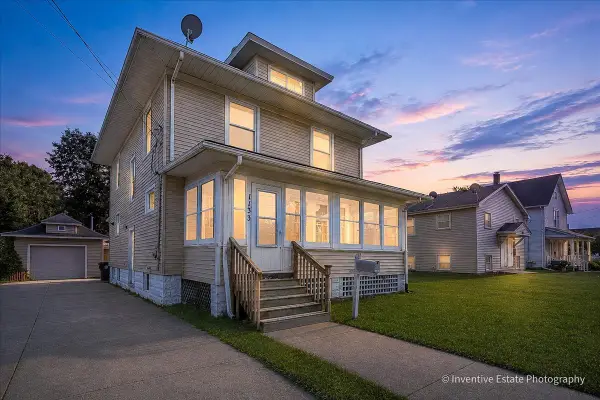 $250,000Active4 beds 3 baths1,700 sq. ft.
1133 Liberty Street, Aurora, IL 60505
MLS# 12728658Listed by: @PROPERTIES CHRISTIE'S INTERNATIONAL REAL ESTATE - New
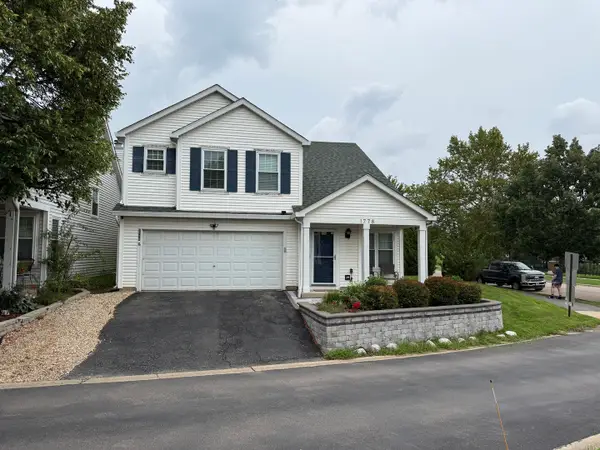 $387,500Active4 beds 3 baths2,000 sq. ft.
1778 Hickory Park Lane, Aurora, IL 60504
MLS# 12730057Listed by: CHASE REAL ESTATE LLC - Open Sat, 12:30 to 2pmNew
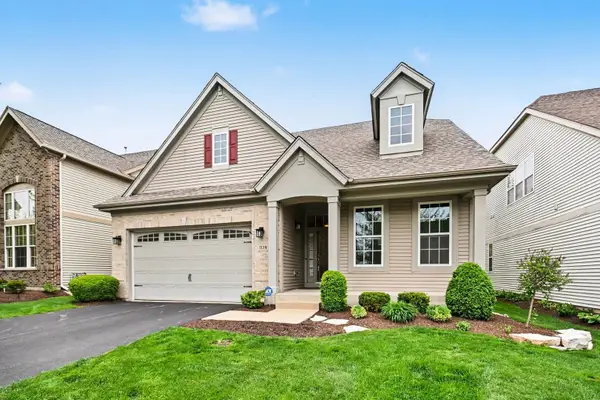 $548,000Active3 beds 3 baths2,700 sq. ft.
1179 Kingsley Lane, Aurora, IL 60505
MLS# 12732001Listed by: COMPASS - New
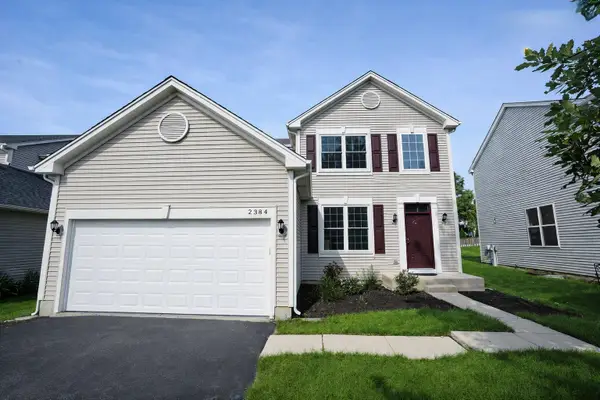 $449,000Active3 beds 3 baths1,856 sq. ft.
2384 Lundquist Drive, Aurora, IL 60503
MLS# 12730590Listed by: OHM REALTY - New
 $405,000Active3 beds 2 baths1,743 sq. ft.
2440 Harbor Court, Aurora, IL 60504
MLS# 12727172Listed by: CENTURY 21 CIRCLE


Protect your home and budget from life's surprises with an Assurant Home Warranty, backed by a partner that supports you through every step of homeownership. Explore Plans.
© 2023 - 2026 ERA Franchise Systems LLC. All rights reserved. ERA Franchise Systems LLC fully supports the principles of the Fair Housing Act and the Equal Opportunity Act. ERA, ERA Real Estate powered, and their respective logos are registered service marks of ERA Franchise Systems LLC. Each office is independently owned and operated.