
3029 Kelly Court, Aurora, IL 60504
Local realty services provided by:Results Realty ERA Powered
3029 Kelly Court,Aurora, IL 60504
$315,000
- 3 Beds
- 2 Baths
- 1,251 sq. ft.
- Single family
- Active
Listed by: henry zehnal, keith mcmahon
Office: compass
MLS#:12810971
Source:MLSNI
Price summary
- Price:$315,000
- Price per sq. ft.:$251.8
- Monthly HOA dues:$22.92
About this home
Move-in ready duplex in Aurora's Colony Lakes subdivision! This freshly renovated 3-bedroom, 1.5-bath home offers 1,251 sq ft of two-story living space plus a 2-car garage. Brand-new roof just installed with transferrable warranty! All Pella windows throughout. The kitchen was just refreshed with new countertops, backsplash, sink faucet, and brand new dishwasher. Updated flooring throughout. Updated baths. Set on a low-maintenance lot with Indian Prairie District 204 schools, and convenient to shopping, dining, and commuter routes - an easy, affordable way into a great neighborhood.
Contact an agent
Home facts
- Year built:1992
- Subdivision & Development:Colony Lakes
- Listing ID #:12810971
- Updated:November 20, 2026 at 07:51 PM
Rooms and interior
- Bedrooms:3
- Total bathrooms:2
- Full bathrooms:1
- Half bathrooms:1
- Rooms Total:5
- Kitchen Description:Dishwasher, Disposal, Microwave, Range, Refrigerator
- Living area:1,251 sq. ft.
Heating and cooling
- Heating:Forced Air, Gas
Structure and exterior
- Roof:Asphalt
- Year built:1992
- Building area:1,251 sq. ft.
Schools
- High school:Waubonsie Valley High School
- Middle school:Still Middle School
- Elementary school:Gombert Elementary School
Utilities
- Water:Public
- Sewer:Public Sewer
Finances and disclosures
- Price:$315,000
- Price per sq. ft.:$251.8
- Tax amount:$1,851 (2024)
Features and amenities
- Laundry features:Dryer, Washer
Parking
- Total parking spaces:2
- Parking description:Asphalt, Attached Garage, Garage
- Garage:Yes
- Garage spaces:2
 Copyright 2026 Midwest Real Estate Data LLC. All rights reserved. The data relating to real estate for sale on this web site comes in part from the Broker Reciprocity Program of the Midwest Real Estate Data LLC. Listing information is deemed reliable but not guaranteed.
New listings near 3029 Kelly Court
- New
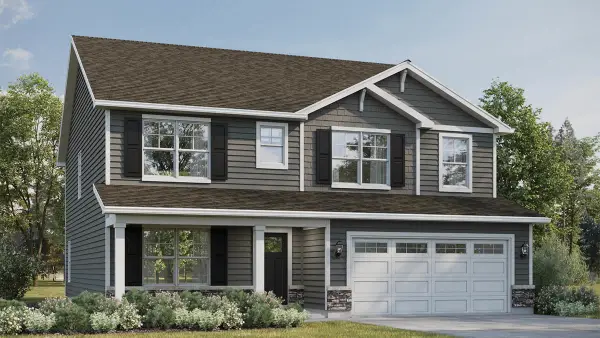 $599,990Active4 beds 3 baths2,836 sq. ft.
1811 Baler Avenue, Aurora, IL 60503
MLS# 12812362Listed by: DAYNAE GAUDIO - New
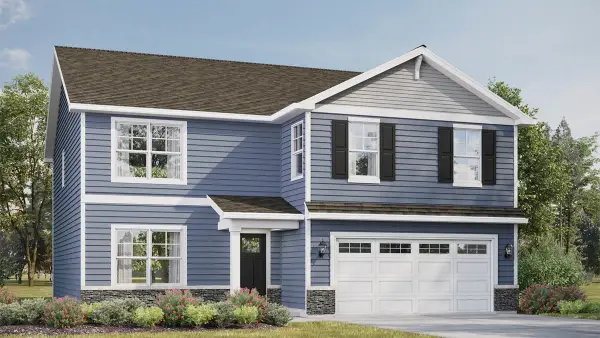 $589,990Active4 beds 3 baths2,600 sq. ft.
1810 Baler Avenue, Aurora, IL 60503
MLS# 12812371Listed by: DAYNAE GAUDIO - New
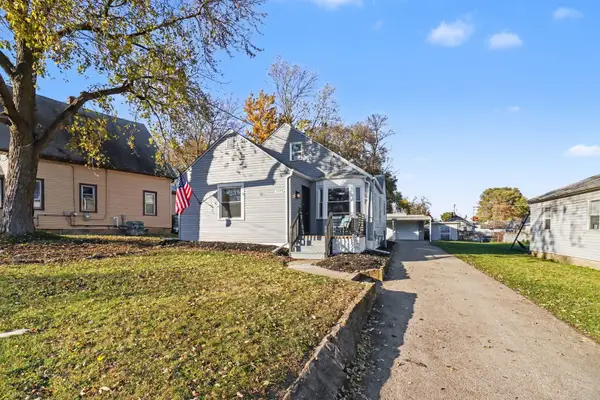 $299,900Active4 beds 2 baths
1019 Grace Avenue, Aurora, IL 60506
MLS# 12812861Listed by: O'NEIL PROPERTY GROUP, LLC - New
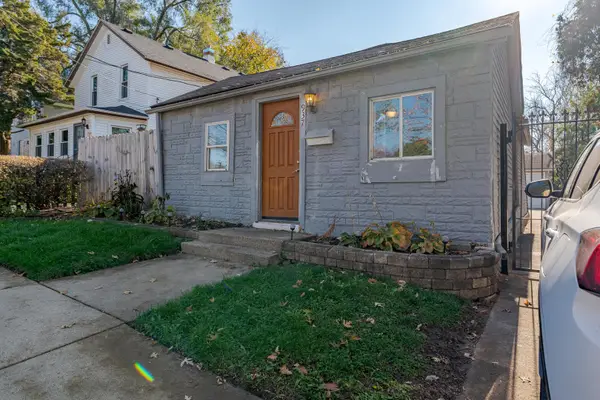 $184,900Active2 beds 1 baths600 sq. ft.
937 Kane Street, Aurora, IL 60505
MLS# 12811066Listed by: REALTY OF AMERICA, LLC - Open Sat, 11am to 1pmNew
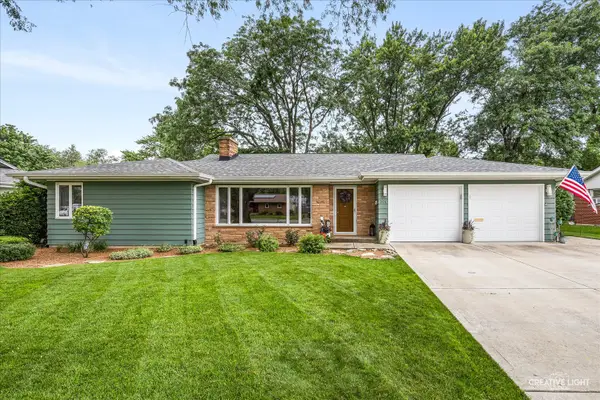 $380,000Active4 beds 3 baths1,705 sq. ft.
149 S Edgelawn Drive, Aurora, IL 60506
MLS# 12797318Listed by: KELLER WILLIAMS INSPIRE - GENEVA - New
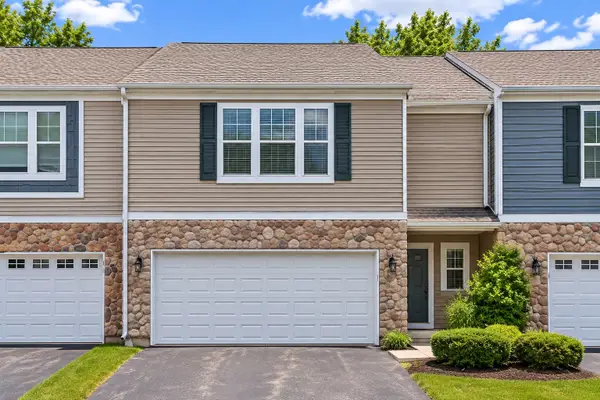 $330,000Active2 beds 2 baths1,576 sq. ft.
Address Withheld By Seller, Aurora, IL 60504
MLS# 12807009Listed by: RE/MAX OF NAPERVILLE - New
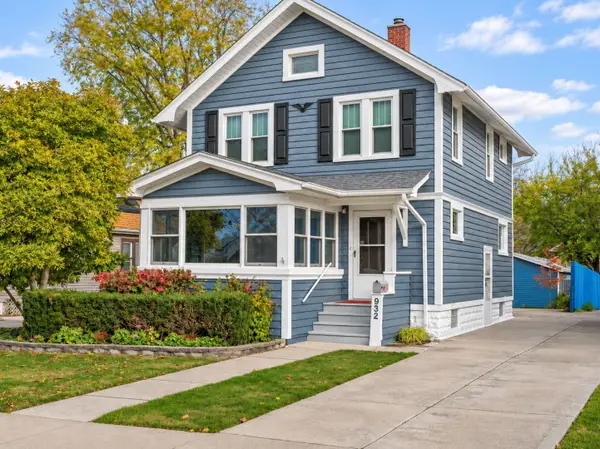 $319,900Active3 beds 2 baths1,848 sq. ft.
932 S 4th Street, Aurora, IL 60505
MLS# 12810575Listed by: REALTY EXECUTIVES PREMIER ILLINOIS 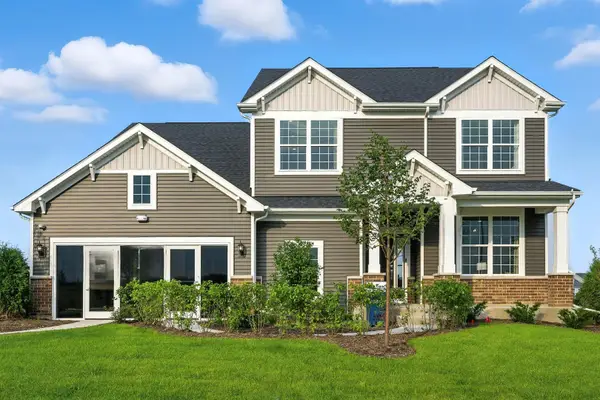 $699,638Pending5 beds 3 baths3,433 sq. ft.
2806 Mia Road, Aurora, IL 60503
MLS# 12812467Listed by: TWIN VINES REAL ESTATE SVCS- New
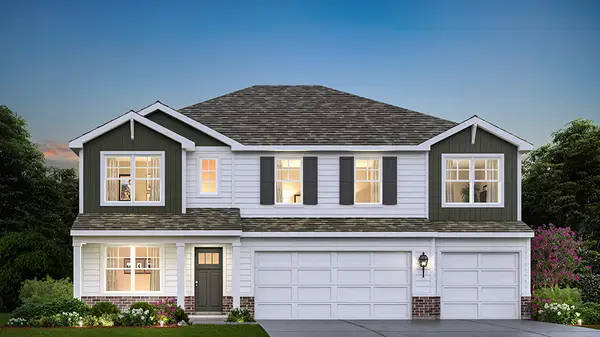 $634,990Active5 beds 3 baths3,044 sq. ft.
1862 Keating Drive, Aurora, IL 60503
MLS# 12812472Listed by: DAYNAE GAUDIO


Protect your home and budget from life's surprises with an Assurant Home Warranty, backed by a partner that supports you through every step of homeownership. Explore Plans.
© 2023 - 2026 ERA Franchise Systems LLC. All rights reserved. ERA Franchise Systems LLC fully supports the principles of the Fair Housing Act and the Equal Opportunity Act. ERA, ERA Real Estate powered, and their respective logos are registered service marks of ERA Franchise Systems LLC. Each office is independently owned and operated.