
2716 Middleton Court, Aurora, IL 60503
Local realty services provided by:ERA Naper Realty
2716 Middleton Court,Aurora, IL 60503
$450,000
- 4 Beds
- 3 Baths
- 2,292 sq. ft.
- Single family
- Pending
Listed by: sylvia kanney
Office: re/max professionals select
MLS#:12730891
Source:MLSNI
Price summary
- Price:$450,000
- Price per sq. ft.:$196.34
About this home
In highly desirable District 308 schools in the HOMESTEAD Subdivision! Welcome to this spacious 4-bedroom home with Oswego schools, offering over 2,200 square feet of living space and one of the largest lots in the neighborhood! The traditional floor plan features a welcoming foyer and a versatile first-floor den that could also serve as a 5th bedroom. Beautiful new flooring extends throughout most of the first floor. The formal living room flows into the generously sized dining room, creating an ideal space for entertaining. The large oak kitchen features a double oven, gas cooktop, laminate countertops, and a new dishwasher scheduled for installation. A separate eating area provides easy access to the expansive fenced backyard through sliding glass doors. Step outside to enjoy the huge yard and concrete patio-perfect for outdoor entertaining, play (playset stays), and relaxation. The first-floor mudroom and laundry area conveniently connect to the attached 2-car garage. The spacious family room offers plenty of room for comfortable everyday living. Upstairs, the generous primary suite features a walk-in closet and private bath complete with double sinks, a soaking tub, separate shower, and private water closet. Additional bedrooms offer plenty of space for family, guests, or a home office. Updates include new roof (2024), upstairs totally remodeled hall bath 2022, main level flooring from foyer through kitchen and family room (2023), several rooms freshly painted, new dishwasher to be installed shortly. The full unfinished basement provides an abundance of additional storage and is ready to be transformed into whatever your lifestyle requires-recreation room, home gym, office, or additional living space. Ideally located within close proximity to the elementary school, shopping, restaurants, and everyday conveniences. A wonderful opportunity to own one of Homestead's larger homes on an exceptionally large corner lot! Home is being conveyed strictly AS IS with no repairs nor credits given....
Contact an agent
Home facts
- Year built:2003
- Subdivision & Development:Homestead
- Listing ID #:12730891
- Updated:October 05, 2026 at 10:28 AM
Rooms and interior
- Bedrooms:4
- Total bathrooms:3
- Full bathrooms:2
- Half bathrooms:1
- Rooms Total:9
- Bathrooms Description:Double Sinks, Separate Shower
- Kitchen Description:Dishwasher, Double Oven, Microwave
- Basement Description:Full, Unfinished
- Living area:2,292 sq. ft.
Heating and cooling
- Cooling:Central Air
- Heating:Forced Air, Natural Gas
- Central air:Yes
Structure and exterior
- Year built:2003
- Building area:2,292 sq. ft.
- Lot area:0.27 Acres
- Levels:2 Story
Schools
- High school:Oswego East High School
- Middle school:Murphy Junior High School
- Elementary school:Homestead Elementary School
Utilities
- Water:Public
- Sewer:Public Sewer
Finances and disclosures
- Price:$450,000
- Price per sq. ft.:$196.34
- Tax amount:$10,448 (2024)
Features and amenities
- Amenities:Ceiling Fan(s)
Parking
- Total parking spaces:2
- Parking description:Attached Garage, Garage
- Garage:Yes
- Garage spaces:2
 Copyright 2026 Midwest Real Estate Data LLC. All rights reserved. The data relating to real estate for sale on this web site comes in part from the Broker Reciprocity Program of the Midwest Real Estate Data LLC. Listing information is deemed reliable but not guaranteed.
New listings near 2716 Middleton Court
- New
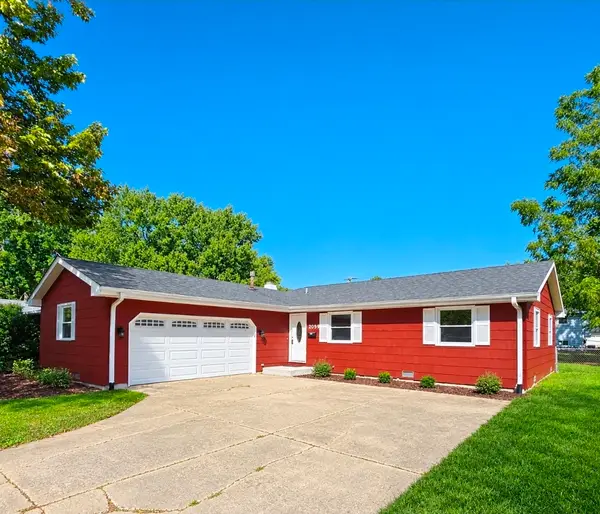 $375,000Active3 beds 2 baths1,456 sq. ft.
2059 Robert Street, Aurora, IL 60506
MLS# 12776557Listed by: BAIRD & WARNER FOX VALLEY-GENEVA - New
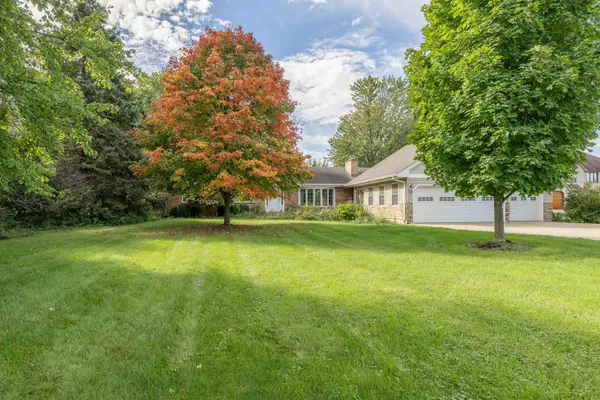 $449,900Active3 beds 2 baths2,356 sq. ft.
1985 Reckinger Road, Aurora, IL 60502
MLS# 12775769Listed by: O'NEIL PROPERTY GROUP, LLC - New
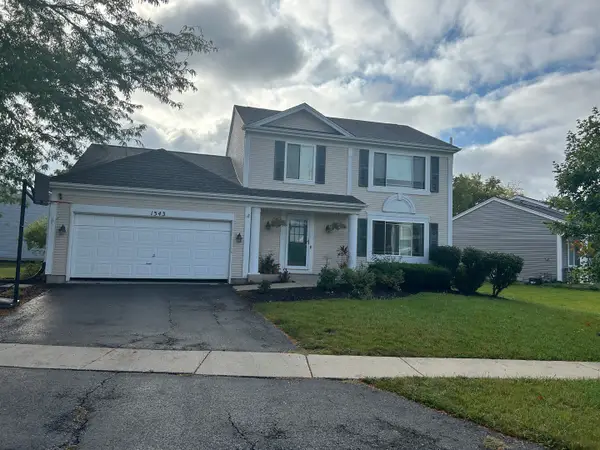 $335,000Active3 beds 2 baths1,776 sq. ft.
Address Withheld By Seller, Aurora, IL 60506
MLS# 12772211Listed by: O'NEIL PROPERTY GROUP, LLC - Open Sat, 11am to 1pmNew
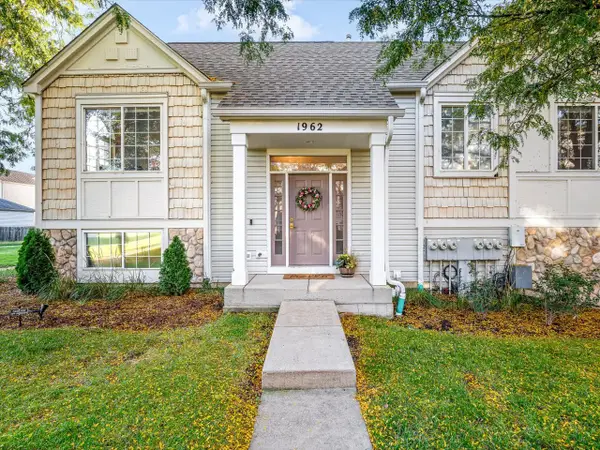 $359,000Active2 beds 3 baths1,567 sq. ft.
1962 Middlebury Drive, Aurora, IL 60503
MLS# 12776164Listed by: BEST REALTY - New
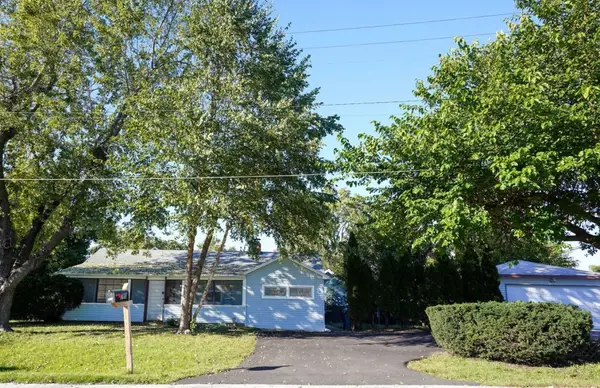 $249,900Active2 beds 1 baths985 sq. ft.
780 Melrose Avenue, Aurora, IL 60505
MLS# 12776194Listed by: CM REALTORS - New
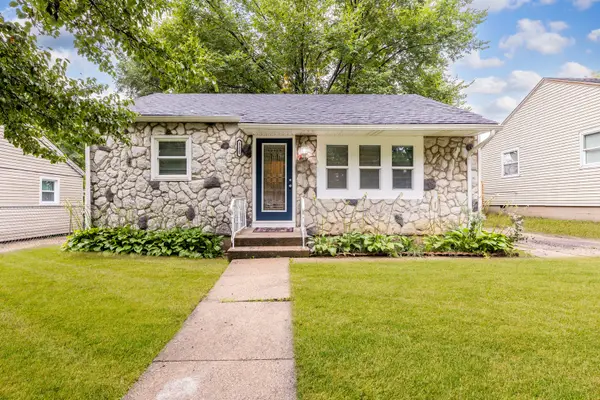 Listed by ERA$289,900Active3 beds 1 baths750 sq. ft.
1135 E Galena Boulevard, Aurora, IL 60505
MLS# 12776083Listed by: RESULTS REALTY ERA POWERED 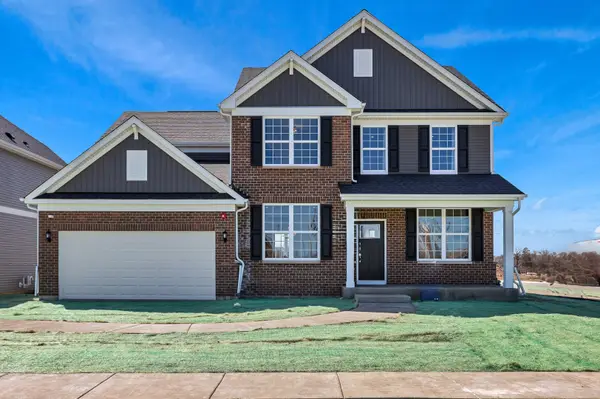 $621,302Pending4 beds 3 baths3,270 sq. ft.
2808 Mia Road, Aurora, IL 60503
MLS# 12775815Listed by: TWIN VINES REAL ESTATE SVCS- New
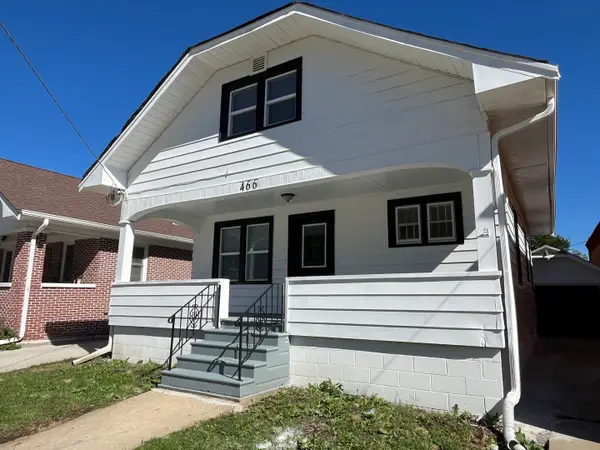 $249,900Active3 beds 1 baths1,118 sq. ft.
466 Hinman Street, Aurora, IL 60505
MLS# 12774930Listed by: KETTLEY & CO. REALTORS, INC. - AURORA - New
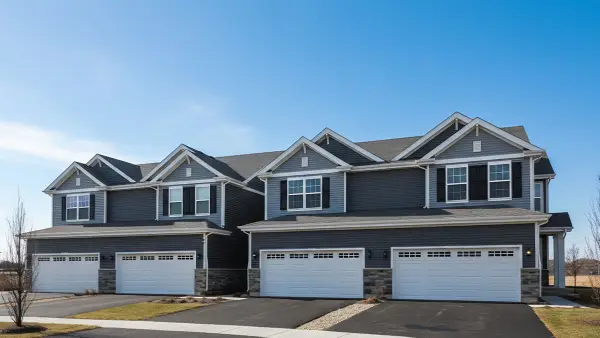 $419,990Active3 beds 3 baths1,794 sq. ft.
1704 Baler Avenue, Aurora, IL 60503
MLS# 12775950Listed by: DAYNAE GAUDIO - New
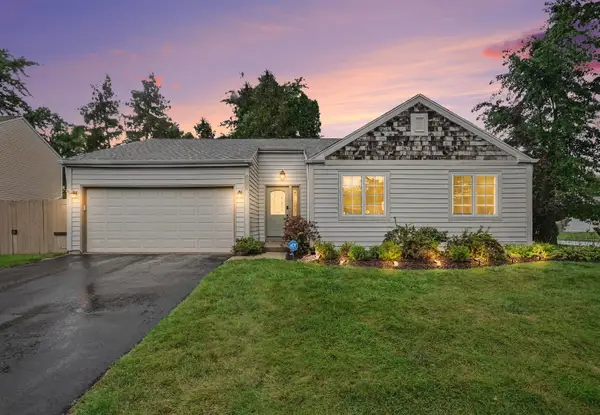 $369,900Active3 beds 2 baths1,351 sq. ft.
1070 Chelsea Lane, Aurora, IL 60504
MLS# 12759349Listed by: BERKSHIRE HATHAWAY HOMESERVICES CHICAGO


Protect your home and budget from life's surprises with an Assurant Home Warranty, backed by a partner that supports you through every step of homeownership. Explore Plans.
© 2023 - 2026 ERA Franchise Systems LLC. All rights reserved. ERA Franchise Systems LLC fully supports the principles of the Fair Housing Act and the Equal Opportunity Act. ERA, ERA Real Estate powered, and their respective logos are registered service marks of ERA Franchise Systems LLC. Each office is independently owned and operated.