
882 Serendipity Drive, Aurora, IL 60504
Local realty services provided by:ERA Partners
882 Serendipity Drive,Aurora, IL 60504
$315,000
- 3 Beds
- 3 Baths
- 1,456 sq. ft.
- Single family
- Active
Upcoming open houses
- Sat, Nov 1401:00 pm - 03:00 pm
- Sun, Nov 1501:00 pm - 03:00 pm
Listed by: jennifer sereque
Office: john greene, realtor
MLS#:12804935
Source:MLSNI
Price summary
- Price:$315,000
- Price per sq. ft.:$216.35
- Monthly HOA dues:$86
About this home
Welcome! This well-maintained home is ready for its next chapter, and the corner lot doesn't disappoint! Step inside to find beautiful hardwood flooring throughout the main level, flooded with natural light! The kitchen features stainless steel appliances, a new water-filter faucet, spacious countertops, and plenty of seating at the breakfast bar. Upstairs, you'll find newer carpet, updated paint, and plenty of room for everyone. Love outdoor living? Here you'll have a serene backyard oasis, perfect for grilling, lounging, or entertaining! The front offers a wrap-around porch overlooking green space, perfect for lazy afternoons and evening sunsets. HVAC is seven years old; the roof, siding, and radon mitigation system are less than three years old. Located in the Hometown subdivision, you'll be close to the Rte 59 corridor with shopping, restaurants, and entertainment! There's nothing to do but move in!
Contact an agent
Home facts
- Year built:2005
- Subdivision & Development:Hometown
- Listing ID #:12804935
- Updated:November 11, 2026 at 10:50 PM
Rooms and interior
- Bedrooms:3
- Total bathrooms:3
- Full bathrooms:2
- Half bathrooms:1
- Rooms Total:7
- Bathrooms Description:Double Sinks
- Kitchen Description:Dishwasher, Disposal, Microwave, Range, Refrigerator
- Living area:1,456 sq. ft.
Heating and cooling
- Cooling:Central Air
- Heating:Forced Air, Gas
- Central air:Yes
Structure and exterior
- Roof:Asphalt
- Year built:2005
- Building area:1,456 sq. ft.
- Lot area:0.11 Acres
- Lot Features:Corner Lot
- Foundation Description:Concrete Perimeter
- Levels:2 Story
Schools
- High school:East High School
- Middle school:Henry W Cowherd Middle School
- Elementary school:Olney C Allen Elementary School
Utilities
- Water:Public
- Sewer:Public Sewer
Finances and disclosures
- Price:$315,000
- Price per sq. ft.:$216.35
- Tax amount:$5,264 (2025)
Features and amenities
- Laundry features:Dryer, Washer
- Amenities:CO Detectors, Ceiling Fan(s)
Parking
- Total parking spaces:2
- Parking description:Attached Garage, Garage
- Garage:Yes
- Garage spaces:2
 Copyright 2026 Midwest Real Estate Data LLC. All rights reserved. The data relating to real estate for sale on this web site comes in part from the Broker Reciprocity Program of the Midwest Real Estate Data LLC. Listing information is deemed reliable but not guaranteed. MLSNI Member Broker: Frank Scibior
New listings near 882 Serendipity Drive
- New
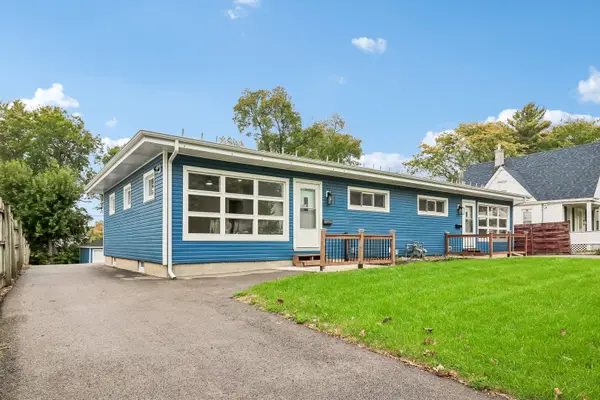 $550,000Active4 beds 4 baths
1210-1212 Indian Avenue, Aurora, IL 60505
MLS# 12806519Listed by: REDFIN CORPORATION - New
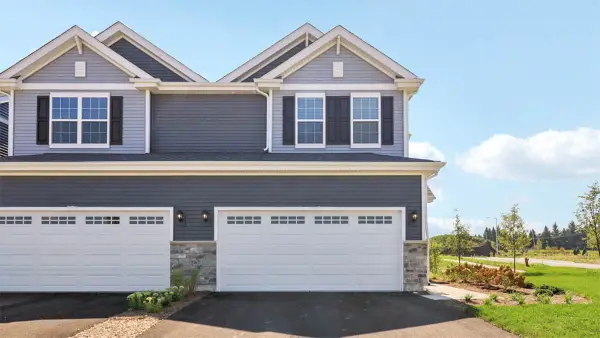 $449,990Active3 beds 3 baths1,794 sq. ft.
1720 Stable Lane, Aurora, IL 60503
MLS# 12806664Listed by: DAYNAE GAUDIO - New
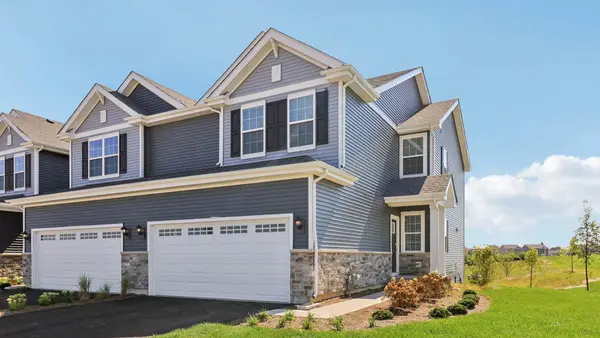 $429,990Active3 beds 3 baths1,794 sq. ft.
1726 Stable Lane, Aurora, IL 60503
MLS# 12806673Listed by: DAYNAE GAUDIO - New
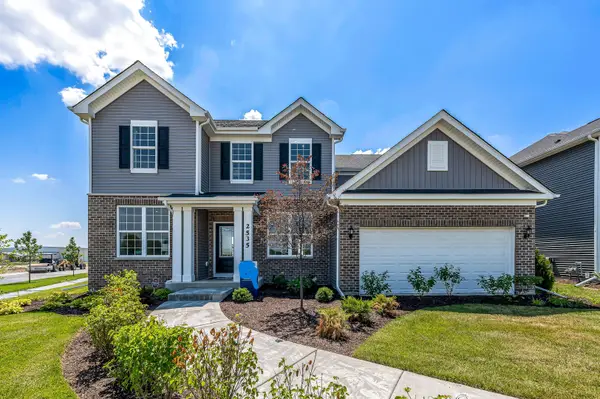 $599,946Active4 beds 3 baths2,899 sq. ft.
2806 Mia Road, Aurora, IL 60503
MLS# 12806675Listed by: TWIN VINES REAL ESTATE SVCS - New
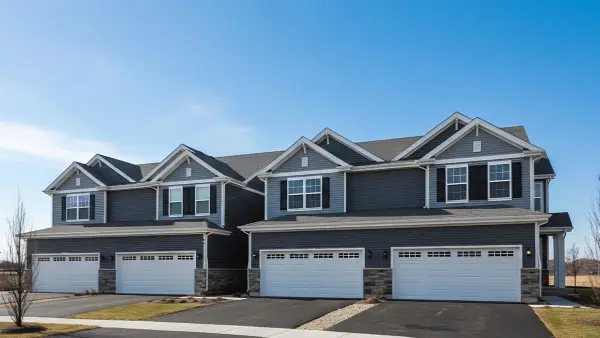 $429,990Active3 beds 3 baths1,794 sq. ft.
1732 Stable Lane, Aurora, IL 60503
MLS# 12806680Listed by: DAYNAE GAUDIO - New
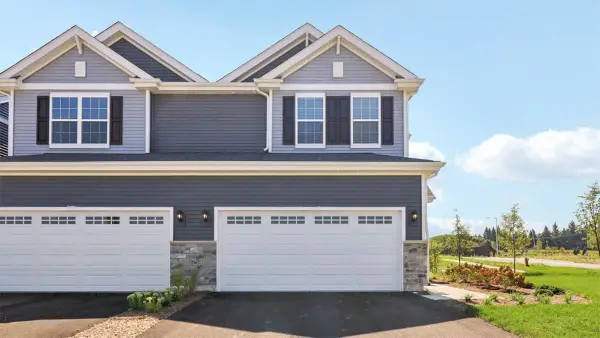 $449,990Active3 beds 3 baths1,794 sq. ft.
1736 Stable Lane, Aurora, IL 60503
MLS# 12806698Listed by: DAYNAE GAUDIO - New
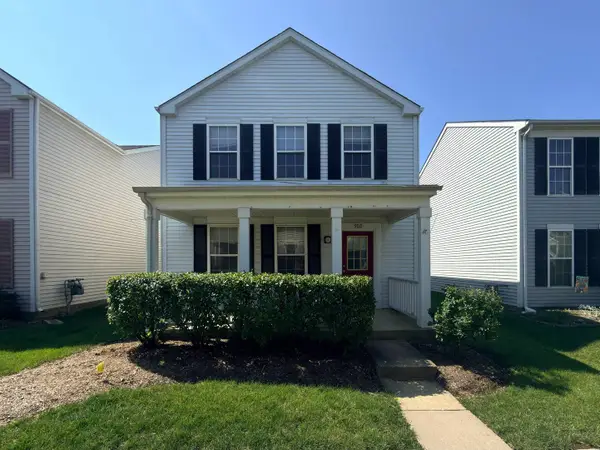 $230,000Active3 beds 3 baths1,288 sq. ft.
902 Symphony Drive, Aurora, IL 60504
MLS# 12806626Listed by: WANG J REALTY LLC 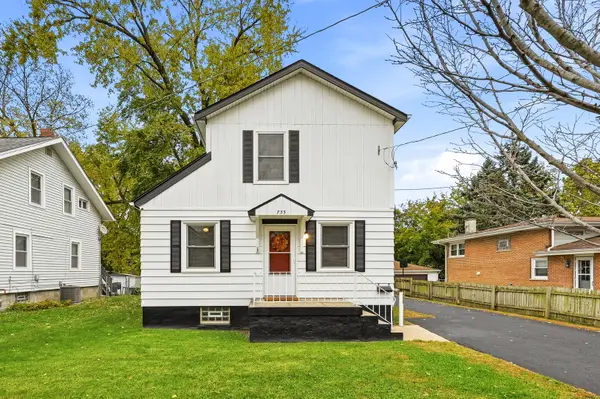 $260,000Pending4 beds 2 baths1,428 sq. ft.
735 N View Street, Aurora, IL 60506
MLS# 12806388Listed by: COLDWELL BANKER REAL ESTATE GROUP- Open Sat, 11am to 5pmNew
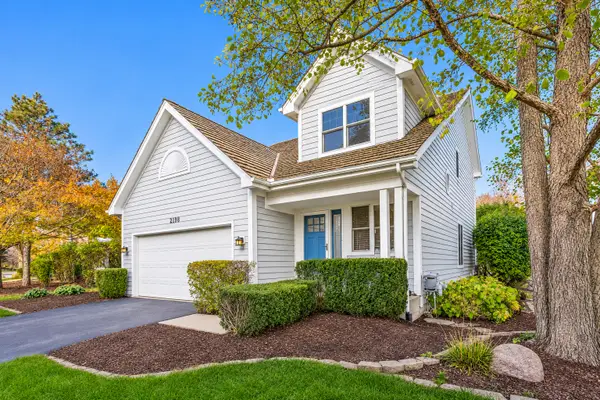 $499,900Active3 beds 4 baths2,902 sq. ft.
2198 Brookside Lane, Aurora, IL 60502
MLS# 12805771Listed by: RE/MAX TOP PERFORMERS - Open Sat, 12 to 2pmNew
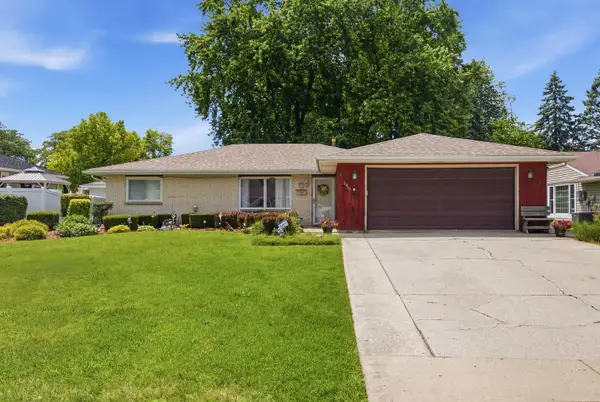 $330,000Active3 beds 2 baths1,636 sq. ft.
1410 Austin Avenue, Aurora, IL 60505
MLS# 12805646Listed by: ONPATH REALTY INC.


Protect your home and budget from life's surprises with an Assurant Home Warranty, backed by a partner that supports you through every step of homeownership. Explore Plans.
© 2023 - 2026 ERA Franchise Systems LLC. All rights reserved. ERA Franchise Systems LLC fully supports the principles of the Fair Housing Act and the Equal Opportunity Act. ERA, ERA Real Estate powered, and their respective logos are registered service marks of ERA Franchise Systems LLC. Each office is independently owned and operated.