
2816 Preserve Circle #09003, Aurora, IL 60502
Local realty services provided by:Results Realty ERA Powered
2816 Preserve Circle #09003,Aurora, IL 60502
$541,417
- 3 Beds
- 3 Baths
- 1,990 sq. ft.
- Townhouse
- Active
Listed by: nicholas solano
Office: twin vines real estate svcs
MLS#:12705150
Source:MLSNI
Price summary
- Price:$541,417
- Price per sq. ft.:$272.07
- Monthly HOA dues:$348
About this home
Welcome to Eola Preserve by Pulte Homes-a quiet, secluded townhome community tucked off Eola Road in the highly sought-after Metea Valley High School district (IPSD 204). Homesite 09003 features a premium end-unit "Bowman" floor plan showcasing 9 additional windows for incredible natural light. The main level offers an open-concept great room, extended cafe, and an upgraded built-in chef's kitchen with a seating island. Enjoy a bright, airy sunroom extension that leads directly out to your private patio. Upstairs, the primary bedroom suite is quietly tucked into the back of the home for ultimate privacy and features an extended walk-in closet. Two secondary bedrooms, a second full bath, and a highly convenient second-floor laundry room complete the upper level. Select your own interior finishes to customize your new home. Photos show a similar model; pricing varies by options chosen. Townhome 9003 END UNIT
Contact an agent
Home facts
- Year built:2026
- Subdivision & Development:Eola Preserve
- Listing ID #:12705150
- Updated:October 12, 2026 at 11:10 AM
Rooms and interior
- Bedrooms:3
- Total bathrooms:3
- Full bathrooms:2
- Half bathrooms:1
- Rooms Total:7
- Dining Description:Eating Area
- Bathrooms Description:Double Sinks, Separate Shower
- Kitchen Description:Cooktop, Dishwasher, Disposal, Microwave, Stainless Steel Appliance(s)
- Living area:1,990 sq. ft.
Heating and cooling
- Cooling:Central Air
- Heating:Forced Air, Natural Gas
- Central air:Yes
Structure and exterior
- Roof:Asphalt
- Year built:2026
- Building area:1,990 sq. ft.
- Foundation Description:Concrete Perimeter
Schools
- High school:Metea Valley High School
- Middle school:Granger Middle School
- Elementary school:Young Elementary School
Utilities
- Water:Public
- Sewer:Public Sewer
Finances and disclosures
- Price:$541,417
- Price per sq. ft.:$272.07
Parking
- Total parking spaces:2
- Parking description:Asphalt, Attached Garage, Garage
- Garage:Yes
- Garage spaces:2
 Copyright 2026 Midwest Real Estate Data LLC. All rights reserved. The data relating to real estate for sale on this web site comes in part from the Broker Reciprocity Program of the Midwest Real Estate Data LLC. Listing information is deemed reliable but not guaranteed.
New listings near 2816 Preserve Circle #09003
- New
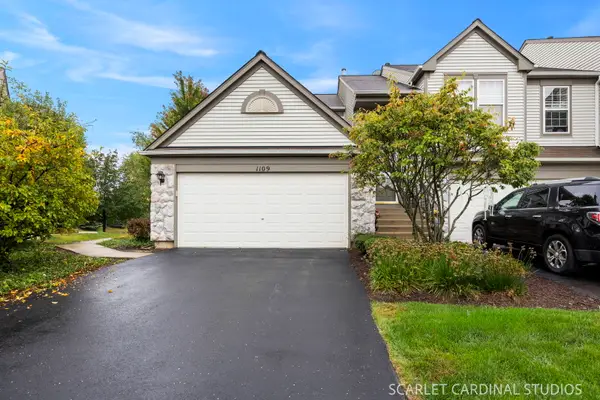 $250,000Active2 beds 2 baths1,188 sq. ft.
1109 Bromley Court #1109, Aurora, IL 60502
MLS# 12774023Listed by: HOMESMART REALTY GROUP - New
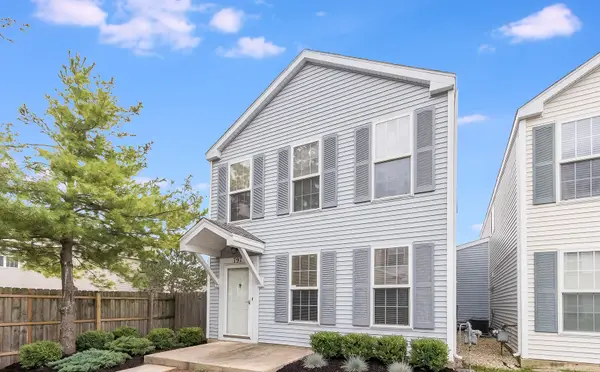 $229,900Active2 beds 2 baths1,268 sq. ft.
797 Serendipity Drive, Aurora, IL 60504
MLS# 12780268Listed by: WHEATLAND REALTY - New
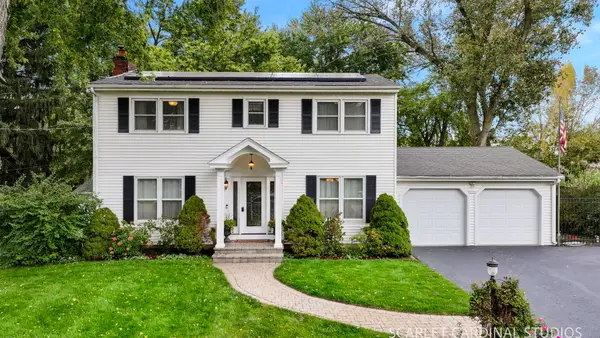 $469,000Active4 beds 3 baths2,131 sq. ft.
7S339 Midfield Drive, Aurora, IL 60506
MLS# 12781080Listed by: SOUTHWESTERN REAL ESTATE, INC. - New
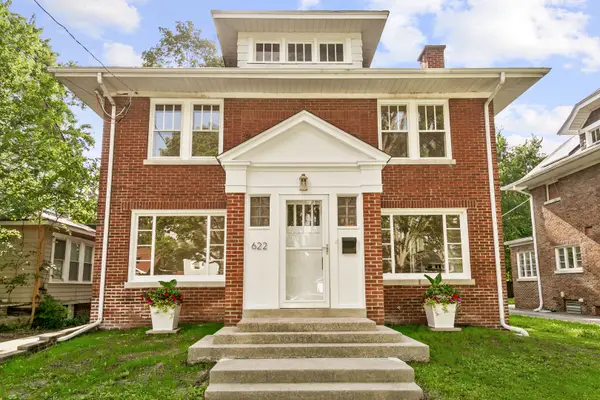 $449,000Active4 beds 3 baths2,578 sq. ft.
622 Sexton Street, Aurora, IL 60505
MLS# 12782468Listed by: BAILEY GROUP REAL ESTATE LLC - New
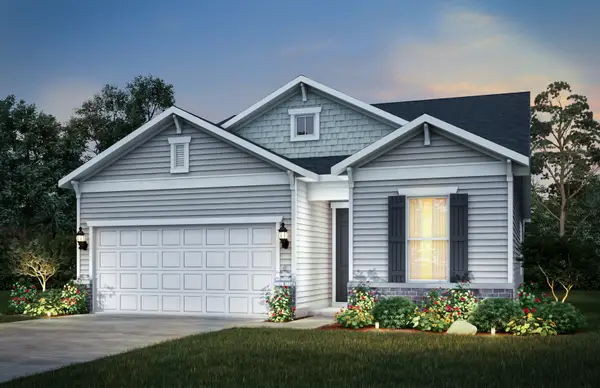 $493,308Active2 beds 2 baths1,733 sq. ft.
3370 Fulshear Circle, Aurora, IL 60503
MLS# 12781667Listed by: TWIN VINES REAL ESTATE SVCS - New
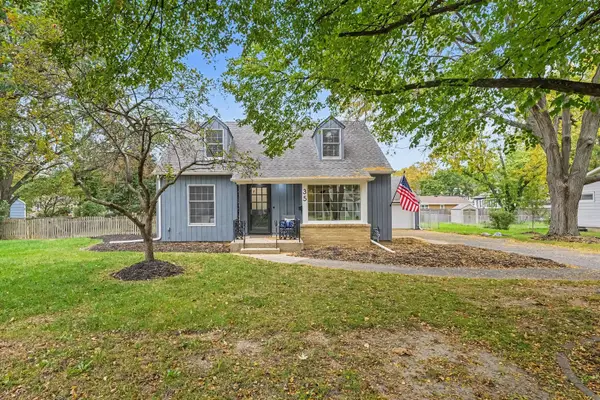 $379,900Active3 beds 3 baths
35 S Westlawn Avenue, Aurora, IL 60506
MLS# 12781984Listed by: O'NEIL PROPERTY GROUP, LLC - New
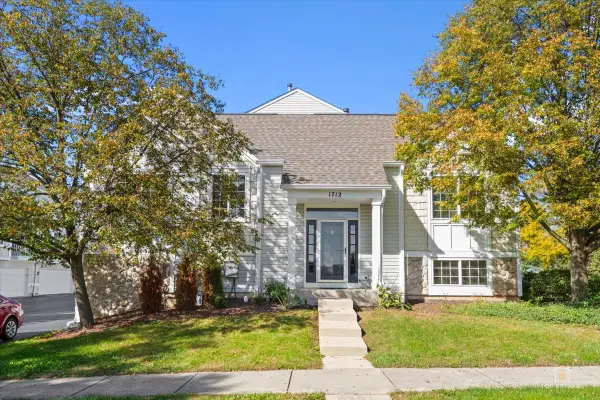 $289,900Active2 beds 3 baths1,562 sq. ft.
1712 Middlebury Drive #306, Aurora, IL 60503
MLS# 12781539Listed by: PRELLO REALTY - New
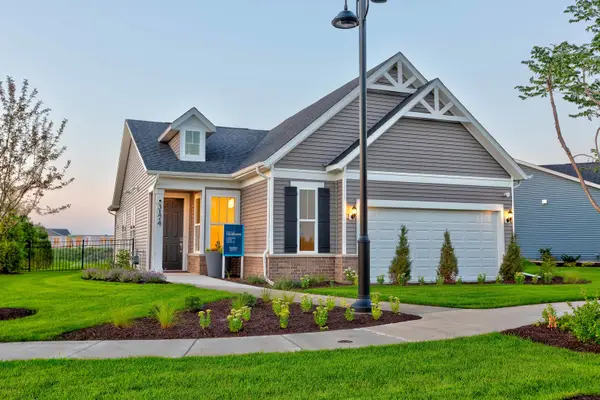 $466,353Active2 beds 2 baths1,624 sq. ft.
3350 Fulshear Circle, Aurora, IL 60503
MLS# 12781622Listed by: TWIN VINES REAL ESTATE SVCS - Open Sat, 1 to 3pmNew
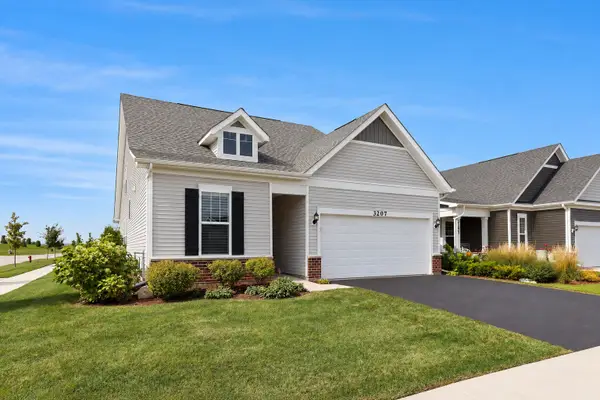 $499,999Active3 beds 3 baths2,034 sq. ft.
3207 Dove Mountain Drive, Aurora, IL 60503
MLS# 12781852Listed by: BERKSHIRE HATHAWAY HOMESERVICES CHICAGO - New
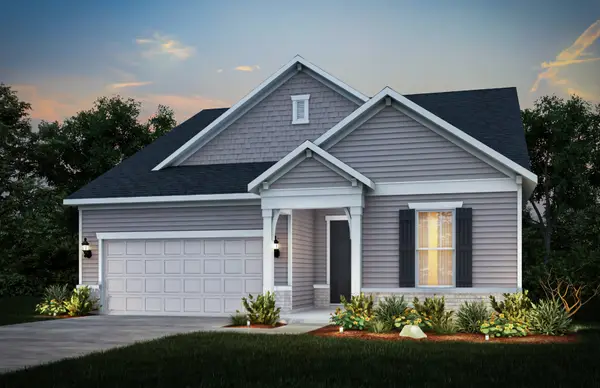 $580,729Active2 beds 3 baths2,027 sq. ft.
3263 Kimblewick Circle, Aurora, IL 60503
MLS# 12781717Listed by: TWIN VINES REAL ESTATE SVCS


Protect your home and budget from life's surprises with an Assurant Home Warranty, backed by a partner that supports you through every step of homeownership. Explore Plans.
© 2023 - 2026 ERA Franchise Systems LLC. All rights reserved. ERA Franchise Systems LLC fully supports the principles of the Fair Housing Act and the Equal Opportunity Act. ERA, ERA Real Estate powered, and their respective logos are registered service marks of ERA Franchise Systems LLC. Each office is independently owned and operated.