
3370 Fulshear Circle, Aurora, IL 60503
Local realty services provided by:ERA Partners
3370 Fulshear Circle,Aurora, IL 60503
$471,147
- 2 Beds
- 2 Baths
- 1,595 sq. ft.
- Single family
- Pending
Listed by: nicholas solano
Office: twin vines real estate svcs
MLS#:12781667
Source:MLSNI
Price summary
- Price:$471,147
- Price per sq. ft.:$295.39
- Monthly HOA dues:$360
About this home
Welcome to Lincoln Prairie, our premier 55+ community where lifestyle comes first. To be built! The exciting Mirage, a beautifully designed ranch home offering stylish one-level living with an open-concept floor plan and thoughtfully designed private spaces. This new Mirage features 9' ceilings, enhanced vinyl plank flooring throughout the main living areas, and luxury carpeting in the bedrooms. The spacious kitchen is perfect for entertaining and everyday living, complete with built-in Whirlpool stainless steel appliances and a large island. The private owner's suite is tucked away from the main living space and features a large walk-in closet and a luxurious bath with double quartz vanities and a tiled walk-in shower with built-in seat. A secondary bedroom and full bath provide comfortable accommodations for guests or a home office. Additional highlights include a fully sodded homesite, professional landscaping package, chrome fixtures, custom paint colors, Smart Home technology with Wi-Fi, thermostat, and video doorbell camera. Photos are of a similar home and may show options not included in base price. You can select your own options and finishes! Homesite 346. Enjoy resort-style living with exceptional onsite amenities, including a 17,600 sq. ft. clubhouse featuring indoor and outdoor pools, a fitness center, social rooms, billiards, bocce ball, and more. Conveniently located just minutes from shopping, dining, entertainment, and recreation, everything you need is close to home. Say goodbye to lawn care and snow removal and spend more time enjoying the things you love....
Contact an agent
Home facts
- Year built:2026
- Subdivision & Development:Lincoln Prairie
- Listing ID #:12781667
- Updated:October 22, 2026 at 09:40 PM
Rooms and interior
- Bedrooms:2
- Total bathrooms:2
- Full bathrooms:2
- Rooms Total:5
- Dining Description:Eating Area
- Bathrooms Description:Double Sinks, Separate Shower
- Kitchen Description:Dishwasher, Disposal, Microwave, Range, Range Hood, Stainless Steel Appliance(s)
- Living area:1,595 sq. ft.
Heating and cooling
- Cooling:Central Air
- Heating:Gas
- Central air:Yes
Structure and exterior
- Year built:2026
- Building area:1,595 sq. ft.
- Foundation Description:Concrete Perimeter
- Levels:1 Story
Schools
- High school:Oswego East High School
- Middle school:Bednarcik Junior High School
- Elementary school:Wolfs Crossing Elementary School
Utilities
- Water:Public
- Sewer:Public Sewer
Finances and disclosures
- Price:$471,147
- Price per sq. ft.:$295.39
Features and amenities
- Smart home:Yes
Parking
- Total parking spaces:2
- Parking description:Asphalt, Attached Garage, Garage
- Garage:Yes
- Garage spaces:2
 Copyright 2026 Midwest Real Estate Data LLC. All rights reserved. The data relating to real estate for sale on this web site comes in part from the Broker Reciprocity Program of the Midwest Real Estate Data LLC. Listing information is deemed reliable but not guaranteed. MLSNI Member Broker: Frank Scibior
New listings near 3370 Fulshear Circle
- New
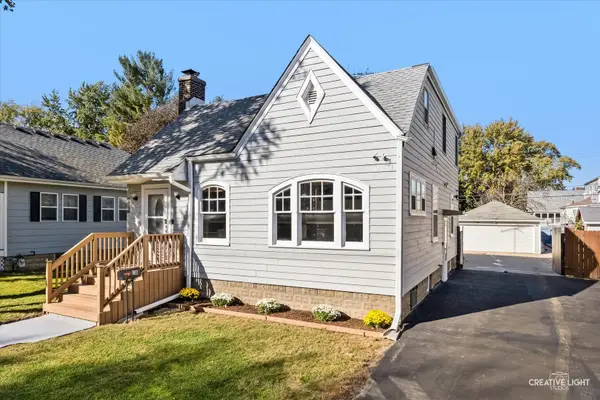 $329,000Active5 beds 4 baths1,638 sq. ft.
907 W Galena Boulevard, Aurora, IL 60506
MLS# 12782230Listed by: HOMESMART CONNECT LLC - New
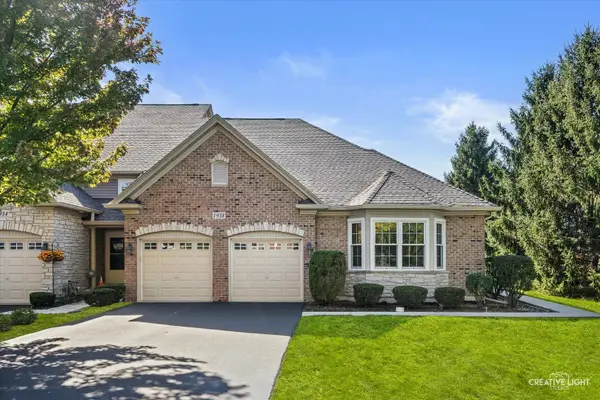 $389,900Active3 beds 2 baths1,734 sq. ft.
1938 Turtle Creek Court #1938, Aurora, IL 60503
MLS# 12791004Listed by: BAIRD & WARNER FOX VALLEY-GENEVA - New
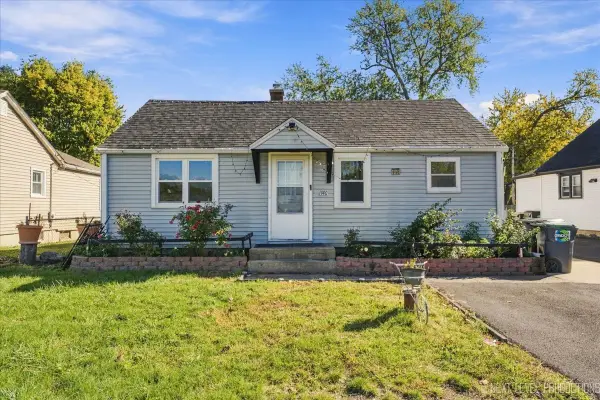 $280,000Active4 beds 2 baths1,000 sq. ft.
1140 S Spencer Street, Aurora, IL 60505
MLS# 12791503Listed by: COLDWELL BANKER REALTY - New
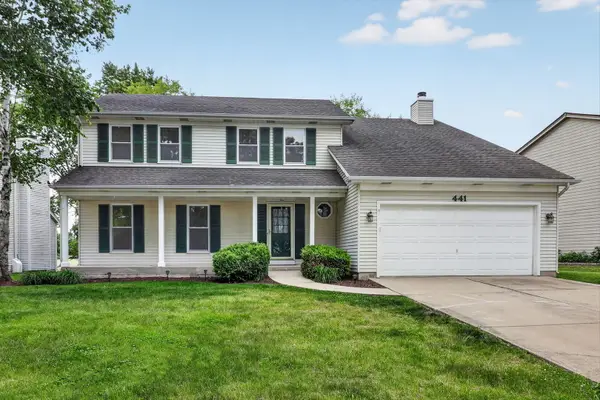 $450,000Active4 beds 3 baths2,335 sq. ft.
441 Breckenridge Drive, Aurora, IL 60504
MLS# 12792084Listed by: KELLER WILLIAMS EXPERIENCE - New
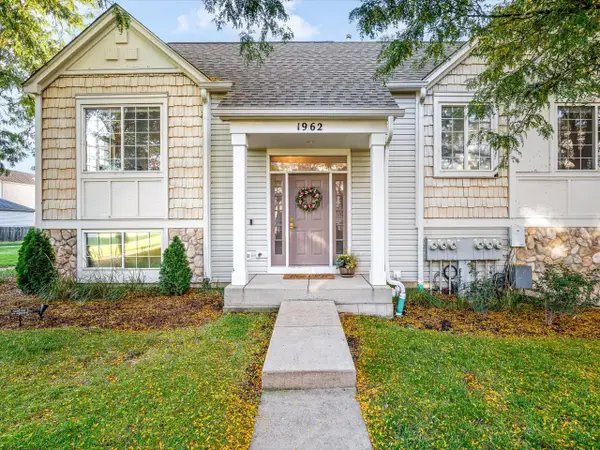 $349,900Active2 beds 3 baths1,567 sq. ft.
1962 Middlebury Drive, Aurora, IL 60503
MLS# 12792168Listed by: BEST REALTY - Open Sat, 12 to 2pmNew
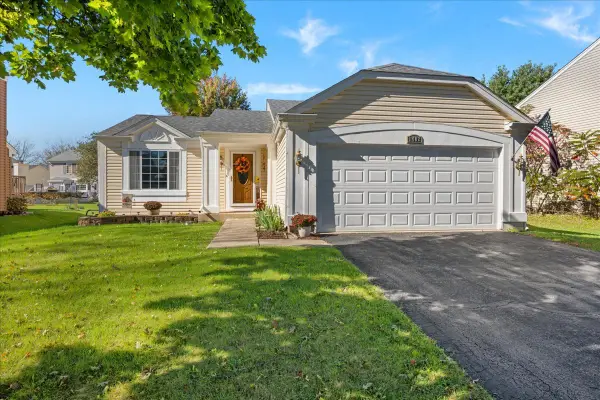 $372,000Active3 beds 2 baths1,440 sq. ft.
1402 Green Oak Trail, Aurora, IL 60506
MLS# 12788971Listed by: BAIRD & WARNER FOX VALLEY-GENEVA - New
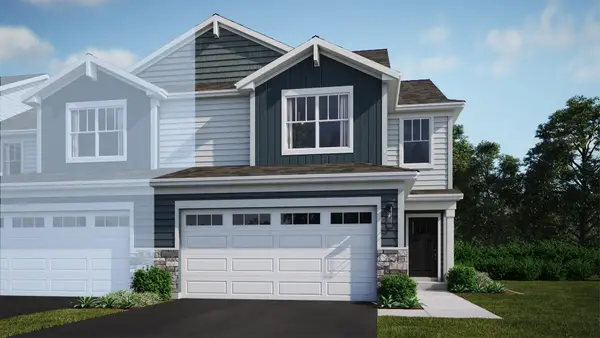 $419,990Active3 beds 3 baths1,840 sq. ft.
3046 Abbey Circle, Aurora, IL 60504
MLS# 12791753Listed by: HOMESMART CONNECT LLC - Open Sat, 11:30am to 1:30pmNew
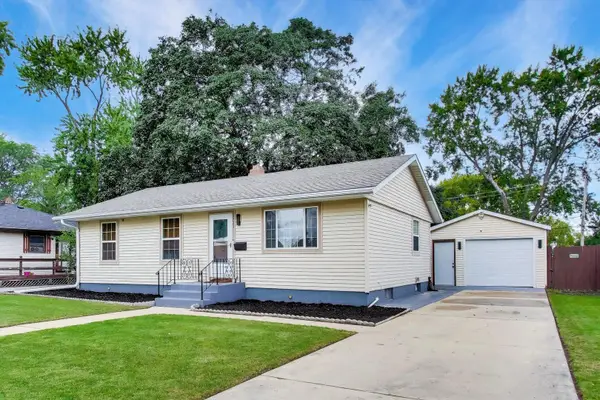 $329,500Active4 beds 2 baths1,200 sq. ft.
1721 W Illinois Avenue, Aurora, IL 60506
MLS# 12791918Listed by: @PROPERTIES CHRISTIES INTERNATIONAL REAL ESTATE - New
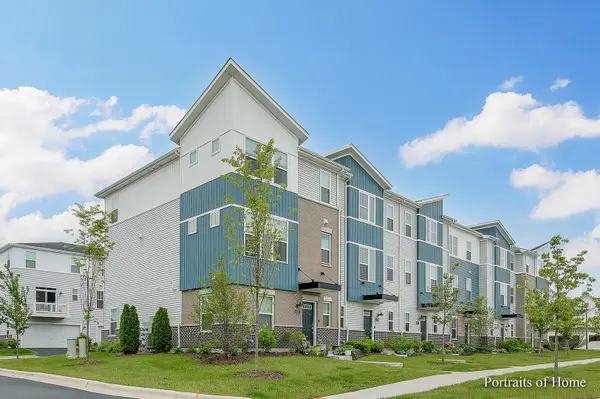 $364,900Active2 beds 3 baths1,792 sq. ft.
4169 Calder Lane, Aurora, IL 60504
MLS# 12791981Listed by: @PROPERTIES CHRISTIES INTERNATIONAL REAL ESTATE - New
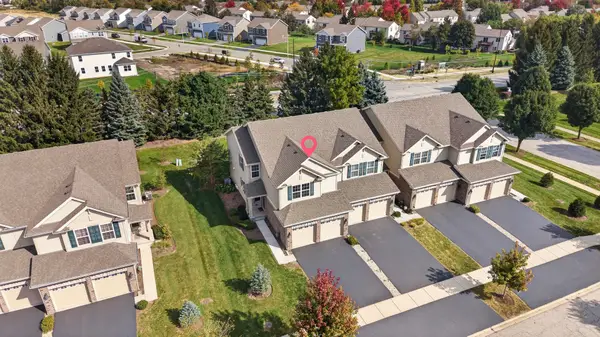 $425,000Active3 beds 3 baths1,794 sq. ft.
1909 Turtle Creek Court, Aurora, IL 60503
MLS# 12789838Listed by: COLDWELL BANKER REAL ESTATE GROUP


Protect your home and budget from life's surprises with an Assurant Home Warranty, backed by a partner that supports you through every step of homeownership. Explore Plans.
© 2023 - 2026 ERA Franchise Systems LLC. All rights reserved. ERA Franchise Systems LLC fully supports the principles of the Fair Housing Act and the Equal Opportunity Act. ERA, ERA Real Estate powered, and their respective logos are registered service marks of ERA Franchise Systems LLC. Each office is independently owned and operated.