
932 S 4th Street, Aurora, IL 60505
Local realty services provided by:ERA Naper Realty
932 S 4th Street,Aurora, IL 60505
$319,900
- 3 Beds
- 2 Baths
- 1,848 sq. ft.
- Single family
- Active
Listed by: daniel moore
Office: realty executives premier illinois
MLS#:12810575
Source:MLSNI
Price summary
- Price:$319,900
- Price per sq. ft.:$173.11
About this home
This classic, lovingly cared-for 3 bedroom, 2 bath, 1923 2-story home offers a wonderful blend of vintage character, quality construction, thoughtful updates, and comfortable living spaces! The welcoming front entry leads into an inviting, generously sized flowing floorplan featuring stunning original millwork and staircase, built-ins, and beautiful narrow-gauge hardwood floors throughout the living and dining rooms, plus an adjacent light-filled 4-season sunroom - ideal for both everyday living and entertaining! The kitchen features a double oven, built-in microwave and dishwasher plus solid-surface countertops and oak cabinetry, along with a second refrigerator tucked into a stairwell alcove just steps away! The basement features a full bathroom, well-lit laundry and workshop areas, an abundance of storage shelving plus a large chest freezer! Step outside to the patio and pergola overlooking the deep, private back yard and gardens, abundant in season with colorful flowers and fruit-bearing plantings. Complementing this outdoor oasis is a large, detached, 2.5 car garage-plus-greenhouse with a double-width overhead door facing the alleyway and a single-width overhead door facing the yard! Some of the many recent upgrades include: Siding-2025; Pella windows throughout -2014 & 2025; Furnace -2025; Gutters (6") -2018; Roof (tear-off) -2017, and so much more! This wonderful home is located in a delightful and architecturally fascinating historic neighborhood, just minutes from downtown Aurora's shopping and dining, Paramount Theatre, Phillips Park Zoo, River Edge Park and the scenic Fox River, as well as the Metra train station and I-88, providing ready access to downtown Chicago and the surrounding suburbs. Loved and cared for by the same dedicated family for many decades, this delightful residence is now available to be enjoyed by its new owners for many more years to come - tour it today!! **Eligible purchasers may benefit from the opportunity to assume the current VA mortgage with a low interest rate.**...
Contact an agent
Home facts
- Year built:1923
- Listing ID #:12810575
- Updated:November 20, 2026 at 01:23 PM
Rooms and interior
- Bedrooms:3
- Total bathrooms:2
- Full bathrooms:2
- Rooms Total:7
- Dining Description:Separate Dining Room
- Kitchen Description:Dishwasher, Disposal, Double Oven, Freezer, Gas Oven, Microwave, Refrigerator
- Basement Description:Full, Partially Finished
- Living area:1,848 sq. ft.
Heating and cooling
- Cooling:Central Air
- Heating:Forced Air, Gas
- Central air:Yes
Structure and exterior
- Roof:Asphalt
- Year built:1923
- Building area:1,848 sq. ft.
- Architectural Style:Bungalow, Cottage
- Foundation Description:Concrete Perimeter
- Levels:2 Story
Utilities
- Water:Public
- Sewer:Public Sewer
Finances and disclosures
- Price:$319,900
- Price per sq. ft.:$173.11
- Tax amount:$2,620 (2025)
Features and amenities
- Laundry features:Dryer, Washer
- Amenities:CO Detectors, Security System
Parking
- Total parking spaces:2
- Parking description:Concrete, Detached Garage, Garage
- Garage:Yes
- Garage spaces:2
 Copyright 2026 Midwest Real Estate Data LLC. All rights reserved. The data relating to real estate for sale on this web site comes in part from the Broker Reciprocity Program of the Midwest Real Estate Data LLC. Listing information is deemed reliable but not guaranteed.
New listings near 932 S 4th Street
- New
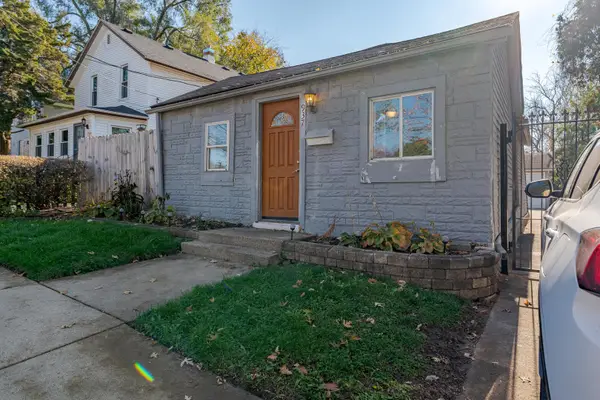 $184,900Active2 beds 1 baths600 sq. ft.
937 Kane Street, Aurora, IL 60505
MLS# 12811066Listed by: REALTY OF AMERICA, LLC - Open Sat, 11am to 1pmNew
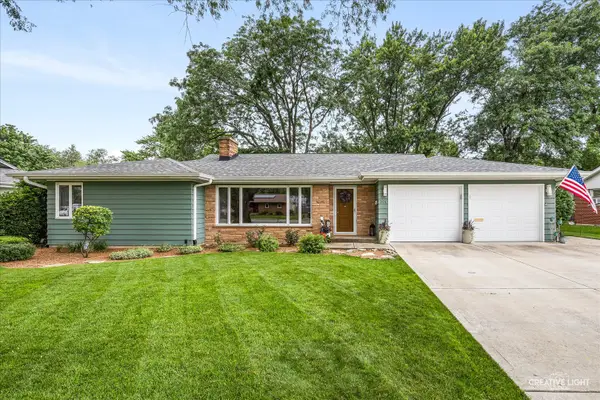 $380,000Active4 beds 3 baths1,705 sq. ft.
149 S Edgelawn Drive, Aurora, IL 60506
MLS# 12797318Listed by: KELLER WILLIAMS INSPIRE - GENEVA - New
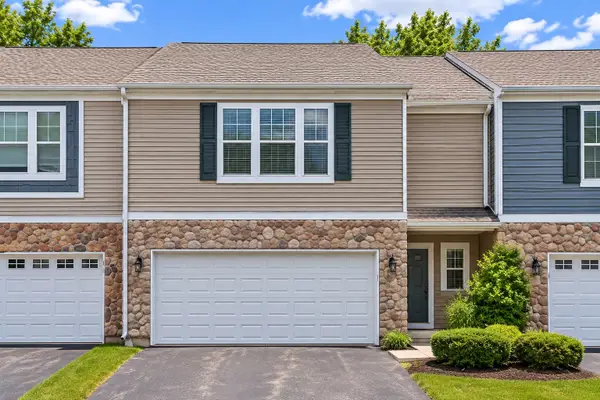 $330,000Active2 beds 2 baths1,576 sq. ft.
Address Withheld By Seller, Aurora, IL 60504
MLS# 12807009Listed by: RE/MAX OF NAPERVILLE 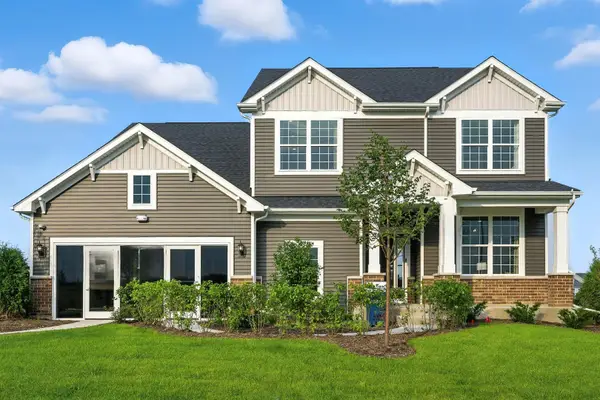 $699,638Pending5 beds 3 baths3,433 sq. ft.
2806 Mia Road, Aurora, IL 60503
MLS# 12812467Listed by: TWIN VINES REAL ESTATE SVCS- New
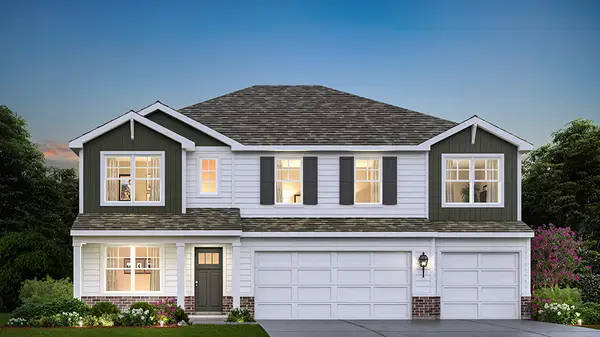 $634,990Active5 beds 3 baths3,044 sq. ft.
1862 Keating Drive, Aurora, IL 60503
MLS# 12812472Listed by: DAYNAE GAUDIO - New
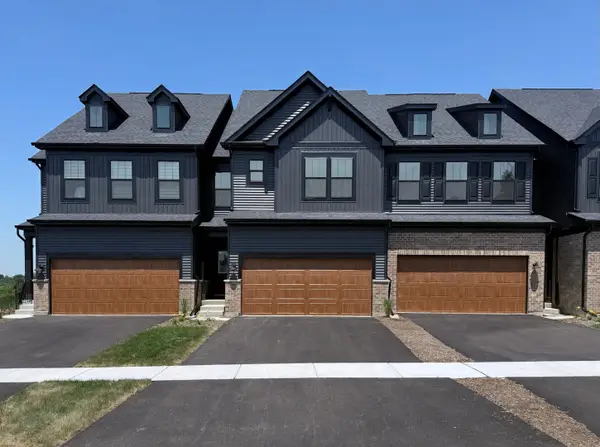 $517,132Active3 beds 3 baths2,020 sq. ft.
2832 Preserve Circle #8004, Aurora, IL 60502
MLS# 12810462Listed by: TWIN VINES REAL ESTATE SVCS - New
 $552,129Active3 beds 3 baths1,990 sq. ft.
2820 Preserve Circle #08001, Aurora, IL 60502
MLS# 12810466Listed by: TWIN VINES REAL ESTATE SVCS - New
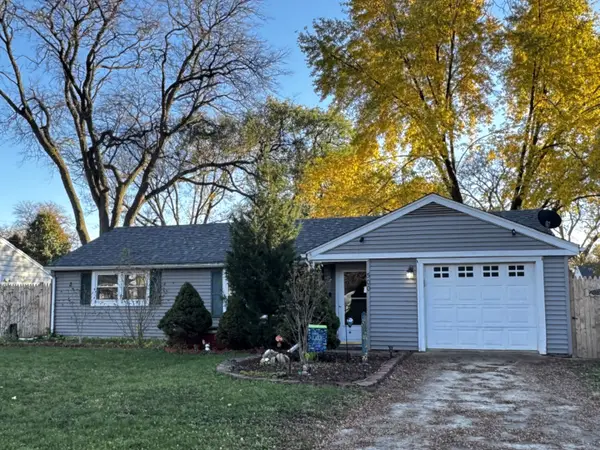 $245,000Active3 beds 1 baths1,038 sq. ft.
500 California Avenue, Aurora, IL 60506
MLS# 12811467Listed by: COMPASS REO INCORPORATED - Open Sat, 1 to 3pmNew
 $380,000Active3 beds 3 baths2,104 sq. ft.
803 Brodhead Drive, Aurora, IL 60504
MLS# 12812014Listed by: JOHN GREENE, REALTOR


Protect your home and budget from life's surprises with an Assurant Home Warranty, backed by a partner that supports you through every step of homeownership. Explore Plans.
© 2023 - 2026 ERA Franchise Systems LLC. All rights reserved. ERA Franchise Systems LLC fully supports the principles of the Fair Housing Act and the Equal Opportunity Act. ERA, ERA Real Estate powered, and their respective logos are registered service marks of ERA Franchise Systems LLC. Each office is independently owned and operated.