
3106 Timber Hill Lane, Aurora, IL 60504
Local realty services provided by:ERA Partners
3106 Timber Hill Lane,Aurora, IL 60504
$225,000
- 2 Beds
- 1 Baths
- 800 sq. ft.
- Single family
- Active
Listed by: richard kuhn
Office: tykuhn properties
MLS#:12740295
Source:MLSNI
Price summary
- Price:$225,000
- Price per sq. ft.:$281.25
About this home
**THE GEM IN AURORA! LOCATION, LOCATION, LOCATION!** Fantastic opportunity in the highly desirable **Georgetown subdivision** and acclaimed **Indian Prairie School District 204**! Whether you're looking for a great starter home, the perfect downsizer, or an investment/rental opportunity, this 2-bedroom, 1-bath ranch offers tremendous potential and an opportunity to build instant sweat equity. The BIG-TICKET ITEMS have already been taken care of! **NEW furnace 11/2025 with media air cleaner, NEW central A/C 11/2025, newer 50-gallon water heater 9/2023, newer washer & dryer, and stainless-steel kitchen appliances** including refrigerator, oven/range, microwave and dishwasher. That's a major head start for the next owner! Roof was done 2003 and inside you'll find a spacious living room, eat-in kitchen, two bedrooms, full bath, laundry room and plenty of potential to make this home your own. Additional features include a **whole-house attic fan, attic storage and double-pane windows**. The bathroom renovation has already been started and is ready for the next owner to finish to their taste. Bring your decorating ideas and a little sweat equity! With **new flooring, fresh paint, updated cabinetry and completion of the bathroom**, this little beauty could really shine. The opportunity is here to make the cosmetic improvements YOU want while benefiting from many of the expensive mechanical updates already being completed. Outside, enjoy a **fenced yard, patio, working hot tub, mature trees, garden area and 2 storage sheds**. The attached garage is **heated, wood-paneled and equipped with a garage door opener**, making it a great space for parking, storage, hobbies or a workshop. A **2-car concrete driveway** provides additional off-street parking. Conveniently located near **Metra commuter rail, major highways, schools, shopping, parks, restaurants, entertainment and everyday conveniences**. Public water and sewer. This home is being sold **AS-IS**, and all needed improvements have been accounted for in the price. With the major mechanicals already newer and so much potential remaining, roll up your sleeves, add your personal touches and make this **GEORGETOWN GEM** your own. **A LITTLE SWEAT EQUITY COULD MAKE YOU THE BIG WINNER WITH THIS LITTLE BEAUTY!**...
Contact an agent
Home facts
- Year built:1980
- Subdivision & Development:Georgetown
- Listing ID #:12740295
- Updated:August 23, 2026 at 03:41 AM
Rooms and interior
- Bedrooms:2
- Total bathrooms:1
- Full bathrooms:1
- Rooms Total:4
- Kitchen Description:Dishwasher, Disposal, Double Oven, Microwave, Refrigerator, Stainless Steel Appliance(s)
- Living area:800 sq. ft.
Heating and cooling
- Cooling:Central Air
- Heating:Forced Air, Natural Gas
- Central air:Yes
Structure and exterior
- Roof:Asphalt
- Year built:1980
- Building area:800 sq. ft.
- Lot area:0.18 Acres
- Lot Features:Mature Trees
- Architectural Style:Ranch
- Levels:1 Story
Schools
- High school:Waubonsie Valley High School
- Middle school:Fischer Middle School
- Elementary school:Georgetown Elementary School
Utilities
- Water:Public
- Sewer:Public Sewer
Finances and disclosures
- Price:$225,000
- Price per sq. ft.:$281.25
- Tax amount:$4,412 (2024)
Features and amenities
- Laundry features:Dryer, Washer
- Amenities:Ceiling Fan(s), Fan-Whole House
Parking
- Total parking spaces:1
- Parking description:Attached Garage, Concrete, Garage
- Garage:Yes
- Garage spaces:1
 Copyright 2026 Midwest Real Estate Data LLC. All rights reserved. The data relating to real estate for sale on this web site comes in part from the Broker Reciprocity Program of the Midwest Real Estate Data LLC. Listing information is deemed reliable but not guaranteed. MLSNI Member Broker: Frank Scibior
New listings near 3106 Timber Hill Lane
- New
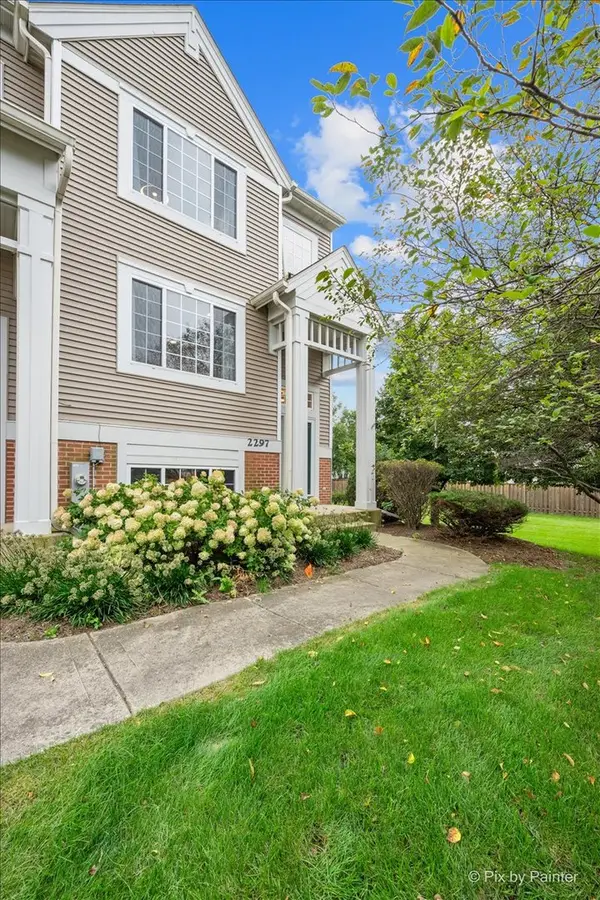 $335,000Active2 beds 3 baths1,777 sq. ft.
2297 Twilight Drive, Aurora, IL 60503
MLS# 12738972Listed by: HOMESMART CONNECT LLC - New
 $239,900Active2 beds 2 baths1,268 sq. ft.
797 Serendipity Drive, Aurora, IL 60504
MLS# 12738432Listed by: WHEATLAND REALTY - New
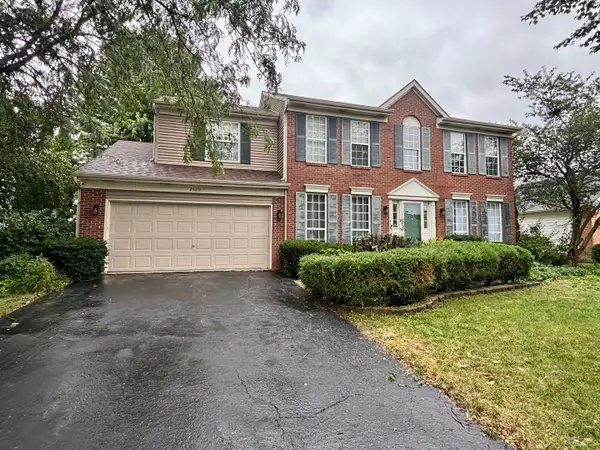 $399,900Active4 beds 3 baths2,600 sq. ft.
2580 Westminster Lane, Aurora, IL 60506
MLS# 12740224Listed by: SIGNATURE REALTY GROUP LLC - New
 $378,500Active3 beds 3 baths1,776 sq. ft.
3383 Kentshire Circle, Aurora, IL 60504
MLS# 12740109Listed by: UNITED REAL ESTATE - CHICAGO - New
 $276,000Active3 beds 2 baths1,276 sq. ft.
2716 Yorkshire Court, Aurora, IL 60502
MLS# 12740124Listed by: ICALYX REAL ESTATE - New
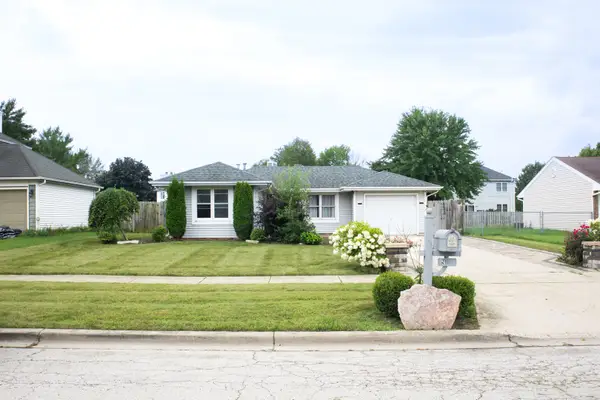 $279,000Active2 beds 1 baths768 sq. ft.
921 Shady Lane, Aurora, IL 60506
MLS# 12736960Listed by: BETTER HOMES AND GARDENS - New
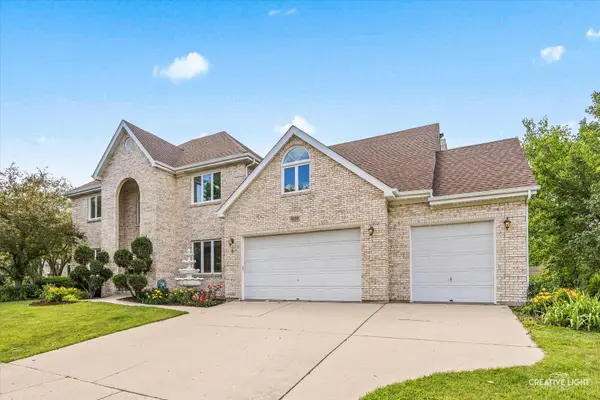 $775,000Active5 beds 4 baths3,660 sq. ft.
1058 Courtland Place, Aurora, IL 60502
MLS# 12740056Listed by: LPT REALTY LLC - New
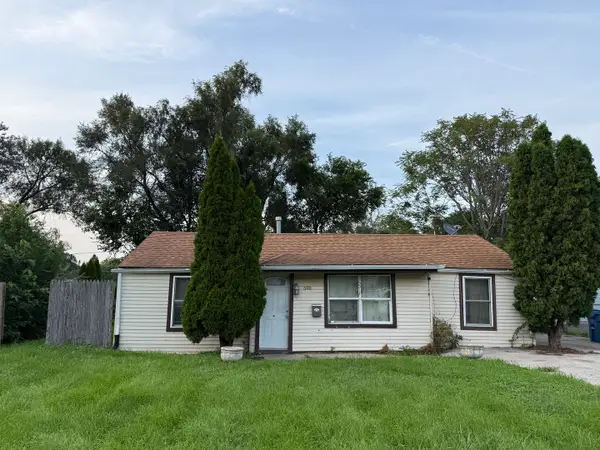 Listed by ERA$160,000Active3 beds 1 baths902 sq. ft.
600 Parker Avenue, Aurora, IL 60505
MLS# 12739935Listed by: RESULTS REALTY ERA POWERED - New
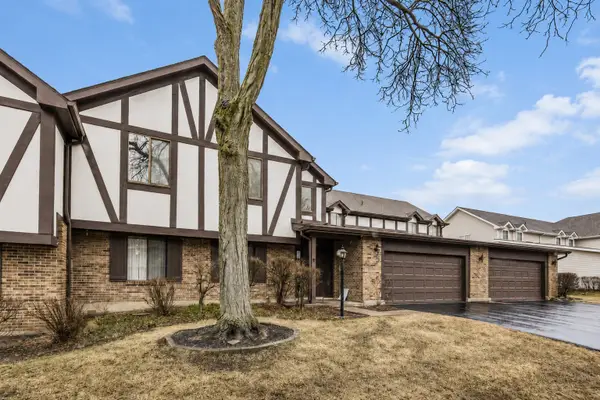 $227,000Active2 beds 2 baths1,058 sq. ft.
372 Springlake Lane #C, Aurora, IL 60504
MLS# 12739957Listed by: REAL PEOPLE REALTY - New
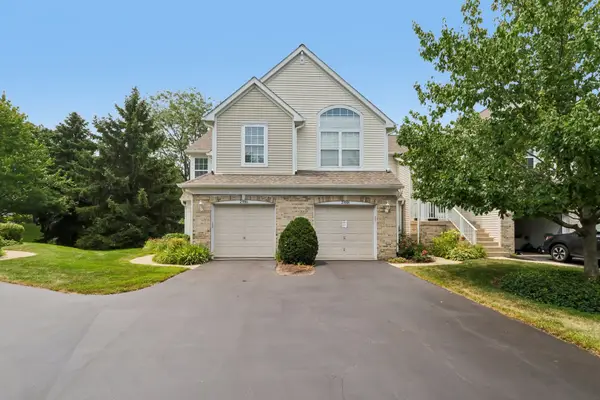 $334,900Active3 beds 3 baths1,523 sq. ft.
2986 Waters Edge Circle, Aurora, IL 60504
MLS# 12739916Listed by: REDFIN CORPORATION


Protect your home and budget from life's surprises with an Assurant Home Warranty, backed by a partner that supports you through every step of homeownership. Explore Plans.
© 2023 - 2026 ERA Franchise Systems LLC. All rights reserved. ERA Franchise Systems LLC fully supports the principles of the Fair Housing Act and the Equal Opportunity Act. ERA, ERA Real Estate powered, and their respective logos are registered service marks of ERA Franchise Systems LLC. Each office is independently owned and operated.