
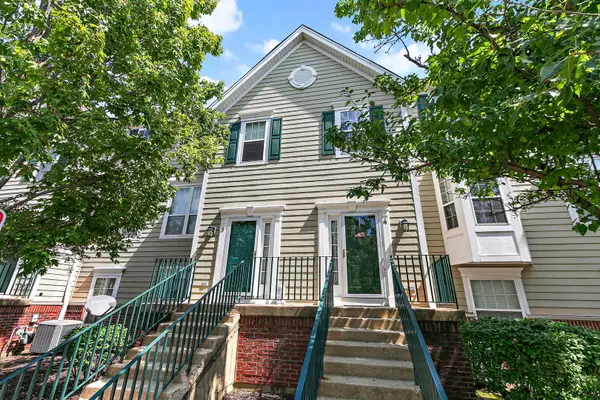
3169 Teal Bay Court, Aurora, IL 60503
Local realty services provided by:ERA Partners
3169 Teal Bay Court,Aurora, IL 60503
$285,000
- 2 Beds
- 3 Baths
- 1,567 sq. ft.
- Townhouse
- Active
Listed by: victoria holmes, samantha lorden
Office: berkshire hathaway homeservices chicago
MLS#:12735504
Source:MLSNI
Price summary
- Price:$285,000
- Price per sq. ft.:$181.88
- Monthly HOA dues:$353
About this home
Welcome to this beautifully updated 2-bedroom, 2.5-bathroom townhome in Aurora, ideally located within Oswego District 308 Schools! Step inside and head upstairs to a bright and inviting main level featuring beautiful engineered hardwood flooring, a spacious living room filled with natural light from an abundance of windows, and a dining area with exterior access to your private balcony-perfect for morning coffee or relaxing outdoors. The well-appointed kitchen offers granite countertops, stainless steel appliances, and plenty of cabinet space, along with a new dishwasher, refrigerator, and microwave. Down the hall, you'll find two generously sized bedrooms and a convenient half bathroom. The spacious primary suite features a private full bathroom, ceiling fan, and large walk in closet. The secondary bedroom also offers a generously sized closet. New carpet and fresh paint throughout create a clean, move-in-ready feel. The lower level provides even more living space with a large family room featuring new laminate flooring, perfect for a cozy gathering space, home office, or media room. A laundry room and full bathroom add convenience, while direct access to the attached two-car garage makes everyday living a breeze. The washer and dryer are approximately 4 years old, and additional updates include a newer water heater and HVAC system with new thermostat. Enjoy the added peace of mind of four newer windows-two in the lower level and two in the upper level-along with the numerous recent updates throughout the home. Ideally situated close to shopping, dining, parks, and everyday conveniences, this townhome offers comfort, style, and a fantastic location. Move right in and enjoy!...
Contact an agent
Home facts
- Year built:1999
- Subdivision & Development:Coves of Harbor Springs
- Listing ID #:12735504
- Updated:September 01, 2026 at 08:50 PM
Rooms and interior
- Bedrooms:2
- Total bathrooms:3
- Full bathrooms:2
- Half bathrooms:1
- Rooms Total:6
- Dining Description:Separate Dining Room
- Kitchen Description:Dishwasher, Disposal, Microwave, Range, Refrigerator, Stainless Steel Appliance(s)
- Basement Description:Finished, Full
- Living area:1,567 sq. ft.
Heating and cooling
- Cooling:Central Air
- Heating:Forced Air, Natural Gas
- Central air:Yes
Structure and exterior
- Roof:Asphalt
- Year built:1999
- Building area:1,567 sq. ft.
- Lot Features:Landscaped
- Exterior Features:Balcony
- Foundation Description:Concrete Perimeter
Schools
- High school:Oswego East High School
- Middle school:Bednarcik Junior High School
- Elementary school:Homestead Elementary School
Utilities
- Water:Public
- Sewer:Public Sewer
Finances and disclosures
- Price:$285,000
- Price per sq. ft.:$181.88
Features and amenities
- Laundry features:Dryer, Washer
- Amenities:CO Detectors, Ceiling Fan(s)
Parking
- Total parking spaces:2
- Parking description:Asphalt, Attached Garage, Garage
- Garage:Yes
- Garage spaces:2
 Copyright 2026 Midwest Real Estate Data LLC. All rights reserved. The data relating to real estate for sale on this web site comes in part from the Broker Reciprocity Program of the Midwest Real Estate Data LLC. Listing information is deemed reliable but not guaranteed. MLSNI Member Broker: Frank Scibior
New listings near 3169 Teal Bay Court
- Open Fri, 4 to 6pmNew
 $470,000Active3 beds 3 baths1,785 sq. ft.
2144 Whitetail Drive, Aurora, IL 60503
MLS# 12746792Listed by: HOMESMART REALTY GROUP - New
 $365,000Active3 beds 2 baths1,440 sq. ft.
2275 Nan Street, Aurora, IL 60502
MLS# 12748342Listed by: EPIQUE REALTY INC  $549,557Pending2 beds 2 baths1,841 sq. ft.
3251 Kimblewick Circle, Aurora, IL 60503
MLS# 12748328Listed by: TWIN VINES REAL ESTATE SVCS- New
 $499,900Active4 beds 3 baths
1057 Rosefield Lane, Aurora, IL 60504
MLS# 12748157Listed by: O'NEIL PROPERTY GROUP, LLC - New
 $179,000Active2 beds 1 baths780 sq. ft.
717 N May Street, Aurora, IL 60506
MLS# 12747272Listed by: COLDWELL BANKER REAL ESTATE GROUP - New
 $205,000Active3 beds 2 baths1,100 sq. ft.
765 Columbia Street, Aurora, IL 60505
MLS# 12746214Listed by: VILLAGE REALTY, INC. - New
 $245,000Active2 beds 2 baths
1126 Village Center Parkway #6, Aurora, IL 60506
MLS# 12747563Listed by: CONCENTRIC REALTY, INC - New
 $515,000Active5 beds 3 baths3,146 sq. ft.
3575 Fletcher Lane, Aurora, IL 60506
MLS# 12747266Listed by: REDFIN CORPORATION - New
 $334,900Active2 beds 2 baths1,244 sq. ft.
1285 Constellation Drive, Aurora, IL 60505
MLS# 12745408Listed by: GEORGE RODRIGUEZ REALTY GROUP - New
 $268,777Active3 beds 2 baths1,250 sq. ft.
1095 Village Center Parkway #5, Aurora, IL 60506
MLS# 12743666Listed by: LEGACY PROPERTIES, A SARAH LEONARD COMPANY, LLC


Protect your home and budget from life's surprises with an Assurant Home Warranty, backed by a partner that supports you through every step of homeownership. Explore Plans.
© 2023 - 2026 ERA Franchise Systems LLC. All rights reserved. ERA Franchise Systems LLC fully supports the principles of the Fair Housing Act and the Equal Opportunity Act. ERA, ERA Real Estate powered, and their respective logos are registered service marks of ERA Franchise Systems LLC. Each office is independently owned and operated.