
3178 Sweetgrass Circle, Aurora, IL 60503
Local realty services provided by:ERA Naper Realty
3178 Sweetgrass Circle,Aurora, IL 60503
$600,000
- 2 Beds
- 2 Baths
- 1,841 sq. ft.
- Single family
- Active
Listed by: max shallow, david shallow
Office: re/max professionals select
MLS#:12664222
Source:MLSNI
Price summary
- Price:$600,000
- Price per sq. ft.:$325.91
- Monthly HOA dues:$360
About this home
RESALE Mystique is thoughtfully and completely upgraded, and priced well below new construction. Premium pond lot with southern exposure on patio, and upgraded Craftsman exterior elevation with full porch plus stone. Close to Clubhouse, pool, tennis, bocce, and pickleball courts, plus backing to walking path. No construction messes to interfere! Upgraded carpet and pad in both bedrooms, flex room, and family room. Large and versatile kitchen and breakfast room with loads of cabinets, walk in pantry, pull out shelves in cabinets, huge island with breakfast bar, and quartz countertops. Luxury primary bedroom bath features double sinks, raised height vanities, and large walk in shower plus oversized walk in closet. Extended patio with a view that is hard to come by! Mudroom/laundry room is conveniently located but placed away from your guests. Huge storage room off large two car garage. Just a move-in ready dream home. Kitchen features brand new oven/range not shown in photos. (Note that although home is within the school district 308 boundaries, no school services are offered.)...
Contact an agent
Home facts
- Year built:2023
- Subdivision & Development:Lincoln Prairie
- Listing ID #:12664222
- Updated:September 07, 2026 at 11:02 AM
Rooms and interior
- Bedrooms:2
- Total bathrooms:2
- Full bathrooms:2
- Rooms Total:6
- Dining Description:Breakfast Room
- Bathrooms Description:Double Sinks, Separate Shower
- Kitchen Description:Dishwasher, Disposal, Microwave, Range, Stainless Steel Appliance(s)
- Living area:1,841 sq. ft.
Heating and cooling
- Cooling:Central Air
- Heating:Forced Air, Natural Gas
- Central air:Yes
Structure and exterior
- Year built:2023
- Building area:1,841 sq. ft.
- Lot area:0.14 Acres
- Architectural Style:Farmhouse, Ranch
- Foundation Description:Concrete Perimeter
- Levels:1 Story
Schools
- High school:Oswego East High School
- Middle school:Bednarcik Junior High School
- Elementary school:Wolfs Crossing Elementary School
Utilities
- Water:Public
- Sewer:Public Sewer
Finances and disclosures
- Price:$600,000
- Price per sq. ft.:$325.91
- Tax amount:$13,967 (2025)
Parking
- Total parking spaces:2
- Parking description:Asphalt, Attached Garage, Garage
- Garage:Yes
- Garage spaces:2
 Copyright 2026 Midwest Real Estate Data LLC. All rights reserved. The data relating to real estate for sale on this web site comes in part from the Broker Reciprocity Program of the Midwest Real Estate Data LLC. Listing information is deemed reliable but not guaranteed.
New listings near 3178 Sweetgrass Circle
- New
 $709,990Active3 beds 3 baths1,992 sq. ft.
2054 Iron Ridge Lane, Naperville, IL 60563
MLS# 12752656Listed by: LITTLE REALTY - New
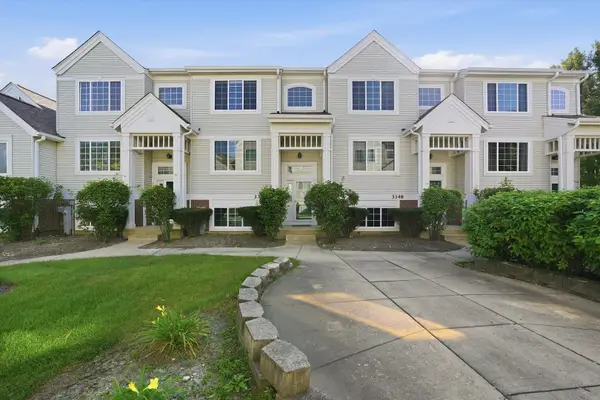 $319,900Active2 beds 3 baths1,806 sq. ft.
3350 Ravinia Circle, Aurora, IL 60504
MLS# 12752501Listed by: TAYLOR REALTY PARTNERS LLC - New
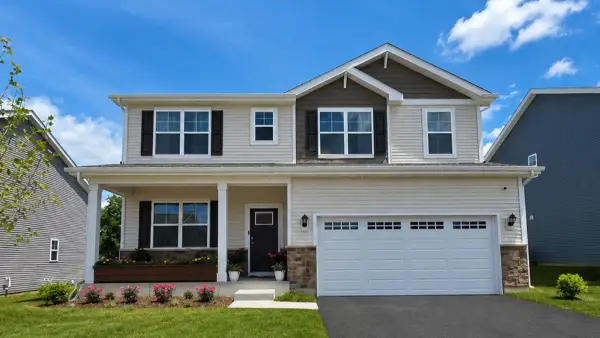 $649,990Active4 beds 3 baths2,836 sq. ft.
1858 Keating Drive, Aurora, IL 60503
MLS# 12752461Listed by: DAYNAE GAUDIO - New
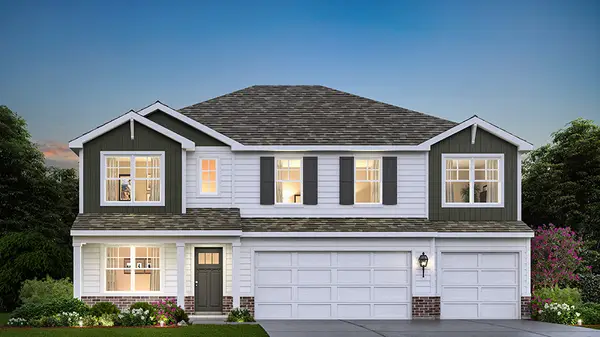 $664,990Active5 beds 3 baths3,044 sq. ft.
1862 Keating Drive, Aurora, IL 60503
MLS# 12752462Listed by: DAYNAE GAUDIO - New
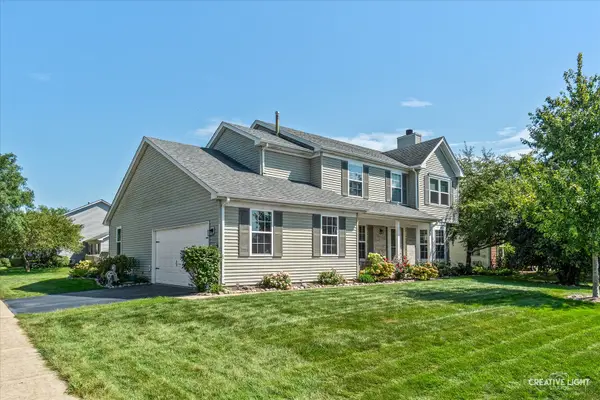 $499,500Active5 beds 4 baths2,344 sq. ft.
52 Blackberry Trail, Aurora, IL 60506
MLS# 12752346Listed by: LEGACY PROPERTIES - New
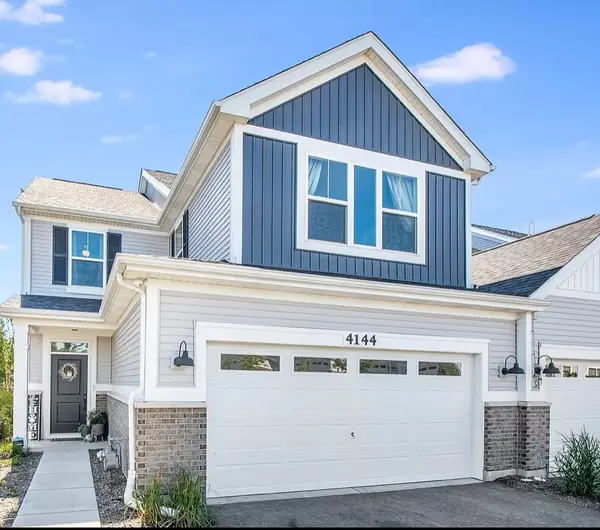 $489,900Active2 beds 3 baths2,100 sq. ft.
4144 Calder Lane, Aurora, IL 60504
MLS# 12746206Listed by: GC REALTY AND DEVELOPMENT - New
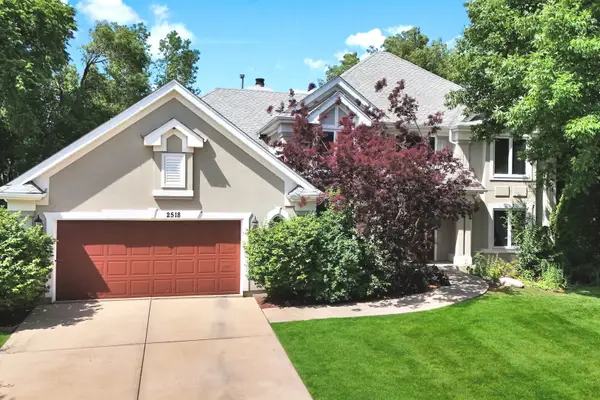 $695,000Active4 beds 5 baths2,903 sq. ft.
2518 Adamsway Drive, Aurora, IL 60502
MLS# 12751882Listed by: KELLER WILLIAMS INFINITY - New
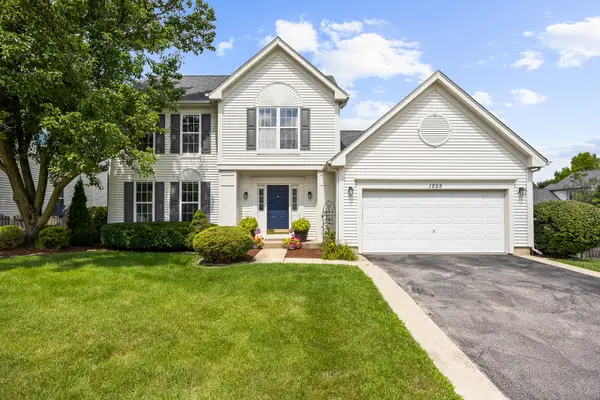 $515,000Active4 beds 3 baths2,187 sq. ft.
1255 Chicory Lane, Naperville, IL 60564
MLS# 12752003Listed by: JOHN GREENE, REALTOR - New
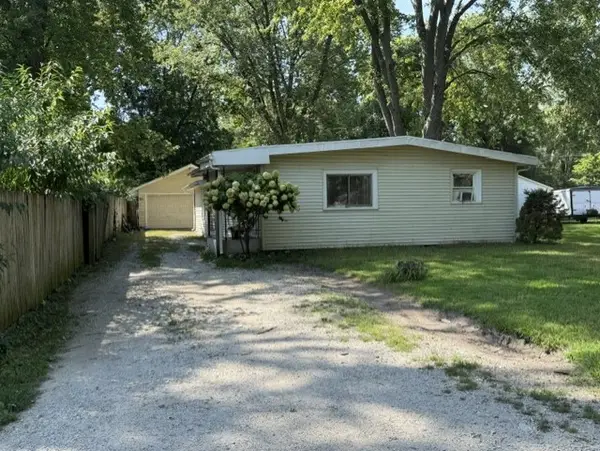 $250,000Active3 beds 1 baths1,305 sq. ft.
1383 Pearl Street, Aurora, IL 60505
MLS# 12750630Listed by: LOMITAS REAL ESTATE - New
 $289,900Active2 beds 3 baths1,185 sq. ft.
129 Braxton Lane, Aurora, IL 60504
MLS# 12751699Listed by: CIRCLE ONE REALTY


Protect your home and budget from life's surprises with an Assurant Home Warranty, backed by a partner that supports you through every step of homeownership. Explore Plans.
© 2023 - 2026 ERA Franchise Systems LLC. All rights reserved. ERA Franchise Systems LLC fully supports the principles of the Fair Housing Act and the Equal Opportunity Act. ERA, ERA Real Estate powered, and their respective logos are registered service marks of ERA Franchise Systems LLC. Each office is independently owned and operated.