
3263 Homestead Avenue, Aurora, IL 60506
Local realty services provided by:ERA Naper Realty
3263 Homestead Avenue,Aurora, IL 60506
$545,000
- 4 Beds
- 3 Baths
- 3,019 sq. ft.
- Single family
- Active
Listed by: melissa garcia
Office: legacy properties, a sarah leonard company, llc.
MLS#:12776649
Source:MLSNI
Price summary
- Price:$545,000
- Price per sq. ft.:$180.52
- Monthly HOA dues:$41.5
About this home
EXTRAORDINARY IN EVERY WAY!!! BOASTING OVER 3000 SQ FT OF SOPHISTICATED LIVING SPACE FEATURING 1ST FLOOR PRIMARY SUITE - FULL BASEMENT AND 3 CAR GARAGE ALL NESTLED AGAINST A SERENE PRAIRIE BACKDROP! GOURMET KITCHEN REFRESHED WITH PREMIUM QUARTZ COUNTERS, CUSTOM SHIP LAP, EXPANSIVE ISLAND, 42" CABINETRY AND HIGH-END APPLIANCES - OPENS TO BREATHTAKING 2-STORY FAMILY ROOM WITH STONE FIREPLACE FLANKED BY FLOOR TO CEILING WINDOWS BRINGING IN RADIANT NATURAL LIGHT! ENJOY ULTIMATE MAIN-LEVEL CONVENIENCE W/ SPACIOUS PRIVATE 20X14 1ST FLR PRIMARY RETREAT WITH EN SUITE BATH OFFERING DUAL WICS, DUAL VANITY, STEP IN SHOWER, SOAKER TUB AND CORK FLOORING! PLUS 1ST FLOOR LAUNDRY TOO! GORGEOUS STAIRCASE TAKES YOU TO THE 2ND FLOOR WITH 3 GENEROUSLY SIZED BEDROOMS, FULL UPDATED BATH... AND A MASSIVE FULL UNFINISHED 48X52 BASEMENT READY FOR YOUR BESPOKE VISION! OUTSIDE... YOUR PRIVATE SANCTUARY AWAITS, PREMIUM MAINTENANCE FREE ALUMINUM FENCED YARD HIGHLIGHTS AN EXPANSIVE CUSTOM STAMPED CONCRETE PATIO W/ TAILORED RETAINING WALLS AND GORGEOUS VIEWS - ATTACHED E CAR GARAGE AND ABSOLUTE PEACE OF MIND WITH NEW ROOF IN 2023 FEATURING 50 YR ARCHITECTURAL SHINGLES! FULL LIST OF UPDATES/UPGRADES IN MLS ADDITIONAL INFORMATION! ALL IN AN UNBEATABLE LOCATION WITH FAST ACCESS TO I88 SCHOOLS SHOPPING AND MORE! KANELAND DIST 302 SCHOOLS AND DUAL PARK DISTRICTS! IT DOESN'T GET ANY BETTER THAN THIS...WELCOME HOME!...
Contact an agent
Home facts
- Year built:2006
- Subdivision & Development:Linden Estates
- Listing ID #:12776649
- Updated:October 08, 2026 at 05:51 PM
Rooms and interior
- Bedrooms:4
- Total bathrooms:3
- Full bathrooms:2
- Half bathrooms:1
- Rooms Total:9
- Dining Description:Breakfast Room
- Basement Description:Partial, Unfinished
- Living area:3,019 sq. ft.
Heating and cooling
- Cooling:Central Air
- Heating:Natural Gas
- Central air:Yes
Structure and exterior
- Year built:2006
- Building area:3,019 sq. ft.
- Levels:2 Story
Utilities
- Water:Public
- Sewer:Public Sewer
Finances and disclosures
- Price:$545,000
- Price per sq. ft.:$180.52
- Tax amount:$12,194 (2025)
Parking
- Total parking spaces:3
- Parking description:Attached Garage, Garage
- Garage:Yes
- Garage spaces:3
 Copyright 2026 Midwest Real Estate Data LLC. All rights reserved. The data relating to real estate for sale on this web site comes in part from the Broker Reciprocity Program of the Midwest Real Estate Data LLC. Listing information is deemed reliable but not guaranteed.
New listings near 3263 Homestead Avenue
- New
 $379,900Active3 beds 2 baths1,736 sq. ft.
1642 Trafalgar Lane, Aurora, IL 60504
MLS# 12778949Listed by: CHARLES RUTENBERG REALTY OF IL - Open Sat, 12 to 2:30pmNew
 $395,000Active3 beds 3 baths2,002 sq. ft.
1896 Sedgegrass Trail, Aurora, IL 60504
MLS# 12779907Listed by: ONPATH REALTY INC. - Open Sat, 1 to 3pmNew
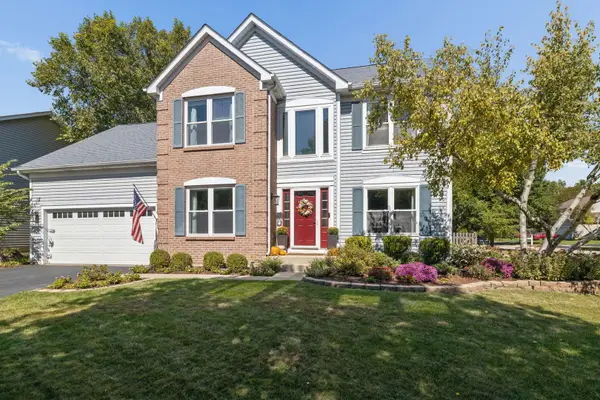 $585,000Active4 beds 3 baths2,134 sq. ft.
Address Withheld By Seller, Aurora, IL 60502
MLS# 12776744Listed by: BAIRD & WARNER - Open Sat, 11am to 1pmNew
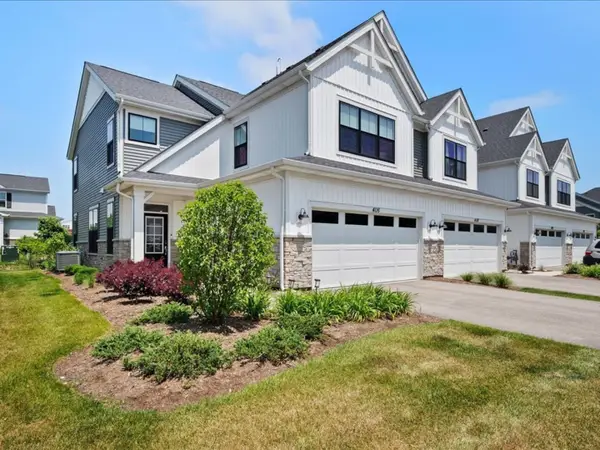 $550,000Active3 beds 3 baths2,064 sq. ft.
4116 Chelsea Manor Circle, Aurora, IL 60504
MLS# 12778548Listed by: LEGACY PROPERTIES, A SARAH LEONARD COMPANY, LLC - New
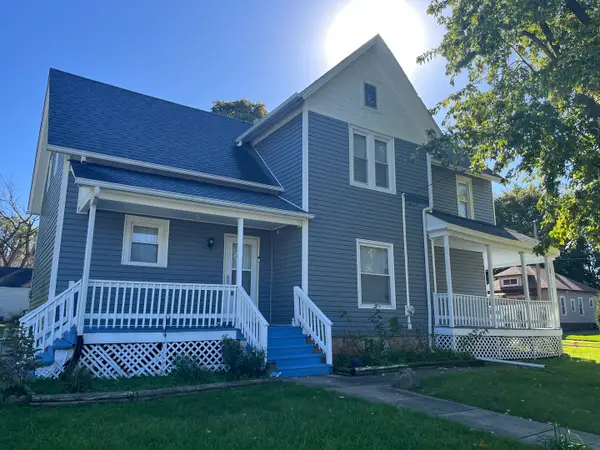 $359,900Active4 beds 2 baths1,721 sq. ft.
802 Second Avenue, Aurora, IL 60505
MLS# 12774968Listed by: KETTLEY & CO. REALTORS, INC. - AURORA - Open Sun, 12 to 2pmNew
 $449,000Active3 beds 4 baths1,817 sq. ft.
4150 Liberty Street, Aurora, IL 60504
MLS# 12775825Listed by: REDFIN CORPORATION - Open Sun, 11:30am to 2:30pmNew
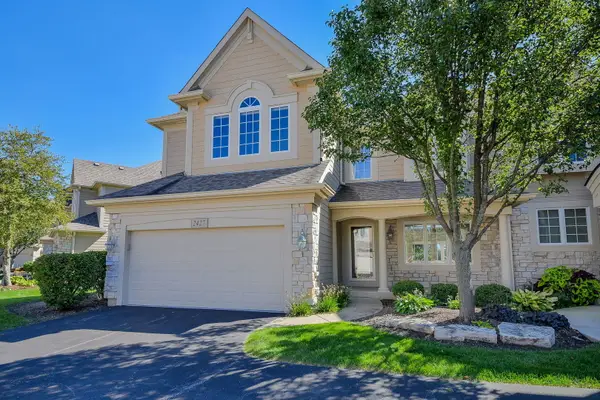 $699,900Active3 beds 4 baths2,618 sq. ft.
2427 Ridgewood Court, Aurora, IL 60502
MLS# 12776592Listed by: @PROPERTIES CHRISTIES INTERNATIONAL REAL ESTATE - Open Sat, 12 to 2pmNew
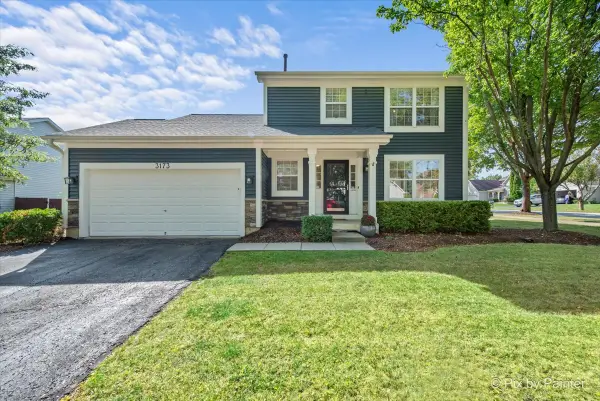 $475,000Active3 beds 4 baths1,470 sq. ft.
3173 Whitney Road, Aurora, IL 60502
MLS# 12769971Listed by: KELLER WILLIAMS INSPIRE - Open Sat, 1 to 3pmNew
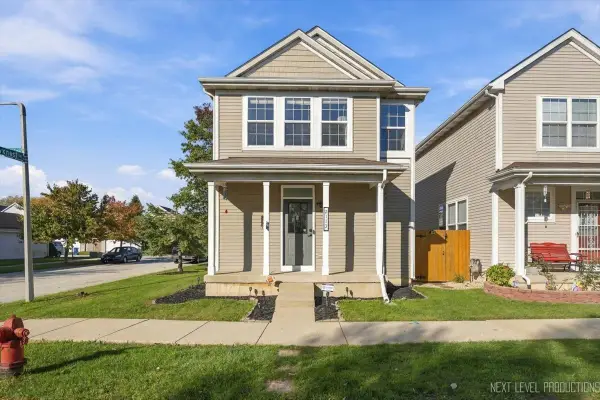 $310,000Active2 beds 3 baths1,312 sq. ft.
2113 Union Mill Drive, Aurora, IL 60503
MLS# 12773111Listed by: KELLER WILLIAMS NORTH SHORE WEST


Protect your home and budget from life's surprises with an Assurant Home Warranty, backed by a partner that supports you through every step of homeownership. Explore Plans.
© 2023 - 2026 ERA Franchise Systems LLC. All rights reserved. ERA Franchise Systems LLC fully supports the principles of the Fair Housing Act and the Equal Opportunity Act. ERA, ERA Real Estate powered, and their respective logos are registered service marks of ERA Franchise Systems LLC. Each office is independently owned and operated.