
3414 Kentshire Circle, Aurora, IL 60504
Local realty services provided by:Results Realty ERA Powered
Listed by: subhapriya lakshmanan
Office: charles rutenberg realty of il
MLS#:12806769
Source:MLSNI
Price summary
- Price:$388,000
- Price per sq. ft.:$208.15
- Monthly HOA dues:$200
About this home
Wonderful 3-bedroom, 2.1-bath townhome with an attached 2-car garage in a highly sought-after Naperville location served by acclaimed District 204 schools-Steck Elementary, Granger Middle School, and Metea Valley High School! Ideally situated near the Route 59 Metra station, major highways, shopping, restaurants, entertainment, and everyday conveniences, this beautifully maintained home offers an inviting layout with space to live, work, and entertain. The welcoming first floor features hardwood flooring throughout and a generously sized family room, perfect for relaxing or gathering with guests. The spacious dining area can comfortably accommodate an 8-seat table for everyday meals and special occasions. The kitchen offers abundant cabinetry, ample counter space, stainless steel appliances, and a convenient pantry cabinet, providing both style and functionality. A bright breakfast nook adds flexible dining space and opens through a sliding patio door to the generously sized deck-an ideal setting for morning coffee, outdoor dining, or simply enjoying the fresh air. Upstairs, the spacious primary suite feels open and airy and includes a walk-in closet with excellent storage. The luxury primary bath features a dual-sink vanity, soaking tub, and separate standing shower. Two additional well-sized bedrooms, each with ample closet space, are served by a full hall bath with a tub. The convenient in-unit laundry room includes a washer and dryer. The lower-level den provides valuable flexible space for a home office, study area, playroom, hobby room, or quiet retreat. With hardwood floors on the first level, stainless steel kitchen appliances, excellent storage, an attached 2-car garage, private deck, and an unbeatable Naperville location, this move-in-ready townhome is a wonderful opportunity. Don't miss your chance to make it your new home!...
Contact an agent
Home facts
- Year built:2007
- Subdivision & Development:Yorkshire Square
- Listing ID #:12806769
- Updated:November 11, 2026 at 11:44 PM
Rooms and interior
- Bedrooms:3
- Total bathrooms:3
- Full bathrooms:2
- Half bathrooms:1
- Rooms Total:7
- Dining Description:Combined With Living Room
- Bathrooms Description:Double Sinks, Separate Shower
- Kitchen Description:Dishwasher, Disposal, Microwave, Range, Refrigerator
- Basement Description:Finished
- Living area:1,864 sq. ft.
Heating and cooling
- Cooling:Central Air
- Heating:Gas
- Central air:Yes
Structure and exterior
- Roof:Asphalt
- Year built:2007
- Building area:1,864 sq. ft.
- Lot Features:Landscaped
- Foundation Description:Concrete Perimeter
Schools
- High school:Metea Valley High School
- Middle school:Granger Middle School
- Elementary school:Steck Elementary School
Utilities
- Water:Public
- Sewer:Public Sewer
Finances and disclosures
- Price:$388,000
- Price per sq. ft.:$208.15
- Tax amount:$8,209 (2024)
Features and amenities
- Laundry features:Dryer, Washer
- Amenities:CO Detectors
Parking
- Total parking spaces:2
- Parking description:Asphalt, Attached Garage, Garage
- Garage:Yes
- Garage spaces:2
 Copyright 2026 Midwest Real Estate Data LLC. All rights reserved. The data relating to real estate for sale on this web site comes in part from the Broker Reciprocity Program of the Midwest Real Estate Data LLC. Listing information is deemed reliable but not guaranteed.
New listings near 3414 Kentshire Circle
- New
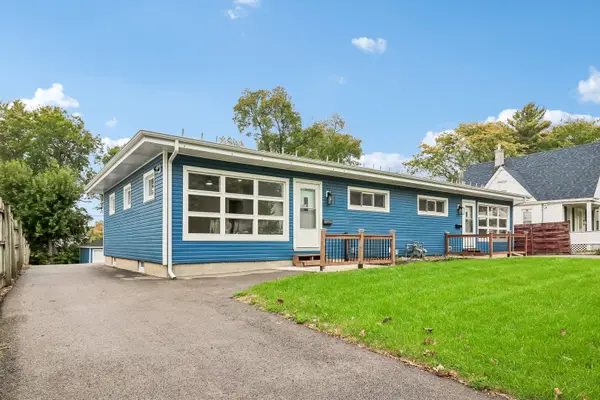 $550,000Active4 beds 4 baths
1210-1212 Indian Avenue, Aurora, IL 60505
MLS# 12806519Listed by: REDFIN CORPORATION - New
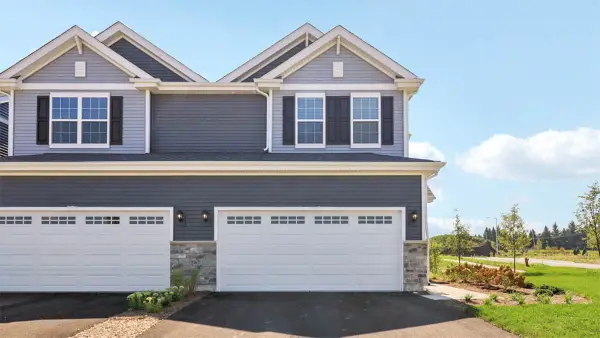 $449,990Active3 beds 3 baths1,794 sq. ft.
1720 Stable Lane, Aurora, IL 60503
MLS# 12806664Listed by: DAYNAE GAUDIO - New
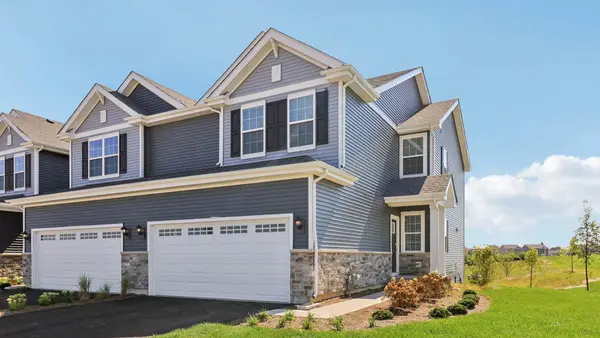 $429,990Active3 beds 3 baths1,794 sq. ft.
1726 Stable Lane, Aurora, IL 60503
MLS# 12806673Listed by: DAYNAE GAUDIO - New
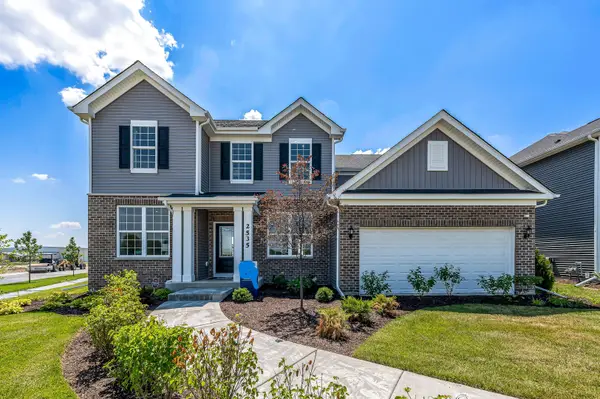 $599,946Active4 beds 3 baths2,899 sq. ft.
2806 Mia Road, Aurora, IL 60503
MLS# 12806675Listed by: TWIN VINES REAL ESTATE SVCS - New
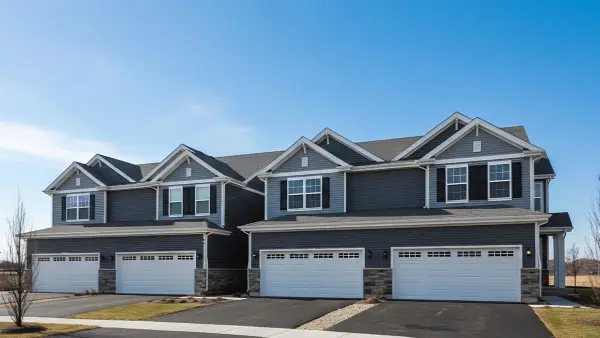 $429,990Active3 beds 3 baths1,794 sq. ft.
1732 Stable Lane, Aurora, IL 60503
MLS# 12806680Listed by: DAYNAE GAUDIO - New
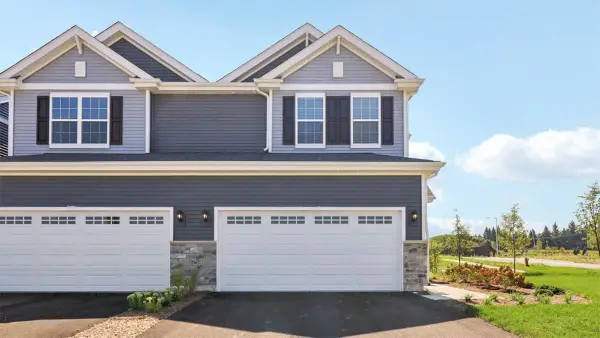 $449,990Active3 beds 3 baths1,794 sq. ft.
1736 Stable Lane, Aurora, IL 60503
MLS# 12806698Listed by: DAYNAE GAUDIO - New
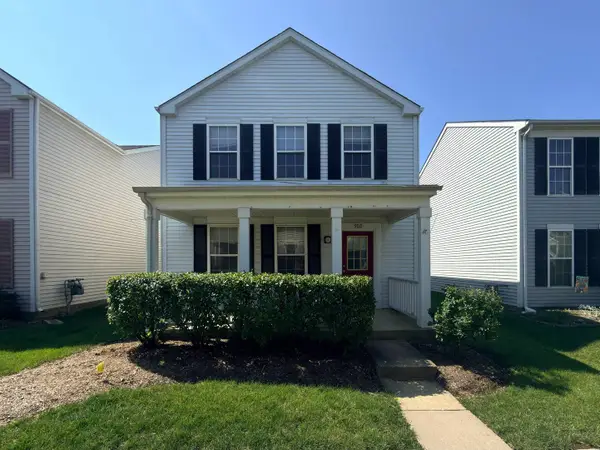 $230,000Active3 beds 3 baths1,288 sq. ft.
902 Symphony Drive, Aurora, IL 60504
MLS# 12806626Listed by: WANG J REALTY LLC 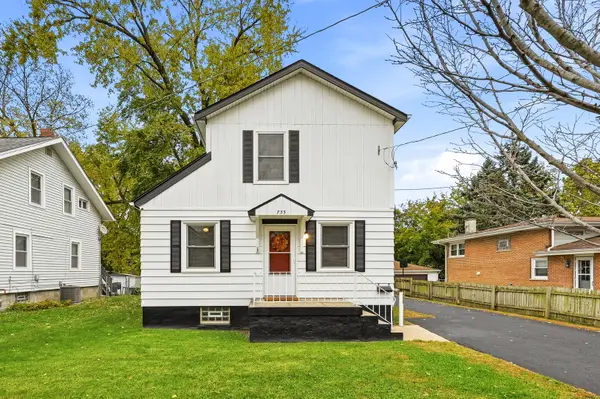 $260,000Pending4 beds 2 baths1,428 sq. ft.
735 N View Street, Aurora, IL 60506
MLS# 12806388Listed by: COLDWELL BANKER REAL ESTATE GROUP- Open Sat, 11am to 5pmNew
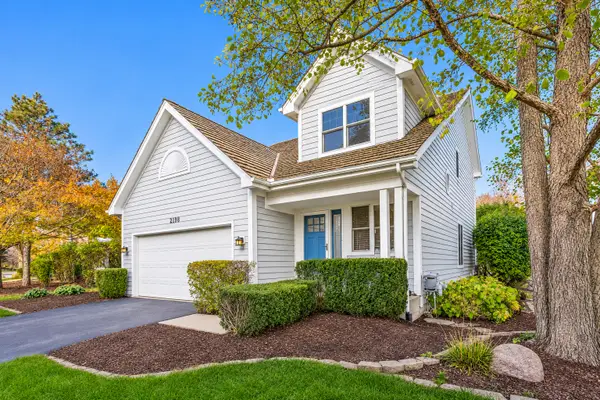 $499,900Active3 beds 4 baths2,902 sq. ft.
2198 Brookside Lane, Aurora, IL 60502
MLS# 12805771Listed by: RE/MAX TOP PERFORMERS


Protect your home and budget from life's surprises with an Assurant Home Warranty, backed by a partner that supports you through every step of homeownership. Explore Plans.
© 2023 - 2026 ERA Franchise Systems LLC. All rights reserved. ERA Franchise Systems LLC fully supports the principles of the Fair Housing Act and the Equal Opportunity Act. ERA, ERA Real Estate powered, and their respective logos are registered service marks of ERA Franchise Systems LLC. Each office is independently owned and operated.