
3461 Fletcher Lane, Aurora, IL 60506
Local realty services provided by:Results Realty ERA Powered
3461 Fletcher Lane,Aurora, IL 60506
$525,000
- 3 Beds
- 2 Baths
- 2,152 sq. ft.
- Single family
- Pending
Listed by: denise brown
Office: kettley & co. inc. - yorkville
MLS#:12729658
Source:MLSNI
Price summary
- Price:$525,000
- Price per sq. ft.:$243.96
- Monthly HOA dues:$50
About this home
WELCOME HOME to this 3 bedroom RANCH HOME on a useable HALF ACRE CORNER LOT (mol) with study or office, and SUNROOM. Built in 2017, home has an OPEN FLOOR plan with 9' CEILINGS throughout. Spacious KiITCHEN that includes an 8 1/2' ISLAND peninsula with 42" MAPLE cabinets, QUARTZ countertops. KITCHEN is OPEN to dining room, family room and sunroom. Beautiful HARDWOOD flooring in the entryway, kitchen and dining room. Family room includes a GAS FIREPLACE and CUSTOM built in BOOKCASES. The SUN ROOM is bright and cheerful, leading to a HUGE 24' x 30' CEMENT PATIO with PERGOLA. Two full baths. FULL BASEMENT with PLUMBING Roughed in. 3 CAR GARAGE. PREMIUM LARGE CORNER lot with PROFESSIONAL LANDSCAPING and NO other Homes behind you that gives you a PEACEFUL setting to ENJOY! Conveniently located near I-88, shopping, and the V.L. Gillman Trail.
Contact an agent
Home facts
- Year built:2017
- Subdivision & Development:Ingham Park
- Listing ID #:12729658
- Updated:October 09, 2026 at 08:58 AM
Rooms and interior
- Bedrooms:3
- Total bathrooms:2
- Full bathrooms:2
- Rooms Total:7
- Dining Description:Combined With Living Room
- Bathrooms Description:Double Sinks
- Kitchen Description:Dishwasher, Disposal, Microwave, Range, Refrigerator
- Basement Description:Full, Unfinished
- Living area:2,152 sq. ft.
Heating and cooling
- Cooling:Central Air
- Heating:Forced Air, Natural Gas
- Central air:Yes
Structure and exterior
- Roof:Asphalt
- Year built:2017
- Building area:2,152 sq. ft.
- Lot area:0.5 Acres
- Lot Features:Corner Lot, Landscaped
- Architectural Style:Ranch
- Levels:1 Story
Schools
- High school:West Aurora High School
- Middle school:Washington Middle School
- Elementary school:Freeman Elementary School
Utilities
- Water:Public
- Sewer:Public Sewer
Finances and disclosures
- Price:$525,000
- Price per sq. ft.:$243.96
- Tax amount:$9,637 (2025)
Features and amenities
- Amenities:Ceiling Fan(s), Sump Pump
Parking
- Total parking spaces:3
- Parking description:Asphalt, Attached Garage, Garage
- Garage:Yes
- Garage spaces:3
 Copyright 2026 Midwest Real Estate Data LLC. All rights reserved. The data relating to real estate for sale on this web site comes in part from the Broker Reciprocity Program of the Midwest Real Estate Data LLC. Listing information is deemed reliable but not guaranteed.
New listings near 3461 Fletcher Lane
- Open Sun, 11am to 1pmNew
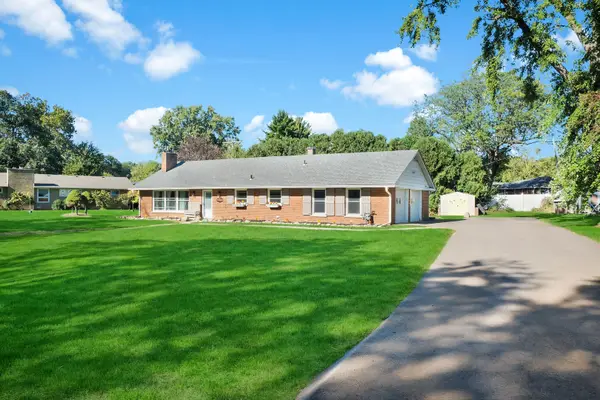 Listed by ERA$329,900Active2 beds 2 baths1,215 sq. ft.
830 Mcclaran Avenue, Aurora, IL 60506
MLS# 12760639Listed by: RESULTS REALTY ERA POWERED - New
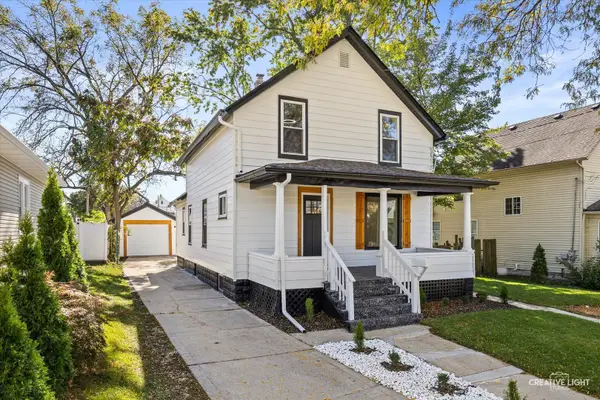 Listed by ERA$299,000Active4 beds 2 baths1,162 sq. ft.
815 Fulton Street, Aurora, IL 60505
MLS# 12781172Listed by: RESULTS REALTY ERA POWERED - Open Sat, 11am to 1pmNew
 $465,000Active4 beds 3 baths2,200 sq. ft.
3179 Village Green Drive, Aurora, IL 60504
MLS# 12759589Listed by: KELLER WILLIAMS INFINITY - Open Sat, 12 to 2pmNew
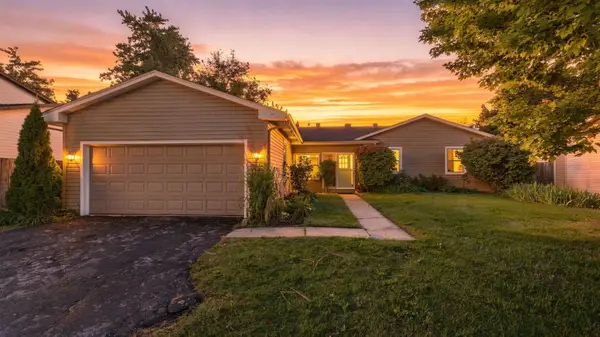 $395,000Active4 beds 3 baths1,422 sq. ft.
Address Withheld By Seller, Aurora, IL 60504
MLS# 12775891Listed by: COLDWELL BANKER REALTY - Open Sat, 1 to 3pmNew
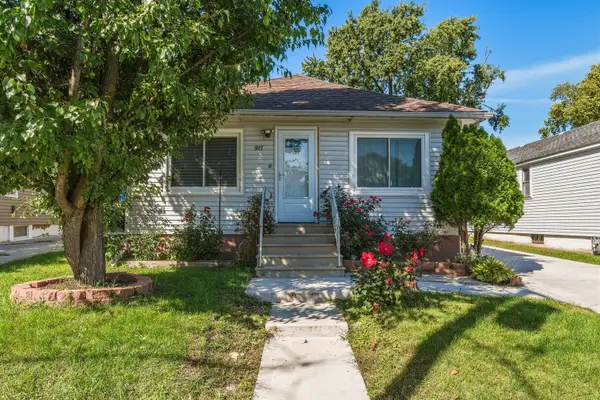 $269,000Active4 beds 2 baths1,200 sq. ft.
917 Mason Avenue, Aurora, IL 60506
MLS# 12779564Listed by: EDEN PROPERTIES REAL ESTATE GROUP LLC - Open Sat, 11am to 1pmNew
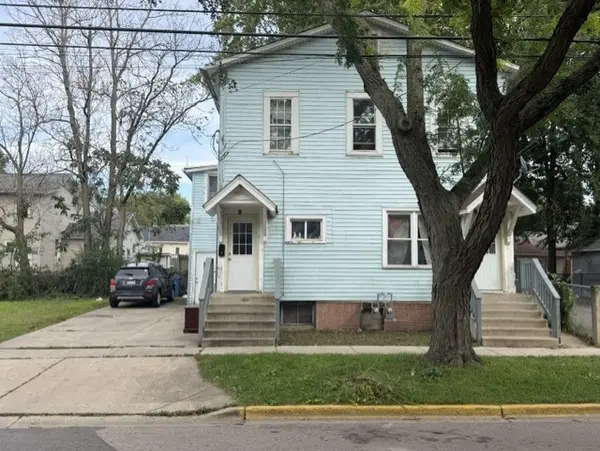 $325,000Active7 beds 3 baths
63-65 N State Street, Aurora, IL 60505
MLS# 12780646Listed by: LOMITAS REAL ESTATE - New
 $379,900Active3 beds 2 baths1,736 sq. ft.
1642 Trafalgar Lane, Aurora, IL 60504
MLS# 12778949Listed by: CHARLES RUTENBERG REALTY OF IL - Open Sat, 12 to 2:30pmNew
 $395,000Active3 beds 3 baths2,002 sq. ft.
1896 Sedgegrass Trail, Aurora, IL 60504
MLS# 12779907Listed by: ONPATH REALTY INC. - Open Sat, 1 to 3pmNew
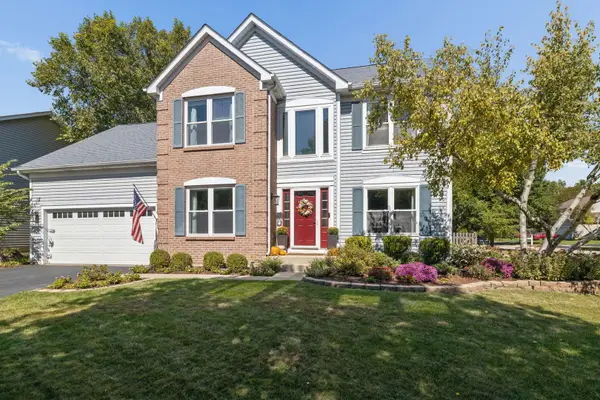 $585,000Active4 beds 3 baths2,134 sq. ft.
2224 Beaumont Court, Aurora, IL 60502
MLS# 12776744Listed by: BAIRD & WARNER - Open Sat, 11am to 1pmNew
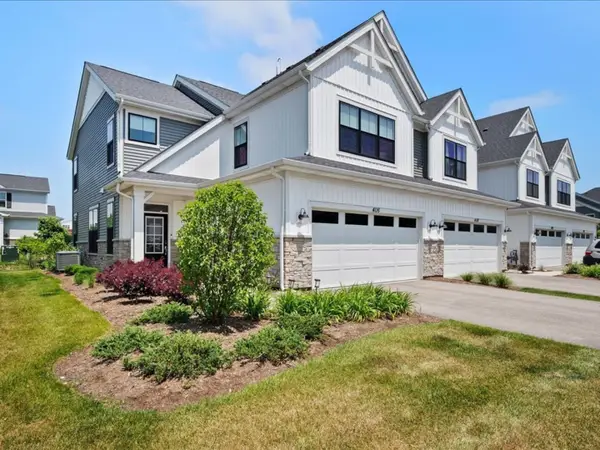 $550,000Active3 beds 3 baths2,064 sq. ft.
4116 Chelsea Manor Circle, Aurora, IL 60504
MLS# 12778548Listed by: LEGACY PROPERTIES, A SARAH LEONARD COMPANY, LLC


Protect your home and budget from life's surprises with an Assurant Home Warranty, backed by a partner that supports you through every step of homeownership. Explore Plans.
© 2023 - 2026 ERA Franchise Systems LLC. All rights reserved. ERA Franchise Systems LLC fully supports the principles of the Fair Housing Act and the Equal Opportunity Act. ERA, ERA Real Estate powered, and their respective logos are registered service marks of ERA Franchise Systems LLC. Each office is independently owned and operated.