
917 Mason Avenue, Aurora, IL 60506
Local realty services provided by:ERA Partners
917 Mason Avenue,Aurora, IL 60506
$269,000
- 4 Beds
- 2 Baths
- 1,200 sq. ft.
- Single family
- Active
Upcoming open houses
- Sat, Oct 1001:00 pm - 03:00 pm
Listed by: martha bernal
Office: eden properties real estate group llc.
MLS#:12779564
Source:MLSNI
Price summary
- Price:$269,000
- Price per sq. ft.:$224.17
About this home
Welcome to your new Home! The holidays are around the corner and this charming home in Aurora offers 2 bed and 2 bath plus 2 additional bedrooms in the finished basement. Comfortable living with functional layout, and detached 2-car garage. Enjoy the convenience of being near downtown Aurora, local parks, shopping, dinning and everyday amenities. Located within West Aurora school district 129. With space, flexibility and a convenient location, this home is ready for its next chapter. Don't wait any longer and come see it for yourself! Patio & Driveway August 2025, Roof 4yrs, Water tank 1yr.
Contact an agent
Home facts
- Year built:1958
- Listing ID #:12779564
- Updated:October 08, 2026 at 08:38 PM
Rooms and interior
- Bedrooms:4
- Total bathrooms:2
- Full bathrooms:2
- Rooms Total:9
- Basement Description:Finished, Full
- Living area:1,200 sq. ft.
Heating and cooling
- Cooling:Central Air
- Heating:Forced Air, Natural Gas
- Central air:Yes
Structure and exterior
- Roof:Asphalt
- Year built:1958
- Building area:1,200 sq. ft.
- Levels:1 Story
Utilities
- Water:Public
- Sewer:Public Sewer
Finances and disclosures
- Price:$269,000
- Price per sq. ft.:$224.17
- Tax amount:$4,333 (2025)
Parking
- Total parking spaces:2
- Parking description:Concrete, Detached Garage, Garage
- Garage:Yes
- Garage spaces:2
 Copyright 2026 Midwest Real Estate Data LLC. All rights reserved. The data relating to real estate for sale on this web site comes in part from the Broker Reciprocity Program of the Midwest Real Estate Data LLC. Listing information is deemed reliable but not guaranteed. MLSNI Member Broker: Frank Scibior
New listings near 917 Mason Avenue
- Open Sat, 12 to 2pmNew
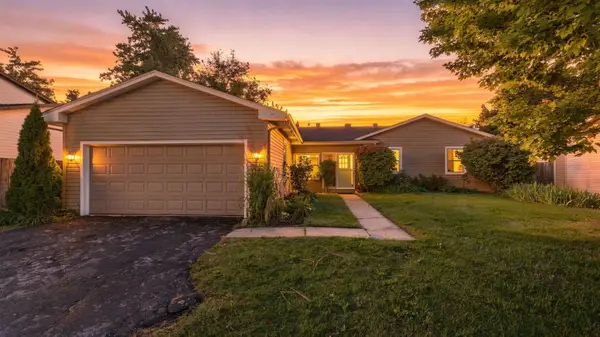 $395,000Active4 beds 3 baths1,422 sq. ft.
Address Withheld By Seller, Aurora, IL 60504
MLS# 12775891Listed by: COLDWELL BANKER REALTY - Open Sat, 11am to 1pmNew
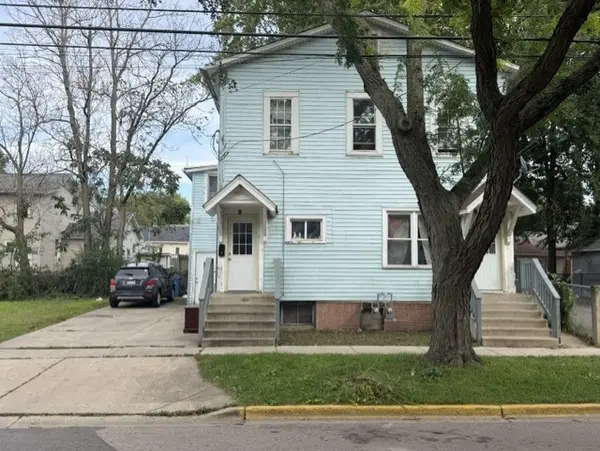 $325,000Active7 beds 3 baths
63-65 N State Street, Aurora, IL 60505
MLS# 12780646Listed by: LOMITAS REAL ESTATE - New
 $379,900Active3 beds 2 baths1,736 sq. ft.
1642 Trafalgar Lane, Aurora, IL 60504
MLS# 12778949Listed by: CHARLES RUTENBERG REALTY OF IL - Open Sat, 12 to 2:30pmNew
 $395,000Active3 beds 3 baths2,002 sq. ft.
1896 Sedgegrass Trail, Aurora, IL 60504
MLS# 12779907Listed by: ONPATH REALTY INC. - Open Sat, 1 to 3pmNew
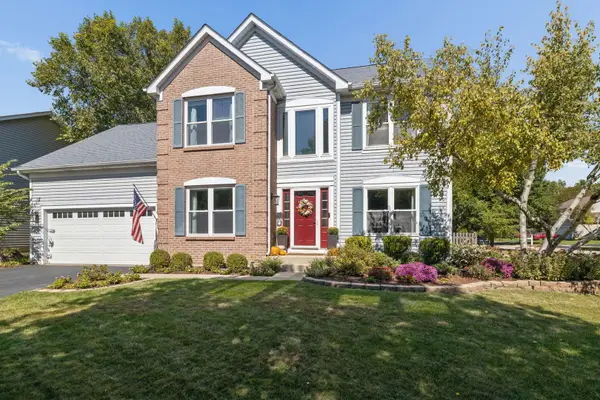 $585,000Active4 beds 3 baths2,134 sq. ft.
Address Withheld By Seller, Aurora, IL 60502
MLS# 12776744Listed by: BAIRD & WARNER - Open Sat, 11am to 1pmNew
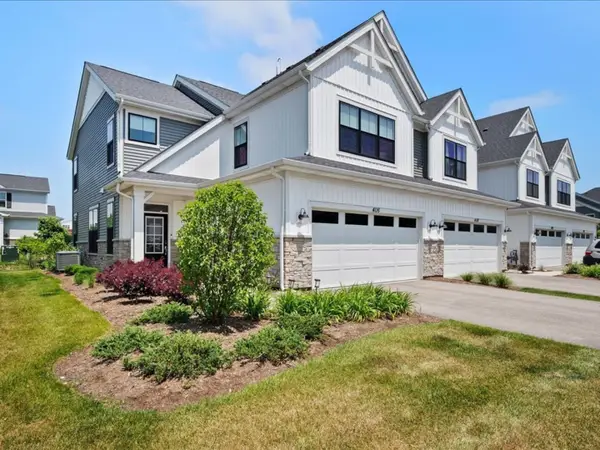 $550,000Active3 beds 3 baths2,064 sq. ft.
4116 Chelsea Manor Circle, Aurora, IL 60504
MLS# 12778548Listed by: LEGACY PROPERTIES, A SARAH LEONARD COMPANY, LLC - New
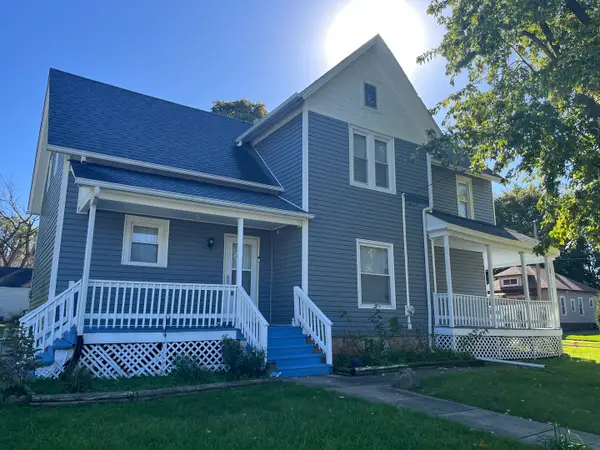 $359,900Active4 beds 2 baths1,721 sq. ft.
802 Second Avenue, Aurora, IL 60505
MLS# 12774968Listed by: KETTLEY & CO. REALTORS, INC. - AURORA - Open Sun, 12 to 2pmNew
 $449,000Active3 beds 4 baths1,817 sq. ft.
4150 Liberty Street, Aurora, IL 60504
MLS# 12775825Listed by: REDFIN CORPORATION - New
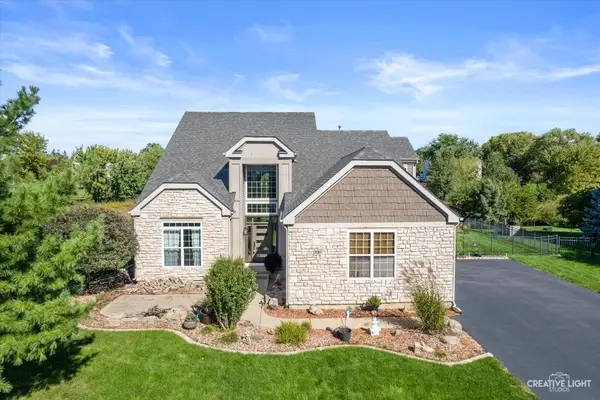 $545,000Active4 beds 3 baths3,019 sq. ft.
3263 Homestead Avenue, Aurora, IL 60506
MLS# 12776649Listed by: LEGACY PROPERTIES, A SARAH LEONARD COMPANY, LLC


Protect your home and budget from life's surprises with an Assurant Home Warranty, backed by a partner that supports you through every step of homeownership. Explore Plans.
© 2023 - 2026 ERA Franchise Systems LLC. All rights reserved. ERA Franchise Systems LLC fully supports the principles of the Fair Housing Act and the Equal Opportunity Act. ERA, ERA Real Estate powered, and their respective logos are registered service marks of ERA Franchise Systems LLC. Each office is independently owned and operated.