
383 Jamestown Court, Aurora, IL 60502
Local realty services provided by:ERA Naper Realty
383 Jamestown Court,Aurora, IL 60502
$325,000
- 2 Beds
- 2 Baths
- 1,534 sq. ft.
- Condominium
- Pending
Listed by: kelli pardue, gary leavenworth
Office: coldwell banker realty
MLS#:12703461
Source:MLSNI
Price summary
- Price:$325,000
- Price per sq. ft.:$211.86
- Monthly HOA dues:$360
About this home
Welcome to 383 Jamestown Court in Aurora's desirable Abington Trace! This beautifully updated 2-bedroom, 1.5-bath townhome with a spacious loft and attached 2-car garage offers the perfect blend of style, comfort, and functionality. Soaring ceilings and an open-concept layout create an airy, inviting feel from the moment you step inside, while abundant natural light fills every room. The main level features warm luxury vinyl flooring, a spacious living room with a cozy electric fireplace and custom TV space, a dedicated dining area, and a well-appointed kitchen that flows seamlessly to your private extended patio - perfect for morning coffee, grilling, or relaxing outdoors. A beautifully updated powder room and convenient main-level access to the garage complete the first floor. Upstairs, you'll find two generously sized bedrooms, including a spacious primary suite with vaulted ceilings and direct access to the full bath. The versatile loft provides the ideal space for a home office, reading nook, playroom, workout area, or could easily be converted into a third bedroom. An upstairs laundry room adds everyday convenience. Thoughtfully updated with modern lighting and stylish finishes, this home is truly move-in ready. AC (2020), Furnace (2020), Smart thermostat (2020), New Disposal (2020), Smart garage door opener (2020), Nest smoke + CO Detectors with night lights (2020), New stainless steel refrigerator (2021), Kitchen remodel (2022), New dryer (2024). Located in the highly acclaimed Indian Prairie School District 204, less than 10 minutes from Block 59, 15 minutes to Downtown Naperville, and just minutes the Metra and major expressways, this home offers an unbeatable combination of location and lifestyle. The monthly HOA includes water, exterior maintenance, lawn care and snow removal, adding convenience and helping simplify your monthly expenses. 383 Jamestown Court is one you won't want to miss....
Contact an agent
Home facts
- Year built:2002
- Subdivision & Development:Abington Trace
- Listing ID #:12703461
- Updated:September 06, 2026 at 10:28 AM
Rooms and interior
- Bedrooms:2
- Total bathrooms:2
- Full bathrooms:1
- Half bathrooms:1
- Rooms Total:6
- Bathrooms Description:Separate Shower
- Living area:1,534 sq. ft.
Heating and cooling
- Cooling:Central Air
- Heating:Forced Air, Natural Gas
- Central air:Yes
Structure and exterior
- Roof:Asphalt
- Year built:2002
- Building area:1,534 sq. ft.
- Lot Features:Landscaped
- Foundation Description:Concrete Perimeter
Schools
- High school:Metea Valley High School
- Middle school:Granger Middle School
- Elementary school:Steck Elementary School
Utilities
- Water:Public
- Sewer:Public Sewer
Finances and disclosures
- Price:$325,000
- Price per sq. ft.:$211.86
- Tax amount:$5,226 (2024)
Features and amenities
- Amenities:CO Detectors, Ceiling Fan(s)
Parking
- Total parking spaces:2
- Parking description:Asphalt, Attached Garage, Garage
- Garage:Yes
- Garage spaces:2
 Copyright 2026 Midwest Real Estate Data LLC. All rights reserved. The data relating to real estate for sale on this web site comes in part from the Broker Reciprocity Program of the Midwest Real Estate Data LLC. Listing information is deemed reliable but not guaranteed.
New listings near 383 Jamestown Court
- New
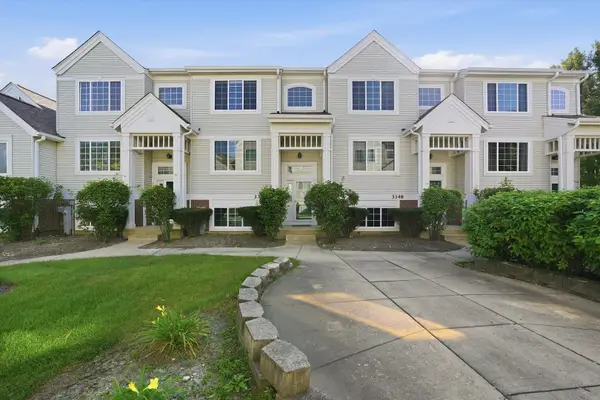 $319,900Active2 beds 3 baths1,806 sq. ft.
3350 Ravinia Circle, Aurora, IL 60504
MLS# 12752501Listed by: TAYLOR REALTY PARTNERS LLC - New
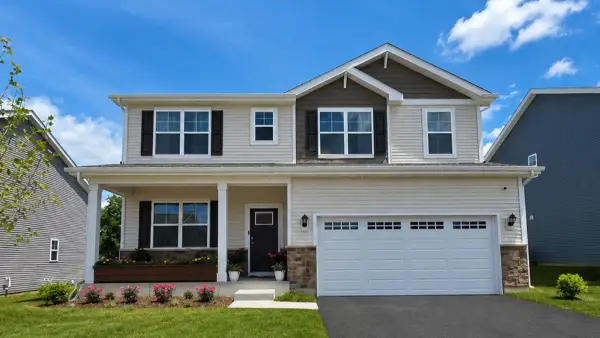 $649,990Active4 beds 3 baths2,836 sq. ft.
1858 Keating Drive, Aurora, IL 60503
MLS# 12752461Listed by: DAYNAE GAUDIO - New
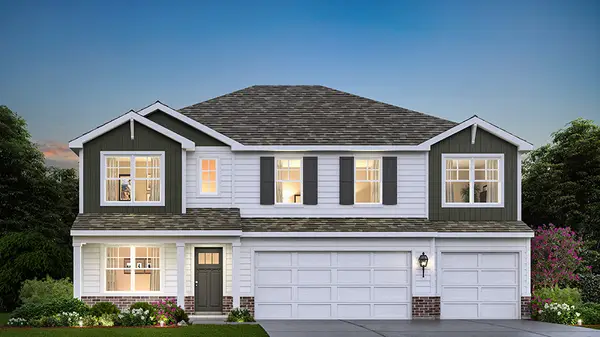 $664,990Active5 beds 3 baths3,044 sq. ft.
1862 Keating Drive, Aurora, IL 60503
MLS# 12752462Listed by: DAYNAE GAUDIO - New
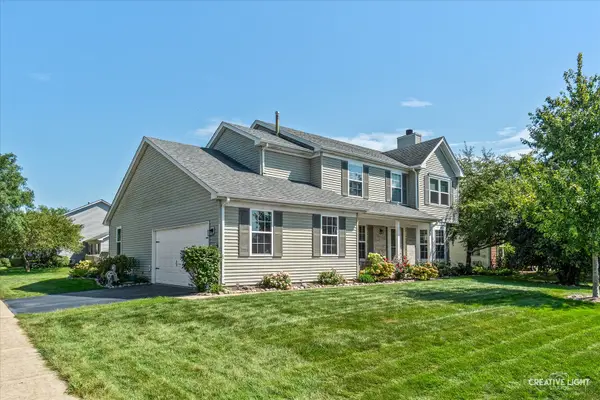 $499,500Active5 beds 4 baths2,344 sq. ft.
52 Blackberry Trail, Aurora, IL 60506
MLS# 12752346Listed by: LEGACY PROPERTIES - New
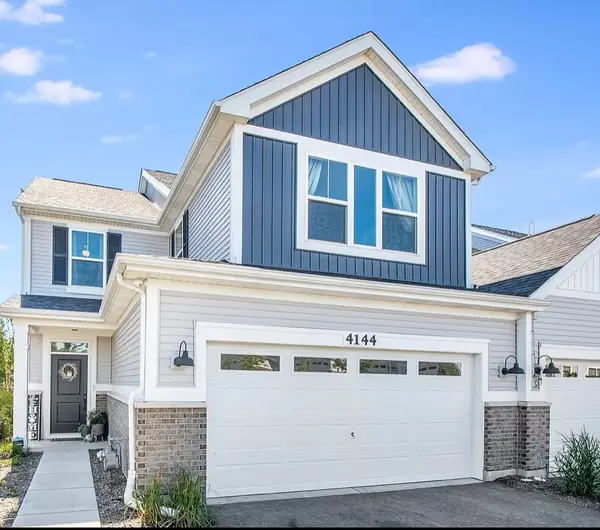 $489,900Active2 beds 3 baths2,100 sq. ft.
4144 Calder Lane, Aurora, IL 60504
MLS# 12746206Listed by: GC REALTY AND DEVELOPMENT - New
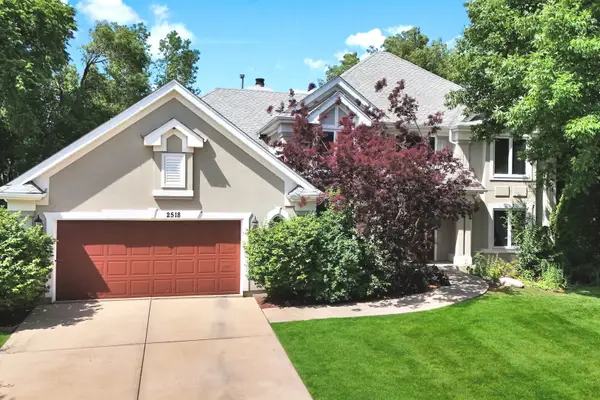 $695,000Active4 beds 5 baths2,903 sq. ft.
2518 Adamsway Drive, Aurora, IL 60502
MLS# 12751882Listed by: KELLER WILLIAMS INFINITY - Open Sun, 12 to 2pmNew
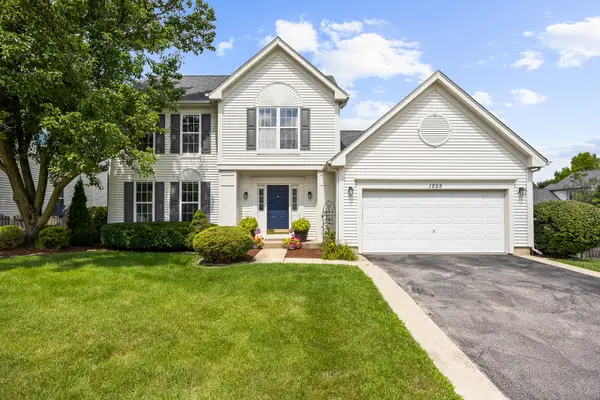 $515,000Active4 beds 3 baths2,187 sq. ft.
1255 Chicory Lane, Naperville, IL 60564
MLS# 12752003Listed by: JOHN GREENE, REALTOR - New
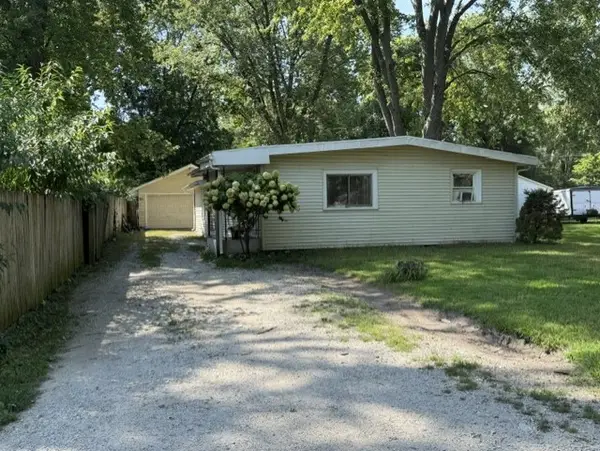 $250,000Active3 beds 1 baths1,305 sq. ft.
1383 Pearl Street, Aurora, IL 60505
MLS# 12750630Listed by: LOMITAS REAL ESTATE - New
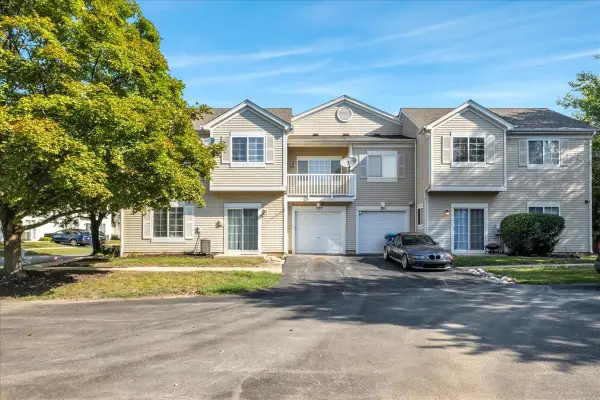 $289,900Active2 beds 3 baths1,185 sq. ft.
129 Braxton Lane, Aurora, IL 60504
MLS# 12751699Listed by: CIRCLE ONE REALTY 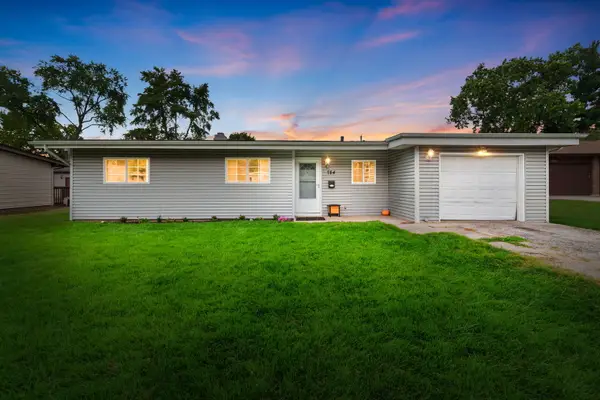 $250,000Pending3 beds 1 baths1,120 sq. ft.
784 N Elmwood Drive, Aurora, IL 60506
MLS# 12748800Listed by: COLDWELL BANKER REALTY


Protect your home and budget from life's surprises with an Assurant Home Warranty, backed by a partner that supports you through every step of homeownership. Explore Plans.
© 2023 - 2026 ERA Franchise Systems LLC. All rights reserved. ERA Franchise Systems LLC fully supports the principles of the Fair Housing Act and the Equal Opportunity Act. ERA, ERA Real Estate powered, and their respective logos are registered service marks of ERA Franchise Systems LLC. Each office is independently owned and operated.