
4118 Calder Lane, Aurora, IL 60504
Local realty services provided by:Results Realty ERA Powered
4118 Calder Lane,Aurora, IL 60504
$489,900
- 2 Beds
- 3 Baths
- 2,074 sq. ft.
- Townhouse
- Pending
Listed by: brent wilk
Office: wilk real estate
MLS#:12736703
Source:MLSNI
Price summary
- Price:$489,900
- Price per sq. ft.:$236.21
- Monthly HOA dues:$206
About this home
Highly rated Waubonsie Valley school district. Corner lot 2 bedroom, 2 1/2 bath Gramercy Square townhome built in 2019. Former model home with over 2,000sf and with all builder's upgrades and it shows! 1st floor has an open concept with one of the nicest kitchens around. 42" white cabinets/hunter green tiled backsplash/quartz countertops w/inset farm sink/commercial grade faucet/hand selected lighting & crown molding. 24x14 sized living room has custom lighting floor to ceiling brick fireplace. The formal living room has western exposure sunlight and leads directly to the outdoor patio. Walking upstairs leads to jaw dropping rooms featuring the 2nd floor loft that comes in with built-ins. Iron spindles anchor the staircase on the 2nd floor. The primary bedroom! Ahh the primary bedroom is a 10! Vaulted ceilings/wainscoting/crown molding/detailed wallpaper/6 panel doors and it's huge with a walk-in closet. 2 full bathrooms located on the 2nd floor including primary bathroom with dual vanity bowls/quartz countertops/black framed shower/16" wide tile flooring/sit down soaker tub! Laundry is located right off the bedrooms on upper floor. All drapery stays!...
Contact an agent
Home facts
- Year built:2019
- Subdivision & Development:Gramercy Square
- Listing ID #:12736703
- Updated:October 06, 2026 at 09:24 AM
Rooms and interior
- Bedrooms:2
- Total bathrooms:3
- Full bathrooms:2
- Half bathrooms:1
- Rooms Total:6
- Bathrooms Description:Double Sinks, Separate Shower, Soaking Tub
- Kitchen Description:Dishwasher, Disposal, Double Oven, Microwave, Refrigerator
- Living area:2,074 sq. ft.
Heating and cooling
- Cooling:Central Air
- Heating:Forced Air, Natural Gas
- Central air:Yes
Structure and exterior
- Year built:2019
- Building area:2,074 sq. ft.
- Lot Features:Corner Lot
Utilities
- Water:Public
- Sewer:Public Sewer
Finances and disclosures
- Price:$489,900
- Price per sq. ft.:$236.21
- Tax amount:$11,258 (2024)
Features and amenities
- Laundry features:Dryer, Washer
Parking
- Total parking spaces:2
- Parking description:Attached Garage, Garage
- Garage:Yes
- Garage spaces:2
 Copyright 2026 Midwest Real Estate Data LLC. All rights reserved. The data relating to real estate for sale on this web site comes in part from the Broker Reciprocity Program of the Midwest Real Estate Data LLC. Listing information is deemed reliable but not guaranteed.
New listings near 4118 Calder Lane
- New
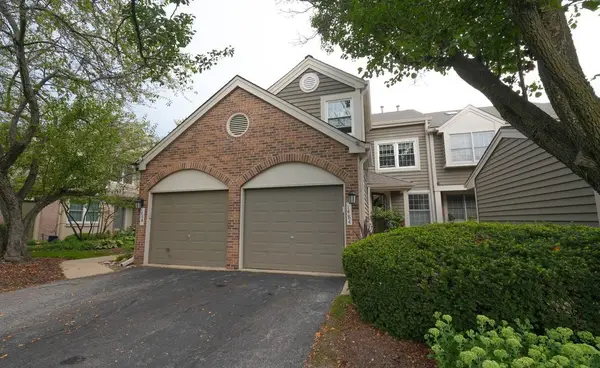 $468,500Active2 beds 3 baths2,049 sq. ft.
Address Withheld By Seller, Naperville, IL 60564
MLS# 12734742Listed by: COMPASS - New
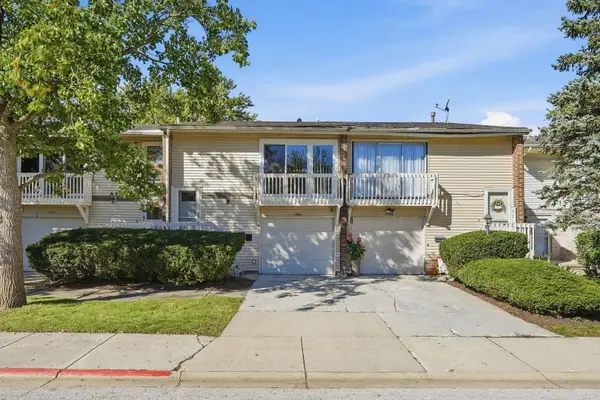 $250,000Active3 beds 2 baths1,575 sq. ft.
1326 Elder Drive, Aurora, IL 60506
MLS# 12759708Listed by: EXP REALTY - New
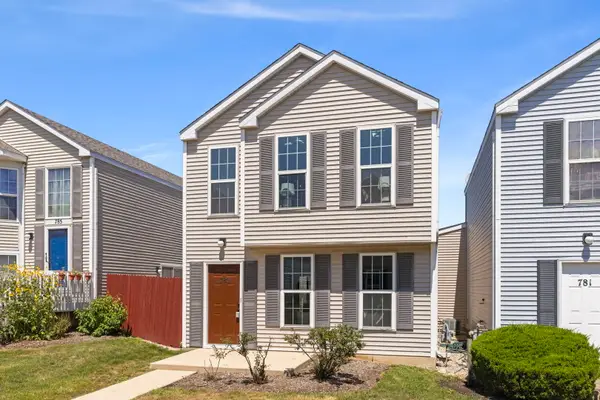 $237,500Active2 beds 3 baths1,200 sq. ft.
783 Four Seasons Boulevard, Aurora, IL 60504
MLS# 12777350Listed by: COLDWELL BANKER REAL ESTATE GROUP - New
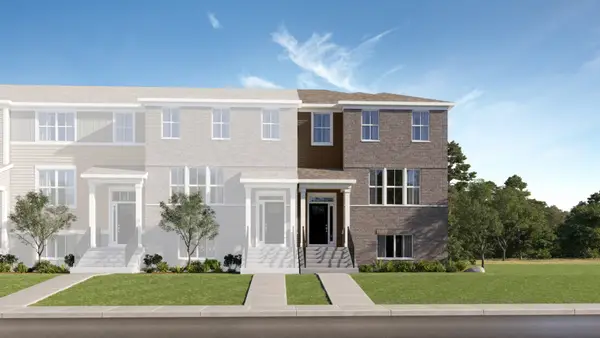 $453,990Active3 beds 3 baths2,175 sq. ft.
3059 Abbey Circle, Aurora, IL 60504
MLS# 12777387Listed by: HOMESMART CONNECT LLC - New
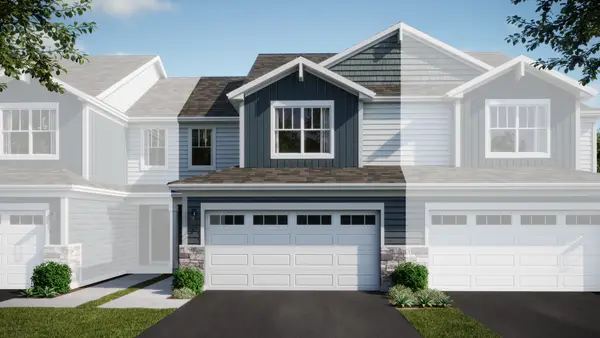 $419,490Active3 beds 3 baths1,767 sq. ft.
3048 Abbey Circle, Aurora, IL 60504
MLS# 12777422Listed by: HOMESMART CONNECT LLC - New
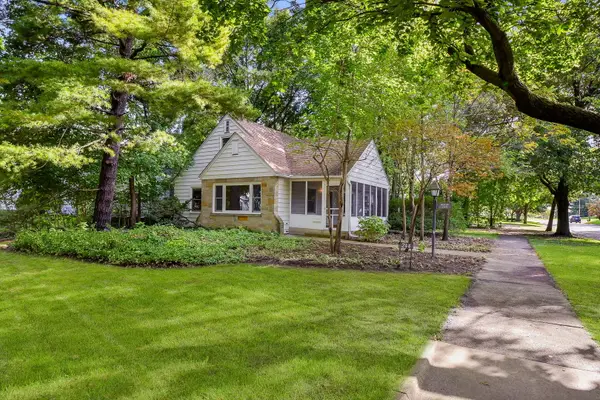 $319,000Active3 beds 3 baths1,282 sq. ft.
244 S Elmwood Drive, Aurora, IL 60506
MLS# 12768830Listed by: THE HOMECOURT REAL ESTATE - New
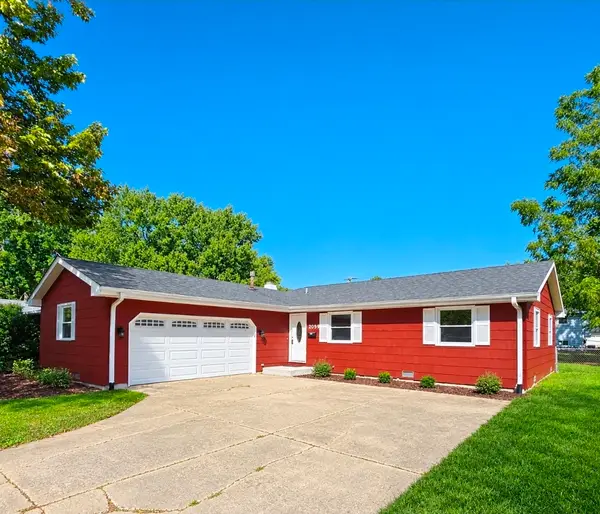 $375,000Active3 beds 2 baths1,456 sq. ft.
2059 Robert Street, Aurora, IL 60506
MLS# 12776557Listed by: BAIRD & WARNER FOX VALLEY-GENEVA - New
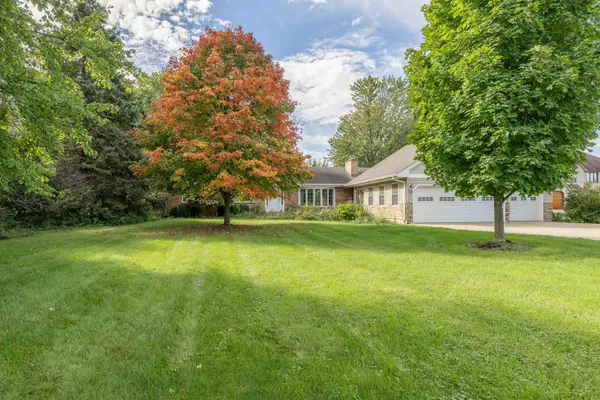 $449,900Active3 beds 2 baths2,356 sq. ft.
1985 Reckinger Road, Aurora, IL 60502
MLS# 12775769Listed by: O'NEIL PROPERTY GROUP, LLC - New
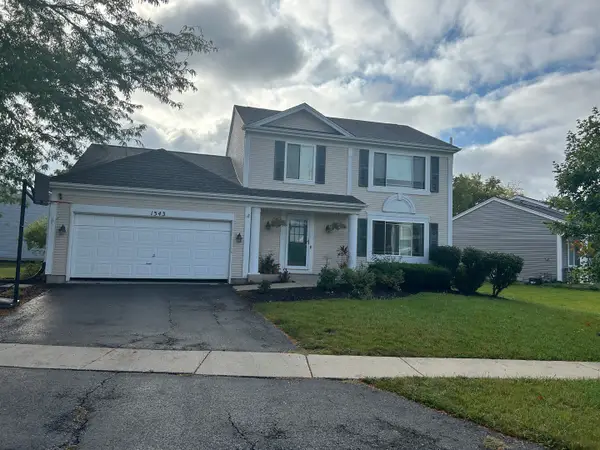 $335,000Active3 beds 2 baths1,776 sq. ft.
Address Withheld By Seller, Aurora, IL 60506
MLS# 12772211Listed by: O'NEIL PROPERTY GROUP, LLC - Open Sat, 11am to 1pmNew
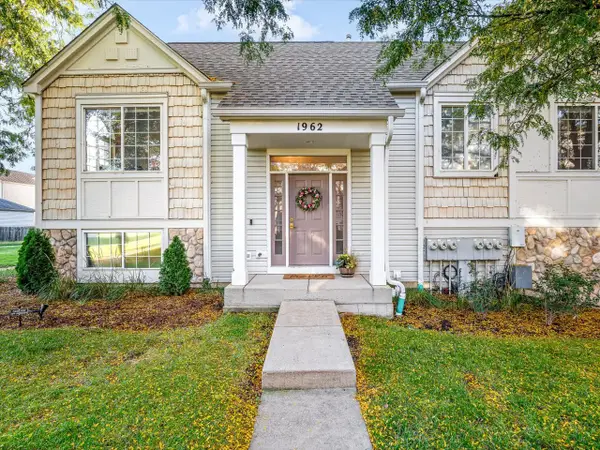 $359,000Active2 beds 3 baths1,567 sq. ft.
1962 Middlebury Drive, Aurora, IL 60503
MLS# 12776164Listed by: BEST REALTY


Protect your home and budget from life's surprises with an Assurant Home Warranty, backed by a partner that supports you through every step of homeownership. Explore Plans.
© 2023 - 2026 ERA Franchise Systems LLC. All rights reserved. ERA Franchise Systems LLC fully supports the principles of the Fair Housing Act and the Equal Opportunity Act. ERA, ERA Real Estate powered, and their respective logos are registered service marks of ERA Franchise Systems LLC. Each office is independently owned and operated.