
4135 Bedford Lane, Aurora, IL 60504
Local realty services provided by:ERA Naper Realty
4135 Bedford Lane,Aurora, IL 60504
$825,000
- 4 Beds
- 4 Baths
- - sq. ft.
- Single family
- Sold
Listed by: penny o'brien
Office: baird & warner
MLS#:12705426
Source:MLSNI
Sorry, we are unable to map this address
Price summary
- Price:$825,000
- Monthly HOA dues:$62.5
About this home
DECISION WILL BE MADE ON TUESDAY, JULY 28TH. MULTIPLE OFFERS. HIGHEST & BEST DUE BY 12:00, MONDAY 7/27. IT HAS BEEN YEARS SINCE A HOME HAS BEEN OFFERED IN STONEHAVEN - AND THIS ONE WAS WORTH THE WAIT! Originally designed as the model home, it makes a memorable first impression with its stone and brick elevation. Inside, the thoughtfully designed floor plan is filled with architectural detail, flexible spaces, and features buyers rarely find together. The foyer is framed by formal Living and Dining Rooms, perfectly positioned for gatherings and special occasions. The dramatic two-story Family Room is the centerpiece of the home, featuring a floor-to-ceiling stone fireplace, a catwalk above, and an abundance of natural light. The Kitchen flows seamlessly into the Family Room and features white cabinetry with brushed nickel hardware, granite countertops, an expansive contrasting island & stainless steel appliances including a range hood. A separate Butler's Pantry provides additional cabinetry and serving space-or creates the perfect spot for a stylish bar area. Just off the Kitchen, a built-in planning center offers generous cabinetry and a desk, making it ideal for homework, household organization, or a second home office. The first floor office is currently being used as a 5th bedroom. Enter from the three-car garage into an oversized mudroom that leads to an equally spacious Laundry Room with even more cabinetry. A private first-floor office provides another quiet and flexible workspace. Upstairs, the impressive Primary Suite features a spa-like bathroom with what may be the largest walk-in shower you have ever seen, plus a walk-in closet that will be the envy of your friends! The second bedroom includes a private en suite bathroom, while Bedrooms 3 and 4 share a Jack-and-Jill bath, giving every bedroom direct access to a bathroom. The full deep pour unfinished basement is plumbed for a bathroom & ready for all your design ideas! The enormous fenced backyard offers plenty of room to play, entertain, garden, or simply enjoy the outdoors. NEW HARDWOOD FLOOR FIRST FLOOR 2025! NEW SUMP PUMP 2024! The HVAC & roof are 12 years old. The location is just as convenient, close to the new Block 59 dining and entertainment district, incredibly close to Springbrook Prairie Pavilion and Whole Foods, and approximately 10 minutes from Downtown Naperville and all its shopping, dining, and entertainment. Attending highly regarded Naperville District 204 schools, including Waubonsie Valley High School....
Contact an agent
Home facts
- Year built:2014
- Subdivision & Development:Stonehaven
- Listing ID #:12705426
- Updated:September 27, 2026 at 07:29 AM
Rooms and interior
- Bedrooms:4
- Total bathrooms:4
- Full bathrooms:3
- Half bathrooms:1
- Rooms Total:10
- Dining Description:Separate Dining Room
- Bathrooms Description:Double Sinks
- Kitchen Description:Cooktop, Dishwasher, Disposal, Microwave, Range, Range Hood, Refrigerator, Stainless Steel Appliance(s)
- Basement Description:Full, Unfinished
Heating and cooling
- Cooling:Central Air
- Heating:Natural Gas
- Central air:Yes
Structure and exterior
- Roof:Asphalt
- Year built:2014
- Architectural Style:Traditional
- Foundation Description:Concrete Perimeter
- Levels:2 Story
Schools
- High school:Waubonsie Valley High School
- Middle school:Still Middle School
- Elementary school:Owen Elementary School
Utilities
- Water:Public
- Sewer:Public Sewer
Finances and disclosures
- Price:$825,000
- Tax amount:$16,654 (2025)
Features and amenities
- Laundry features:Dryer, Washer
- Amenities:Ceiling Fan(s), Sump Pump
Parking
- Total parking spaces:3
- Parking description:Attached Garage, Concrete, Garage
- Garage:Yes
- Garage spaces:3
 Copyright 2026 Midwest Real Estate Data LLC. All rights reserved. The data relating to real estate for sale on this web site comes in part from the Broker Reciprocity Program of the Midwest Real Estate Data LLC. Listing information is deemed reliable but not guaranteed.
New listings near 4135 Bedford Lane
- New
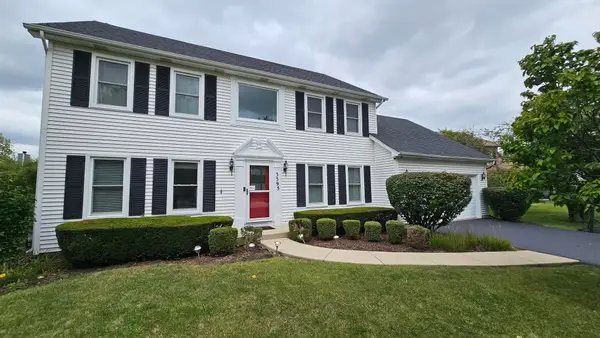 $599,990Active4 beds 3 baths3,384 sq. ft.
3395 N Charlemaine Drive, Aurora, IL 60504
MLS# 12770425Listed by: BEYCOME BROKERAGE REALTY LLC - New
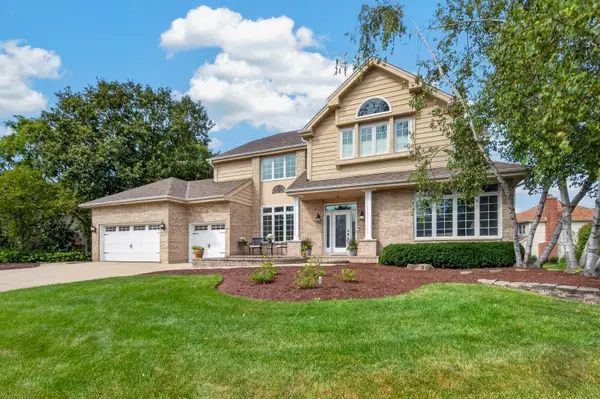 $1,000,000Active5 beds 5 baths4,065 sq. ft.
4020 White Eagle Drive, Naperville, IL 60564
MLS# 12770253Listed by: RE/MAX OF NAPERVILLE - New
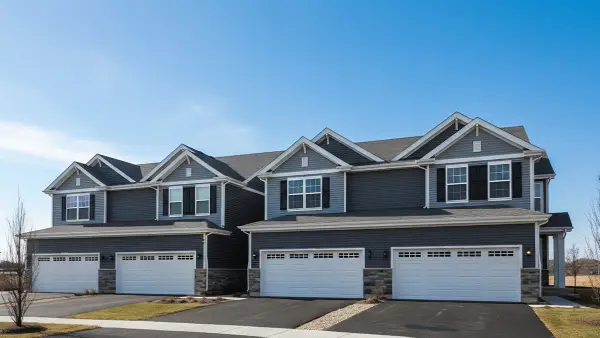 $412,990Active3 beds 3 baths1,794 sq. ft.
1709 Baler Avenue, Aurora, IL 60503
MLS# 12770309Listed by: DAYNAE GAUDIO - New
 $265,000Active3 beds 2 baths1,490 sq. ft.
347 S S Lake Street, Aurora, IL 60506
MLS# 12767658Listed by: LOMITAS REAL ESTATE - New
 $545,000Active4 beds 3 baths1,985 sq. ft.
1256 Pennsbury Lane, Aurora, IL 60502
MLS# 12769165Listed by: REALTOPIA REAL ESTATE INC - New
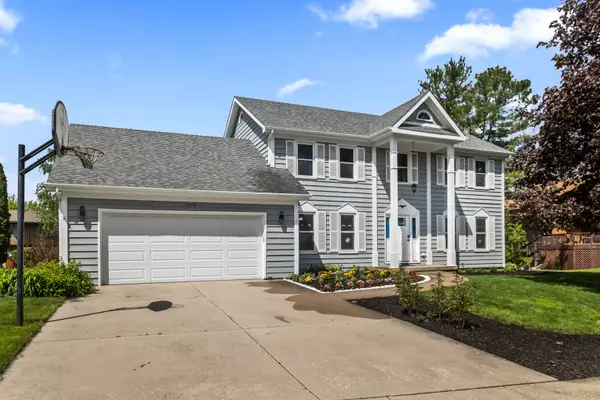 $555,000Active4 beds 3 baths2,376 sq. ft.
2490 Lakeside Drive, Aurora, IL 60504
MLS# 12770226Listed by: THE KHAN GROUP LLC - Open Sun, 2 to 4pmNew
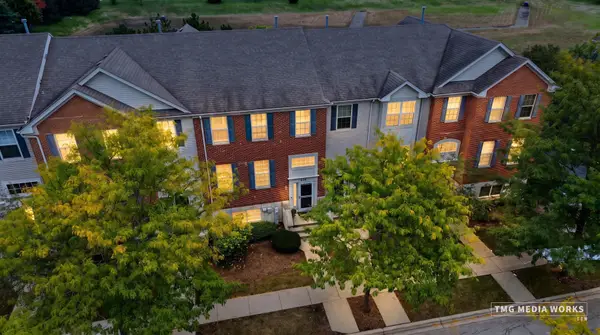 $414,900Active3 beds 3 baths2,280 sq. ft.
815 Lewisburg Lane, Aurora, IL 60504
MLS# 12764144Listed by: ARNI REALTY INCORPORATED - New
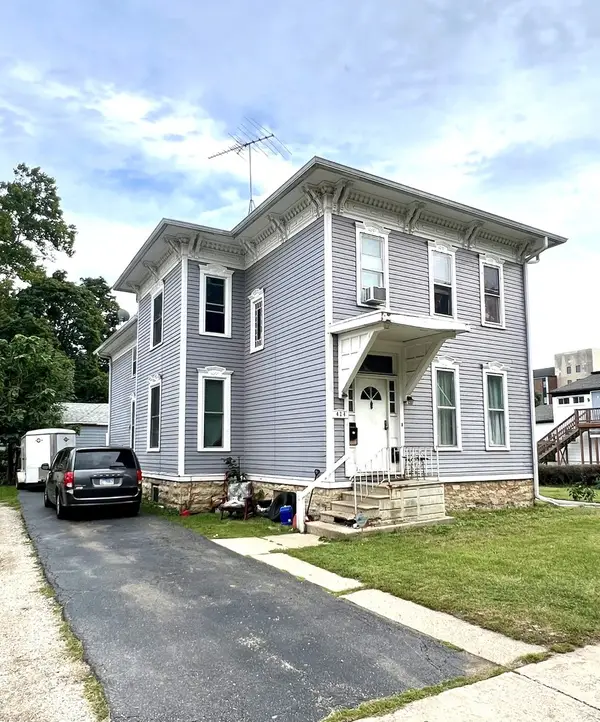 $330,000Active5 beds 2 baths
424 S Lincoln Avenue, Aurora, IL 60505
MLS# 12769784Listed by: KELLER WILLIAMS INNOVATE - New
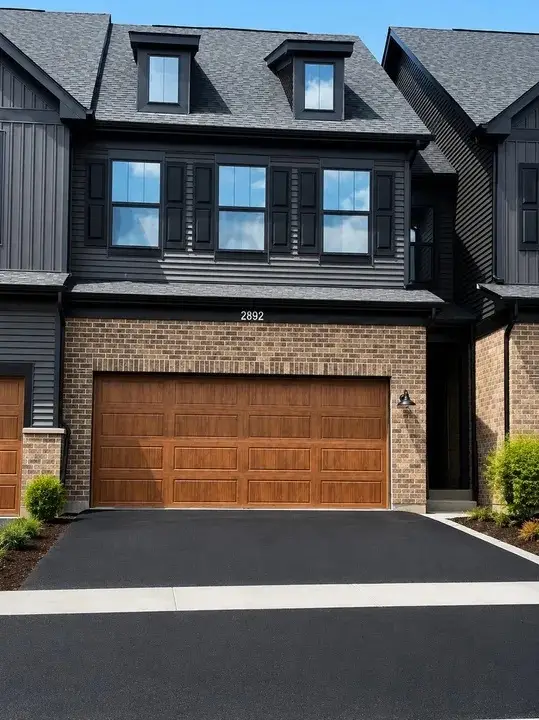 $599,999Active3 beds 3 baths2,700 sq. ft.
2892 Preserve Circle, Aurora, IL 60502
MLS# 12769412Listed by: KALE REALTY - New
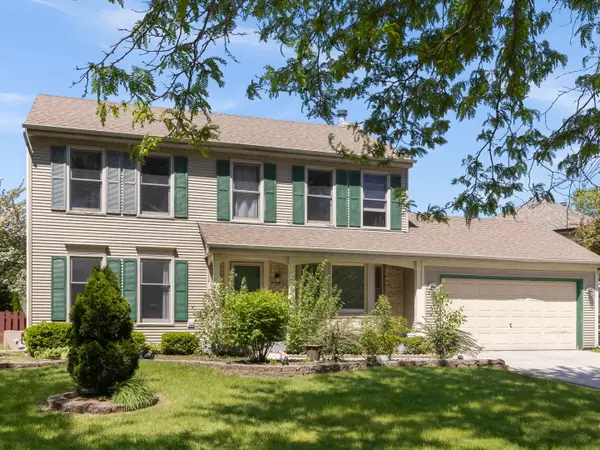 $440,000Active4 beds 3 baths1,816 sq. ft.
972 Westgate Drive, Aurora, IL 60506
MLS# 12769619Listed by: REALTY OF AMERICA, LLC


Protect your home and budget from life's surprises with an Assurant Home Warranty, backed by a partner that supports you through every step of homeownership. Explore Plans.
© 2023 - 2026 ERA Franchise Systems LLC. All rights reserved. ERA Franchise Systems LLC fully supports the principles of the Fair Housing Act and the Equal Opportunity Act. ERA, ERA Real Estate powered, and their respective logos are registered service marks of ERA Franchise Systems LLC. Each office is independently owned and operated.