
4203 Calder Lane, Aurora, IL 60504
Local realty services provided by:ERA Naper Realty
4203 Calder Lane,Aurora, IL 60504
$428,000
- 3 Beds
- 3 Baths
- - sq. ft.
- Townhouse
- Sold
Listed by: sangeetha ganesha
Office: coldwell banker real estate group
MLS#:12635649
Source:MLSNI
Sorry, we are unable to map this address
Price summary
- Price:$428,000
- Monthly HOA dues:$206
About this home
HIGH-DEMAND 3 BEDROOM townhome nestled in the COVETED 204 SCHOOLS DISTRICT in Gramercy Square subdivision, Aurora! Premium upper-level layout featuring 3 BEDROOMS, 2.5 baths, and a 2-car attached garage-the exact configuration most sought after by growing families and Investors. Built in 2021 and available for IMMEDIATE OCCUPANCY/QUICK CLOSE if needed allowing you to move in right away with zero maintenance or renovation costs. MODERN OPEN CONCEPT: High-end kitchen flows into a spacious living room with tall bay window, dining nook with a small private balcony and a flexible bonus room which can be used as a formal dining area /family den /office space. Entire upper level is dedicated to a peaceful 3 BEDROOM sanctuary, completely separated from the main living area to ensure maximum privacy and quiet for rest and a distraction-free study space for kids. Features a luxurious private primary bath suite alongside an easily accessible second full bathroom to easily accommodate busy family mornings and also has a powder room downstairs. NEWER UTILITIES:Pale gray kitchen cabinets with soft close, granite counter top and kitchen island with lots of shelves, pantry and in built trash cans. First floor features area for mud room , spacious closet and a dedicated laundry room equipped with a brand-new washer and dryer and wood cabinet shelves. And here comes the best part it's LOCATION puts you in a COMMUTER & RETAIL HUB: just minutes from the Route 59 Metra Station, Costco, Whole Foods, and LA Fitness, maximizing your property's long-term appreciation and desirability. PERFECT FOR FAMILIES OR INVESTORS LOOKING FOR HIGH DEMAND RENTALS....
Contact an agent
Home facts
- Year built:2021
- Subdivision & Development:Gramercy Square
- Listing ID #:12635649
- Updated:August 22, 2026 at 07:31 AM
Rooms and interior
- Bedrooms:3
- Total bathrooms:3
- Full bathrooms:2
- Half bathrooms:1
- Rooms Total:6
- Dining Description:Combined With Living Room
Heating and cooling
- Cooling:Central Air
- Heating:Forced Air, Natural Gas
- Central air:Yes
Structure and exterior
- Year built:2021
Schools
- High school:Waubonsie Valley High School
- Middle school:Still Middle School
- Elementary school:Gombert Elementary School
Utilities
- Water:Public
- Sewer:Public Sewer
Finances and disclosures
- Price:$428,000
- Tax amount:$8,423 (2024)
Parking
- Total parking spaces:2
- Parking description:Attached Garage, Garage
- Garage:Yes
- Garage spaces:2
 Copyright 2026 Midwest Real Estate Data LLC. All rights reserved. The data relating to real estate for sale on this web site comes in part from the Broker Reciprocity Program of the Midwest Real Estate Data LLC. Listing information is deemed reliable but not guaranteed.
New listings near 4203 Calder Lane
- New
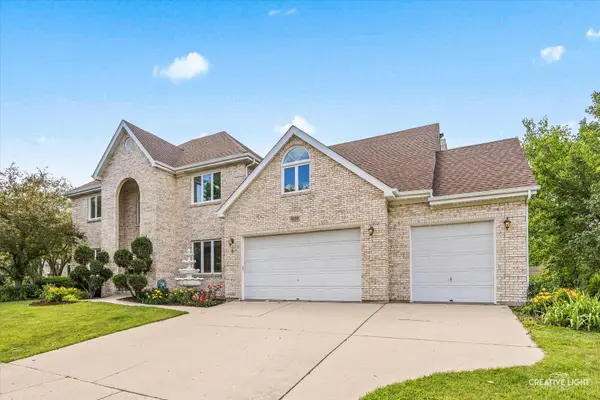 $775,000Active5 beds 4 baths3,660 sq. ft.
1058 Courtland Place, Aurora, IL 60502
MLS# 12740056Listed by: LPT REALTY LLC - New
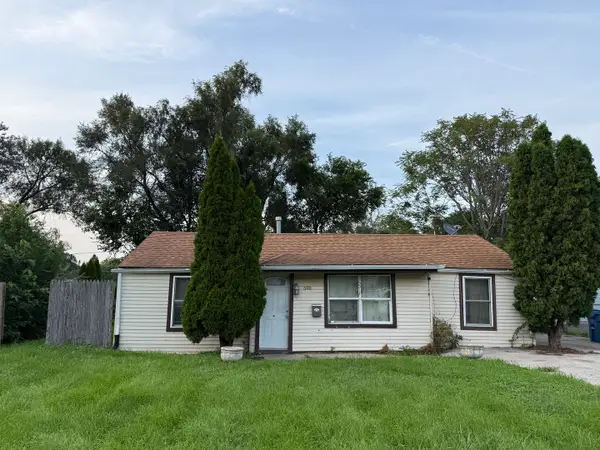 Listed by ERA$160,000Active3 beds 1 baths902 sq. ft.
600 Parker Avenue, Aurora, IL 60505
MLS# 12739935Listed by: RESULTS REALTY ERA POWERED - New
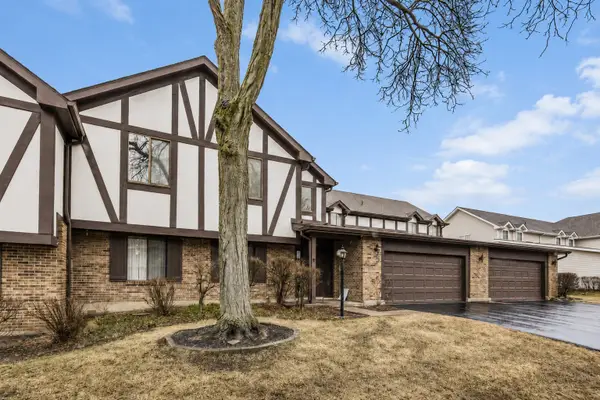 $227,000Active2 beds 2 baths1,058 sq. ft.
372 Springlake Lane #C, Aurora, IL 60504
MLS# 12739957Listed by: REAL PEOPLE REALTY - New
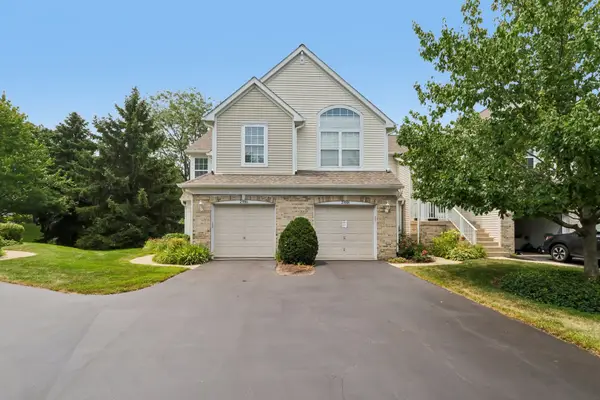 $334,900Active3 beds 3 baths1,523 sq. ft.
2986 Waters Edge Circle, Aurora, IL 60504
MLS# 12739916Listed by: REDFIN CORPORATION - New
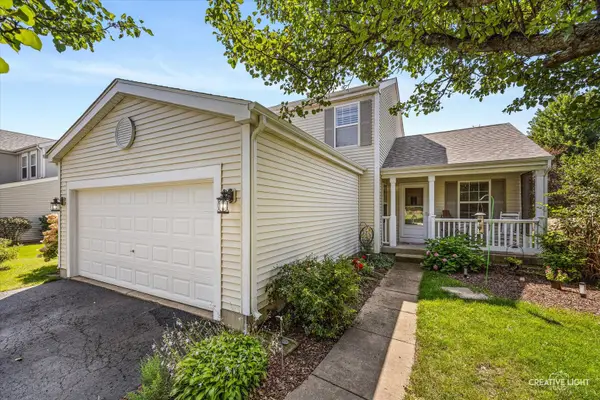 $400,000Active3 beds 4 baths1,588 sq. ft.
1817 Thornapple Way, Aurora, IL 60504
MLS# 12733013Listed by: LEGACY PROPERTIES, A SARAH LEONARD COMPANY, LLC - New
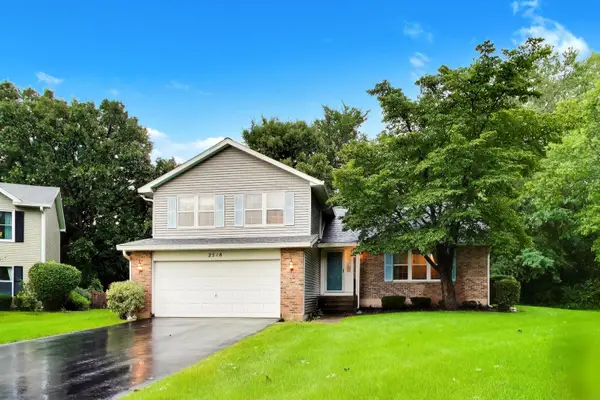 $389,700Active3 beds 3 baths1,966 sq. ft.
2518 Quail Court, Aurora, IL 60502
MLS# 12737839Listed by: COMPASS - Open Sun, 1 to 3pmNew
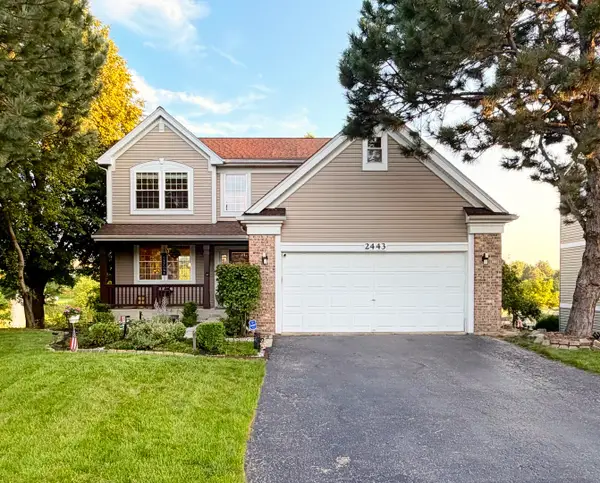 $479,999Active4 beds 4 baths2,200 sq. ft.
2443 Baldwin Court, Aurora, IL 60503
MLS# 12733075Listed by: COLDWELL BANKER REALTY - Open Sun, 2 to 4pmNew
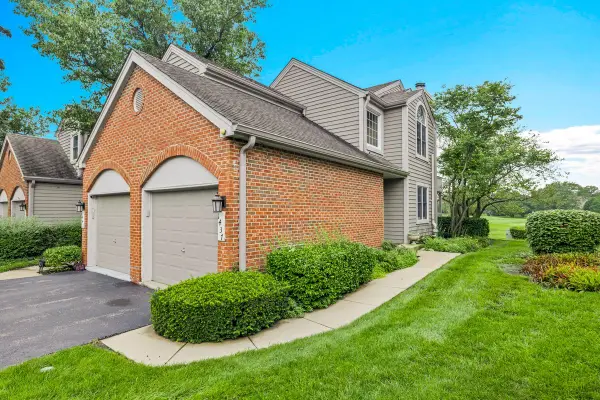 $392,000Active3 beds 2 baths1,501 sq. ft.
1437 Aberdeen Court #93, Naperville, IL 60564
MLS# 12735988Listed by: OPTION PREMIER LLC - New
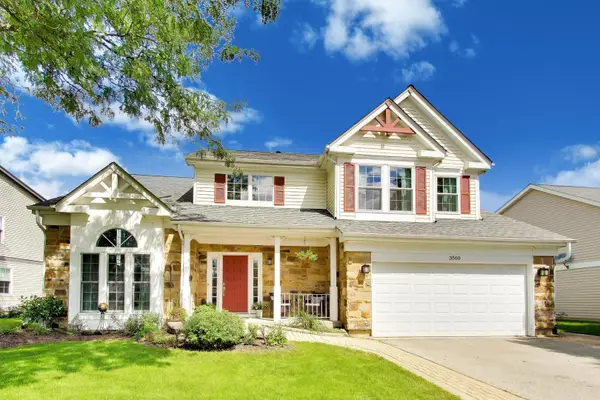 $499,000Active4 beds 3 baths2,034 sq. ft.
3560 Gatewood Lane, Aurora, IL 60504
MLS# 12735948Listed by: @PROPERTIES CHRISTIE'S INTERNATIONAL REAL ESTATE - Open Sun, 11am to 2pmNew
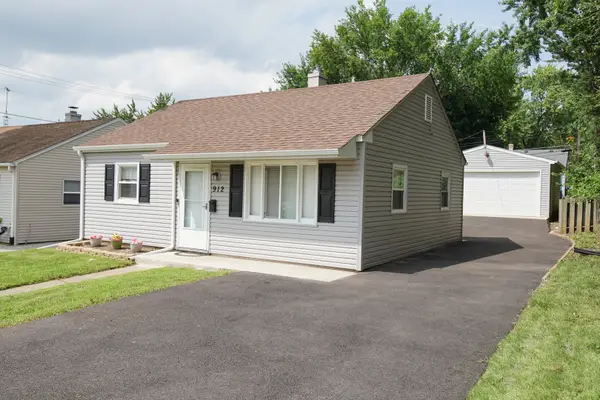 $245,000Active2 beds 1 baths725 sq. ft.
912 Harriet Avenue, Aurora, IL 60505
MLS# 12737601Listed by: BESPOKE REALTY GROUP, LLC


Protect your home and budget from life's surprises with an Assurant Home Warranty, backed by a partner that supports you through every step of homeownership. Explore Plans.
© 2023 - 2026 ERA Franchise Systems LLC. All rights reserved. ERA Franchise Systems LLC fully supports the principles of the Fair Housing Act and the Equal Opportunity Act. ERA, ERA Real Estate powered, and their respective logos are registered service marks of ERA Franchise Systems LLC. Each office is independently owned and operated.