
509 Watercress Drive, Aurora, IL 60504
Local realty services provided by:Results Realty ERA Powered
509 Watercress Drive,Aurora, IL 60504
$465,000
- 3 Beds
- 3 Baths
- 2,439 sq. ft.
- Townhouse
- Active
Listed by: zahara bazigos
Office: keller williams infinity
MLS#:12709575
Source:MLSNI
Price summary
- Price:$465,000
- Price per sq. ft.:$190.65
- Monthly HOA dues:$311
About this home
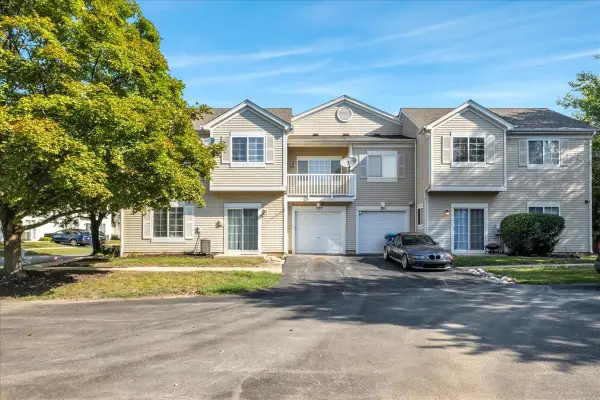
End unit, practically new 3-bed / 2.5-bath townhouse with rooftop living. Main level features an open-concept layout with a stunning upgraded white kitchen - quartz countertops, full-height tile backsplash, crisp shaker-style cabinetry with modern hardware, large center island with breakfast bar seating, under mount stainless sink, pendant lighting and ample cabinet/drawer storage plus a walk-up pantry. Stainless-steel appliance package includes gas cooktop with built-in vent hood, wall oven, built-in microwave and French-door refrigerator. Bright sightlines to the dining and living areas and direct access to the sunroom for seamless indoor-outdoor flow. Second level hosts a primary suite with walk-in closet, two additional bedrooms (each with walk-in closets), a hall bath and convenient laundry room. Third-level loft provides flexible living space ideal for an office, recreation room or fourth bedroom and opens to a private rooftop deck. Enjoy sweeping balcony views from the third-floor deck - perfect for relaxing, grilling or evening entertaining. Attached garage with epoxy floor, smart appliances and smart home locks. Exceptional location minutes to Costco, Whole Foods, shopping, dining, Metra and I80. Located in acclaimed District 204 schools....
Contact an agent
Home facts
- Year built:2021
- Subdivision & Development:Meadow Ridge
- Listing ID #:12709575
- Updated:September 07, 2026 at 11:02 AM
Rooms and interior
- Bedrooms:3
- Total bathrooms:3
- Full bathrooms:2
- Half bathrooms:1
- Rooms Total:7
- Dining Description:Combined With Living Room
- Bathrooms Description:Double Sinks
- Kitchen Description:Cooktop, Dishwasher, Disposal, Microwave, Range Hood, Refrigerator, Stainless Steel Appliance(s)
- Living area:2,439 sq. ft.
Heating and cooling
- Cooling:Central Air
- Heating:Forced Air, Natural Gas
- Central air:Yes
Structure and exterior
- Year built:2021
- Building area:2,439 sq. ft.
Schools
- High school:Waubonsie Valley High School
- Middle school:Still Middle School
- Elementary school:Gombert Elementary School
Utilities
- Water:Public
- Sewer:Public Sewer
Finances and disclosures
- Price:$465,000
- Price per sq. ft.:$190.65
- Tax amount:$11,279 (2024)
Features and amenities
- Laundry features:Dryer, Washer
- Amenities:Water-Softener Owned
- Smart home:Yes
Parking
- Total parking spaces:2
- Parking description:Asphalt, Attached Garage, Garage
- Garage:Yes
- Garage spaces:2
 Copyright 2026 Midwest Real Estate Data LLC. All rights reserved. The data relating to real estate for sale on this web site comes in part from the Broker Reciprocity Program of the Midwest Real Estate Data LLC. Listing information is deemed reliable but not guaranteed.
New listings near 509 Watercress Drive
- New
 $709,990Active3 beds 3 baths1,992 sq. ft.
2054 Iron Ridge Lane, Naperville, IL 60563
MLS# 12752656Listed by: LITTLE REALTY - New
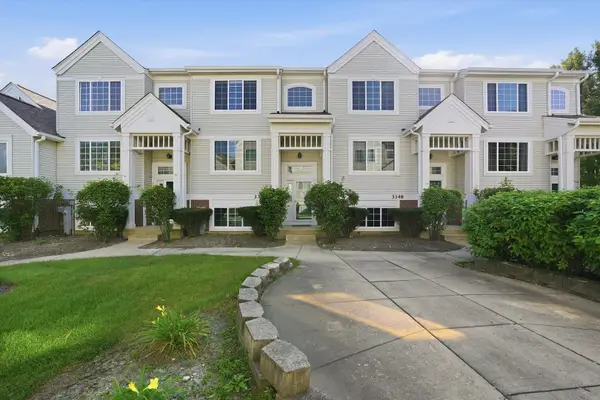 $319,900Active2 beds 3 baths1,806 sq. ft.
3350 Ravinia Circle, Aurora, IL 60504
MLS# 12752501Listed by: TAYLOR REALTY PARTNERS LLC - New
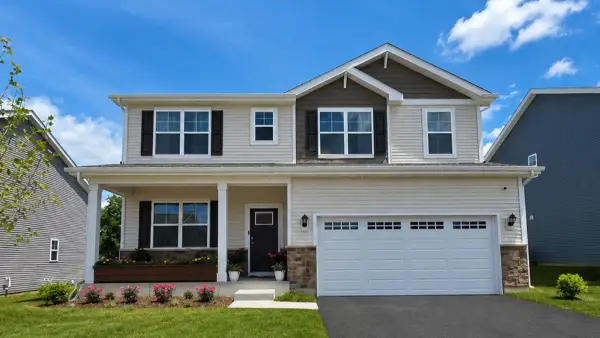 $649,990Active4 beds 3 baths2,836 sq. ft.
1858 Keating Drive, Aurora, IL 60503
MLS# 12752461Listed by: DAYNAE GAUDIO - New
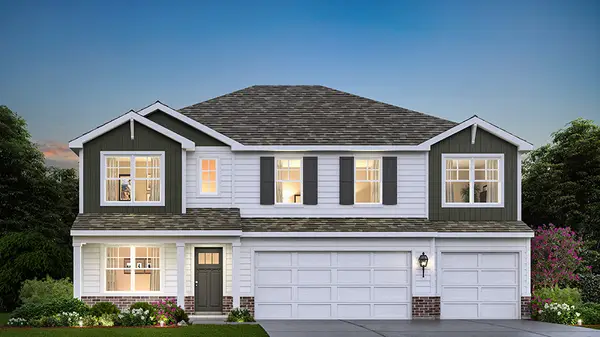 $664,990Active5 beds 3 baths3,044 sq. ft.
1862 Keating Drive, Aurora, IL 60503
MLS# 12752462Listed by: DAYNAE GAUDIO - New
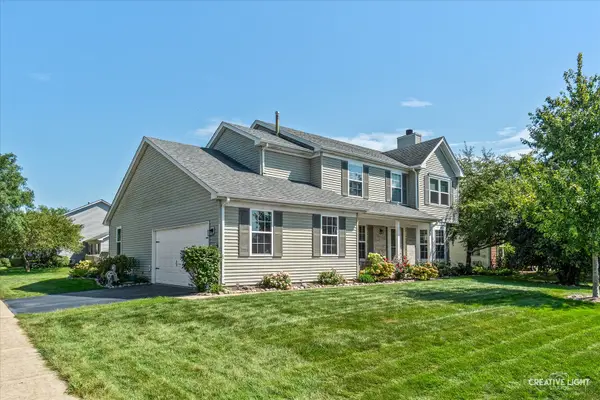 $499,500Active5 beds 4 baths2,344 sq. ft.
52 Blackberry Trail, Aurora, IL 60506
MLS# 12752346Listed by: LEGACY PROPERTIES - New
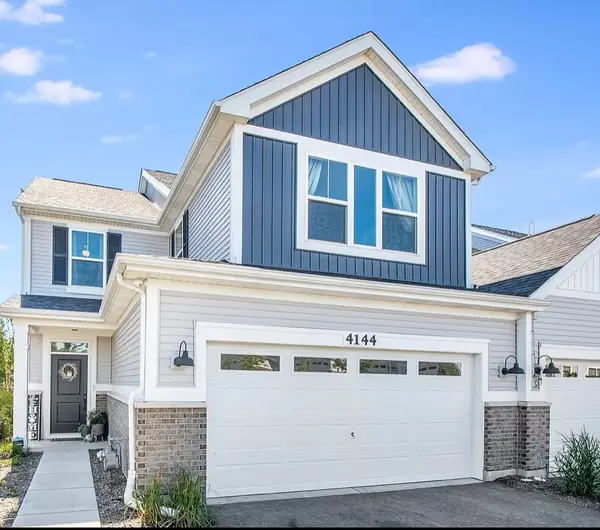 $489,900Active2 beds 3 baths2,100 sq. ft.
4144 Calder Lane, Aurora, IL 60504
MLS# 12746206Listed by: GC REALTY AND DEVELOPMENT - New
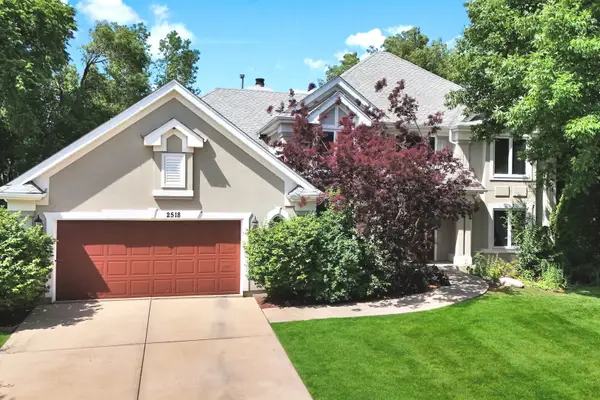 $695,000Active4 beds 5 baths2,903 sq. ft.
2518 Adamsway Drive, Aurora, IL 60502
MLS# 12751882Listed by: KELLER WILLIAMS INFINITY - New
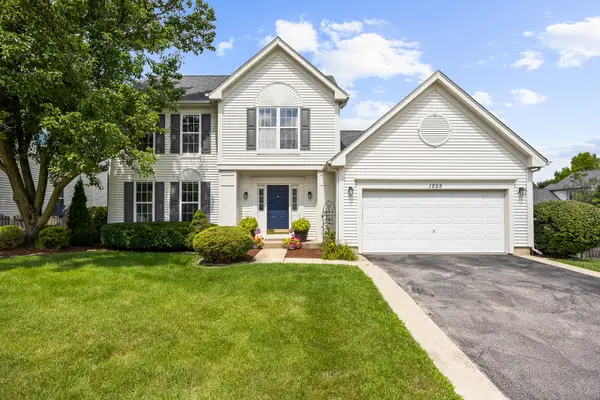 $515,000Active4 beds 3 baths2,187 sq. ft.
1255 Chicory Lane, Naperville, IL 60564
MLS# 12752003Listed by: JOHN GREENE, REALTOR - New
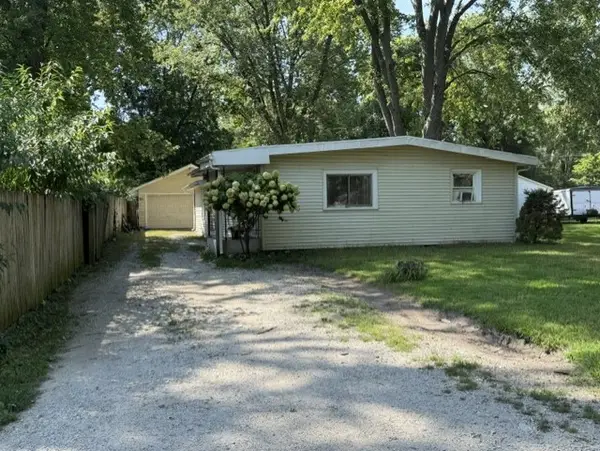 $250,000Active3 beds 1 baths1,305 sq. ft.
1383 Pearl Street, Aurora, IL 60505
MLS# 12750630Listed by: LOMITAS REAL ESTATE - New
 $289,900Active2 beds 3 baths1,185 sq. ft.
129 Braxton Lane, Aurora, IL 60504
MLS# 12751699Listed by: CIRCLE ONE REALTY


Protect your home and budget from life's surprises with an Assurant Home Warranty, backed by a partner that supports you through every step of homeownership. Explore Plans.
© 2023 - 2026 ERA Franchise Systems LLC. All rights reserved. ERA Franchise Systems LLC fully supports the principles of the Fair Housing Act and the Equal Opportunity Act. ERA, ERA Real Estate powered, and their respective logos are registered service marks of ERA Franchise Systems LLC. Each office is independently owned and operated.