
520 Woodlyn Drive, Aurora, IL 60505
Local realty services provided by:ERA Naper Realty
520 Woodlyn Drive,Aurora, IL 60505
$355,000
- 3 Beds
- 2 Baths
- 1,542 sq. ft.
- Single family
- Active
Listed by: lisa soltesz
Office: opendoor brokerage, llc.
MLS#:12712512
Source:MLSNI
Price summary
- Price:$355,000
- Price per sq. ft.:$230.22
About this home
520 Woodlyn Dr is a one-story Aurora home with a functional layout and modern finishes throughout. The kitchen features a center island, stainless steel appliances, and quartz countertops, creating a well-equipped space for cooking and entertaining. The primary bathroom includes a separate tub and shower for everyday convenience. A deck extends the living space outdoors, creating ample room for relaxation and entertaining. This residence combines practical design with comfortable living spaces, delivering functional amenities throughout every room.
Contact an agent
Home facts
- Year built:1961
- Listing ID #:12712512
- Updated:August 25, 2026 at 11:02 AM
Rooms and interior
- Bedrooms:3
- Total bathrooms:2
- Full bathrooms:2
- Rooms Total:7
- Basement Description:Full, Unfinished
- Living area:1,542 sq. ft.
Heating and cooling
- Cooling:Central Air
- Heating:Natural Gas
- Central air:Yes
Structure and exterior
- Roof:Asphalt
- Year built:1961
- Building area:1,542 sq. ft.
- Lot area:0.32 Acres
- Levels:1 Story
Utilities
- Water:Public
- Sewer:Public Sewer
Finances and disclosures
- Price:$355,000
- Price per sq. ft.:$230.22
- Tax amount:$4,872 (2025)
Parking
- Total parking spaces:1
 Copyright 2026 Midwest Real Estate Data LLC. All rights reserved. The data relating to real estate for sale on this web site comes in part from the Broker Reciprocity Program of the Midwest Real Estate Data LLC. Listing information is deemed reliable but not guaranteed.
New listings near 520 Woodlyn Drive
- New
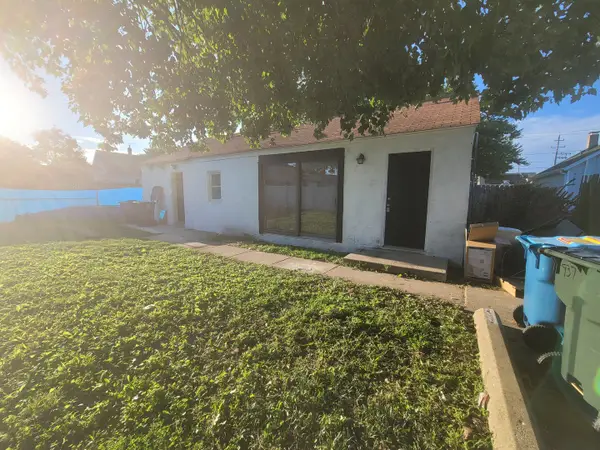 $189,900Active1 beds 1 baths900 sq. ft.
937 Montgomery Avenue, Aurora, IL 60506
MLS# 12741732Listed by: CM REALTORS - New
 $305,000Active4 beds 2 baths1,788 sq. ft.
540 Hoyles Avenue, Aurora, IL 60505
MLS# 12739360Listed by: KELLER WILLIAMS INNOVATE - AURORA - New
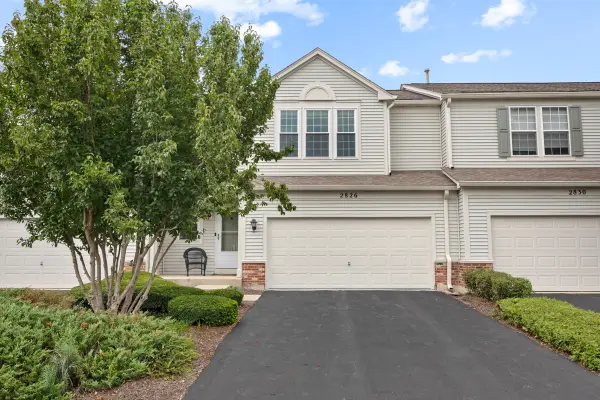 $379,900Active2 beds 3 baths1,765 sq. ft.
2826 Peachtree Circle, Aurora, IL 60502
MLS# 12740401Listed by: PROPERTY ECONOMICS INC. - New
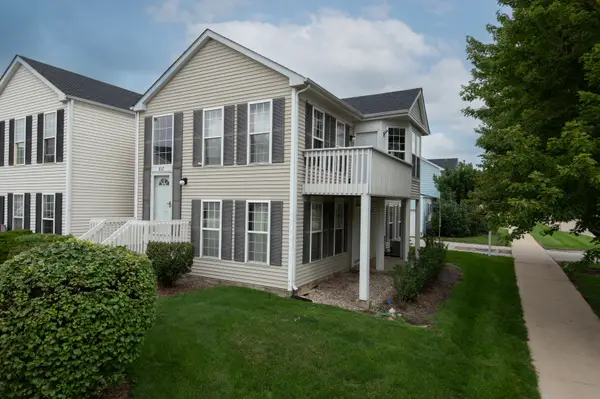 $225,000Active2 beds 2 baths1,428 sq. ft.
867 Symphony Drive, Aurora, IL 60504
MLS# 12741490Listed by: KELLER WILLIAMS PREFERRED REALTY - New
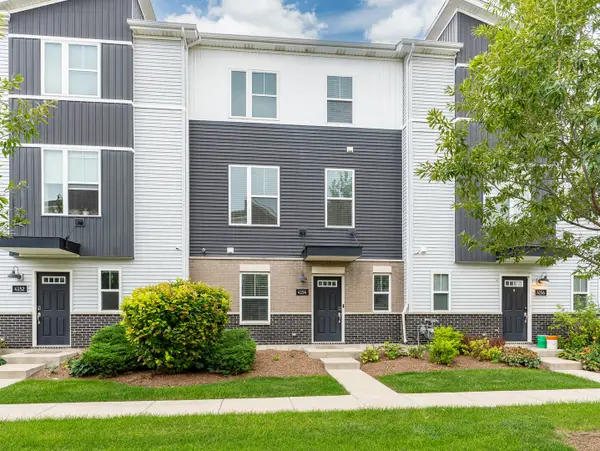 $380,000Active2 beds 3 baths1,649 sq. ft.
4154 Irving Road, Aurora, IL 60504
MLS# 12740264Listed by: JOHN GREENE, REALTOR - New
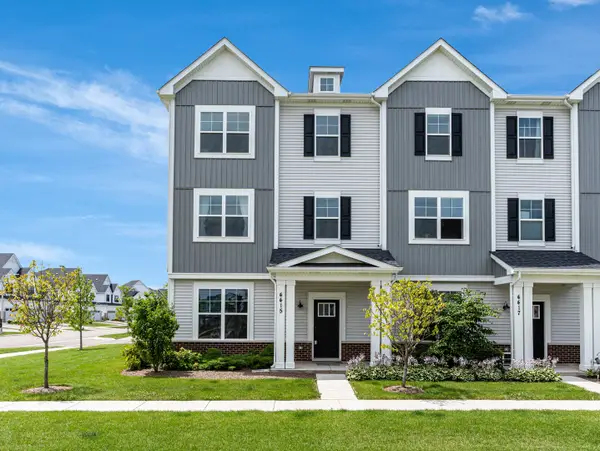 $499,000Active3 beds 3 baths2,328 sq. ft.
4415 Chelsea Manor Circle, Aurora, IL 60504
MLS# 12741207Listed by: JOHN GREENE, REALTOR 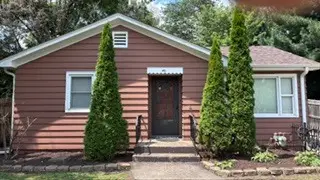 $219,000Pending2 beds 2 baths804 sq. ft.
744 Orchard Avenue, Aurora, IL 60506
MLS# 12740638Listed by: COLDWELL BANKER REAL ESTATE GROUP $944,965Pending3 beds 3 baths2,436 sq. ft.
2050 Iron Ridge Lane, Naperville, IL 60563
MLS# 12740488Listed by: LITTLE REALTY- Open Sat, 12 to 2pmNew
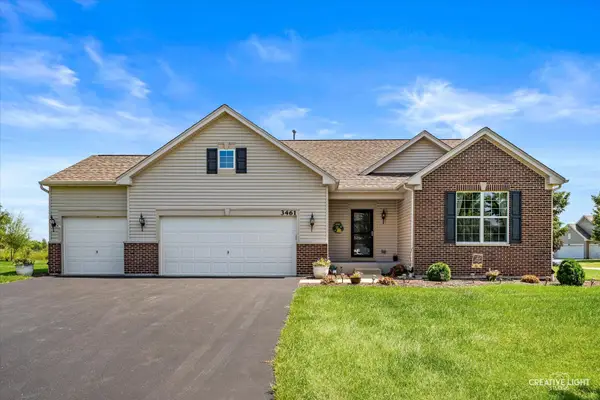 $525,000Active3 beds 2 baths2,152 sq. ft.
3461 Fletcher Lane, Aurora, IL 60506
MLS# 12729658Listed by: KETTLEY & CO. INC. - YORKVILLE - New
 $379,900Active3 beds 2 baths1,232 sq. ft.
3262 Salem Court, Aurora, IL 60504
MLS# 12740407Listed by: VISTA REAL ESTATE GROUP LLC


Protect your home and budget from life's surprises with an Assurant Home Warranty, backed by a partner that supports you through every step of homeownership. Explore Plans.
© 2023 - 2026 ERA Franchise Systems LLC. All rights reserved. ERA Franchise Systems LLC fully supports the principles of the Fair Housing Act and the Equal Opportunity Act. ERA, ERA Real Estate powered, and their respective logos are registered service marks of ERA Franchise Systems LLC. Each office is independently owned and operated.