
533 Plaza Place, Aurora, IL 60504
Local realty services provided by:ERA Partners
533 Plaza Place,Aurora, IL 60504
$449,000
- 3 Beds
- 3 Baths
- 2,328 sq. ft.
- Condominium
- Active
Listed by: abhijit leekha
Office: property economics inc.
MLS#:12709767
Source:MLSNI
Price summary
- Price:$449,000
- Price per sq. ft.:$192.87
- Monthly HOA dues:$192
About this home
BEST LOCATION IN 204 SCHOOL DISTRICT! Over 2300 sq ft of living space on 4 levels on this well-maintained townhome. LARGEST MODEL with High ceiling AND a main level family room area! 3 bedrooms with 2.5 bathrooms with hardwood floors in the living room, kitchen, dining room and family room. Oversized kitchen with stain steel appliances, granite counters, island as well as breakfast bar. Dining room/family room combo with sliding glass door on to the balcony. AMAZING sunlight in the entire home. ALL BEDROOMS have gorgeous hardwood floors. Basement has TILE. NO CARPET in the house at all. CLEAN AND READY. Primary Bedroom has a walk-in closet with adjoining bathroom with dual sink vanity, soaking tub and separate shower. Bedroom 2 and Bedroom 3 have walk-in closets and a shared full bathroom. 2ND FLOOR LAUNDRY IS PERFECT. GREAT layout for a townhome. The finished basement offers additional recreational space as well as storage areas. Attached 2 plus garage with a two-vehicle driveway outside. PLAZA ON NEW YORK is an amazing community with fantastic neighbors. 3 minutes from METRA, PARKS, COSTCO, ROUTE 59, FOX VALLEY and SO MUCH MORE!...
Contact an agent
Home facts
- Year built:2010
- Listing ID #:12709767
- Updated:July 20, 2026 at 02:01 PM
Rooms and interior
- Bedrooms:3
- Total bathrooms:3
- Full bathrooms:2
- Half bathrooms:1
- Rooms Total:8
- Dining Description:Combined With Family Room
- Bathrooms Description:Double Sinks
- Kitchen Description:Dishwasher, Disposal, Microwave, Range, Refrigerator
- Basement Description:Finished, Partial
- Living area:2,328 sq. ft.
Heating and cooling
- Cooling:Central Air
- Heating:Forced Air, Natural Gas
- Central air:Yes
Structure and exterior
- Roof:Asphalt
- Year built:2010
- Building area:2,328 sq. ft.
- Lot Features:Common Grounds
- Foundation Description:Concrete Perimeter
Schools
- High school:Metea Valley High School
- Middle school:Hill Middle School
- Elementary school:Owen Elementary School
Utilities
- Water:Public
- Sewer:Public Sewer
Finances and disclosures
- Price:$449,000
- Price per sq. ft.:$192.87
- Tax amount:$8,393 (2024)
Features and amenities
- Laundry features:Dryer, Washer
- Amenities:CO Detectors, Ceiling Fan(s), Sump Pump
Parking
- Total parking spaces:2
- Parking description:Asphalt, Attached Garage, Garage
- Garage:Yes
- Garage spaces:2
 Copyright 2026 Midwest Real Estate Data LLC. All rights reserved. The data relating to real estate for sale on this web site comes in part from the Broker Reciprocity Program of the Midwest Real Estate Data LLC. Listing information is deemed reliable but not guaranteed. MLSNI Member Broker: Frank Scibior
New listings near 533 Plaza Place
- New
 $339,900Active3 beds 2 baths1,700 sq. ft.
1240 Constellation Drive, Aurora, IL 60505
MLS# 12690856Listed by: NUCCIO REALTY GROUP LLC - New
 $345,000Active4 beds 2 baths
308 Gale Street, Aurora, IL 60506
MLS# 12709760Listed by: EPIQUE REALTY INC - New
 $189,900Active2 beds 1 baths896 sq. ft.
563 S Lake Street, Aurora, IL 60506
MLS# 12709653Listed by: DIGITAL REALTY - New
 $225,000Active2 beds 2 baths1,008 sq. ft.
2637 Oakshire Court, Aurora, IL 60502
MLS# 12709327Listed by: KELLER WILLIAMS INNOVATE - AURORA - New
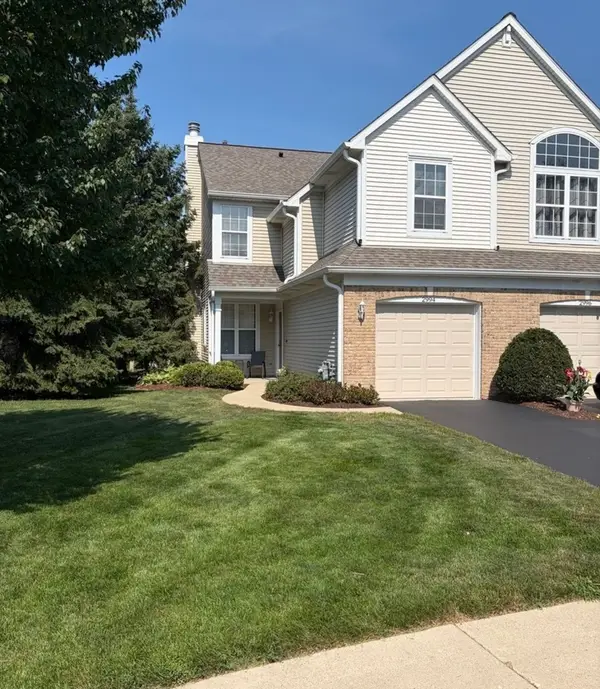 $315,000Active2 beds 3 baths1,523 sq. ft.
2994 Waters Edge Circle, Aurora, IL 60504
MLS# 12709540Listed by: ILLINOIS DISCOUNT REALTY - New
 $500,000Active3 beds 3 baths2,439 sq. ft.
509 Watercress Drive, Aurora, IL 60504
MLS# 12709575Listed by: KELLER WILLIAMS INFINITY - New
 $259,900Active4 beds 2 baths1,214 sq. ft.
707 Talma Street, Aurora, IL 60505
MLS# 12708701Listed by: KELLER WILLIAMS INNOVATE - AURORA - New
 $324,500Active3 beds 2 baths1,324 sq. ft.
568 Manor Place, Aurora, IL 60506
MLS# 12709465Listed by: ICALYX REAL ESTATE - New
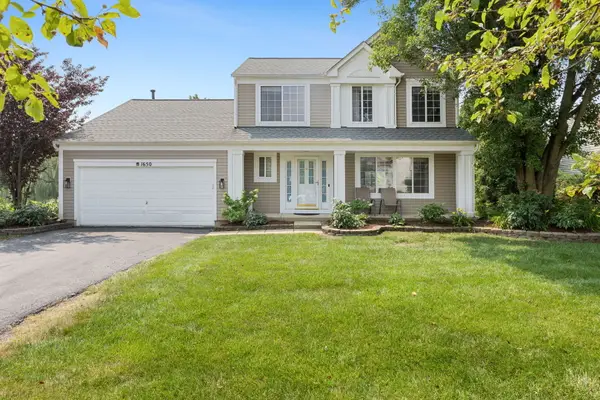 $515,000Active4 beds 4 baths1,880 sq. ft.
1650 Charlotte Circle, Naperville, IL 60564
MLS# 12704991Listed by: COLDWELL BANKER REALTY


Protect your home and budget from life's surprises with an Assurant Home Warranty, backed by a partner that supports you through every step of homeownership. Explore Plans.
© 2023 - 2026 ERA Franchise Systems LLC. All rights reserved. ERA Franchise Systems LLC fully supports the principles of the Fair Housing Act and the Equal Opportunity Act. ERA, ERA Real Estate powered, and their respective logos are registered service marks of ERA Franchise Systems LLC. Each office is independently owned and operated.