
674 Four Seasons Boulevard, Aurora, IL 60504
Local realty services provided by:ERA Naper Realty
674 Four Seasons Boulevard,Aurora, IL 60504
$235,000
- 3 Beds
- 2 Baths
- 1,400 sq. ft.
- Condominium
- Pending
Listed by: debbie pawlowicz
Office: dpg real estate agency
MLS#:12748545
Source:MLSNI
Price summary
- Price:$235,000
- Price per sq. ft.:$167.86
- Monthly HOA dues:$411
About this home
This is the one you've been waiting for! Welcome home to this beautifully maintained, move-in-ready townhome nestled in Aurora's sought-after Hometown community, where comfort, convenience, and neighborhood charm come together. Offering 3 spacious bedrooms, 2 full bathrooms, and a 2-car attached garage, this home provides a great layout designed for everyday living. Step inside to a bright and welcoming interior featuring freshly painted rooms, beautiful big windows, vaulted ceilings, and warm wood-laminate flooring flowing through the living, dining, and family areas. The spacious living room is filled with natural light and creates an inviting first impression. The thoughtfully designed floor plan offers privacy and flexibility, with the eat in kitchen with an abundance of cabinets and quartz counters. The additional bedrooms are conveniently separated from the main living spaces. The primary bedroom, full bathroom, and comfortable family room are located on the same level, while the family room offers wonderful versatility and could easily serve as a home office, playroom, or additional gathering space. Open the door from the family room and step into your own private outdoor retreat. The fenced backyard provides the perfect setting for morning coffee, weekend barbecues, gatherings, or simply enjoying some fresh air. Major updates add even more peace of mind, including a new furnace in 2025 and new roof in 2026; washer and dryer, dishwasher, and garbage disposal replaced in 2021, along with a water heater replaced in 2019. And the lifestyle is just as appealing as the home itself. Hometown offers a welcoming neighborhood atmosphere with parks, ponds, sidewalks, and community gathering spaces. The community also hosts neighborhood events, including activities at Hometown Park, adding to the sense of community. Enjoy the convenience of being close to schools, shopping, groceries, restaurants, major roadways, and everyday amenities, while still having the comfort of a peaceful residential setting. Even better, association services include water, lawn care, and snow removal, helping make day-to-day living that much easier. Note: there is a monthly special assessment for roof. ($105.33) Comfortable, well cared for, and perfectly positioned for convenient Aurora living - this one is ready for you to make it home. Don't miss your opportunity!...
Contact an agent
Home facts
- Year built:2007
- Subdivision & Development:Hometown
- Listing ID #:12748545
- Updated:October 05, 2026 at 08:13 AM
Rooms and interior
- Bedrooms:3
- Total bathrooms:2
- Full bathrooms:2
- Rooms Total:7
- Dining Description:Combined With Living Room
- Kitchen Description:Dishwasher, Disposal, Microwave, Range, Refrigerator
- Living area:1,400 sq. ft.
Heating and cooling
- Cooling:Central Air
- Heating:Forced Air, Natural Gas
- Central air:Yes
Structure and exterior
- Roof:Asphalt
- Year built:2007
- Building area:1,400 sq. ft.
- Levels:2 Story
Schools
- High school:East High School
- Middle school:Henry W Cowherd Middle School
- Elementary school:Olney C Allen Elementary School
Utilities
- Water:Public
- Sewer:Public Sewer
Finances and disclosures
- Price:$235,000
- Price per sq. ft.:$167.86
- Tax amount:$4,518 (2025)
Features and amenities
- Laundry features:Dryer, Washer
Parking
- Total parking spaces:2
- Parking description:Attached Garage, Garage
- Garage:Yes
- Garage spaces:2
 Copyright 2026 Midwest Real Estate Data LLC. All rights reserved. The data relating to real estate for sale on this web site comes in part from the Broker Reciprocity Program of the Midwest Real Estate Data LLC. Listing information is deemed reliable but not guaranteed.
New listings near 674 Four Seasons Boulevard
- New
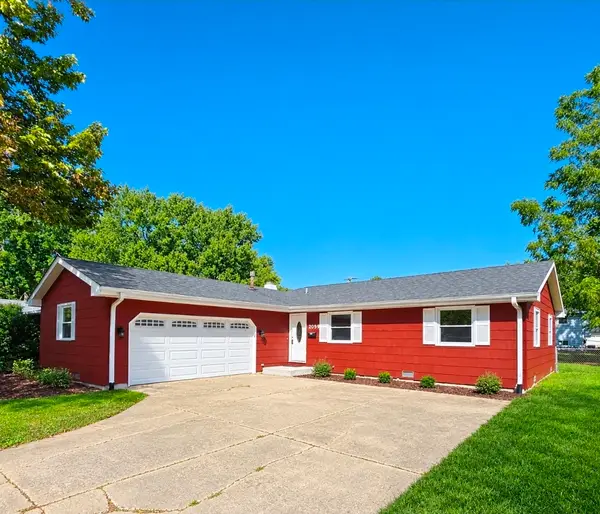 $375,000Active3 beds 2 baths1,456 sq. ft.
2059 Robert Street, Aurora, IL 60506
MLS# 12776557Listed by: BAIRD & WARNER FOX VALLEY-GENEVA - New
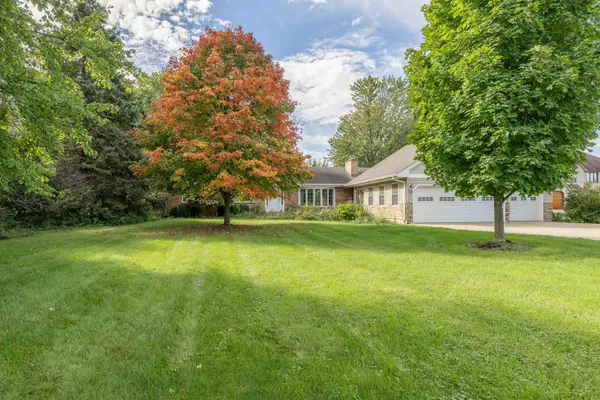 $449,900Active3 beds 2 baths2,356 sq. ft.
1985 Reckinger Road, Aurora, IL 60502
MLS# 12775769Listed by: O'NEIL PROPERTY GROUP, LLC - New
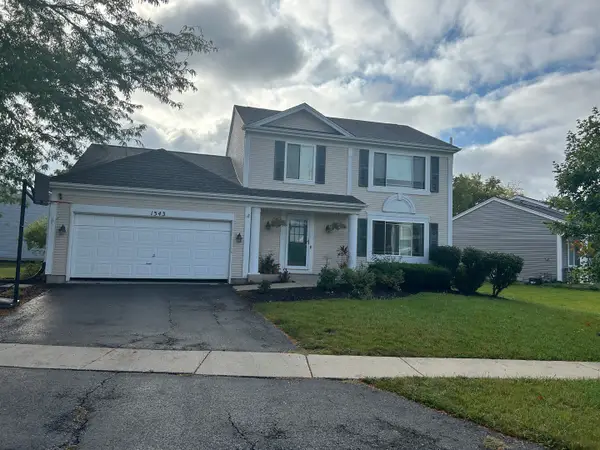 $335,000Active3 beds 2 baths1,776 sq. ft.
Address Withheld By Seller, Aurora, IL 60506
MLS# 12772211Listed by: O'NEIL PROPERTY GROUP, LLC - Open Sat, 11am to 1pmNew
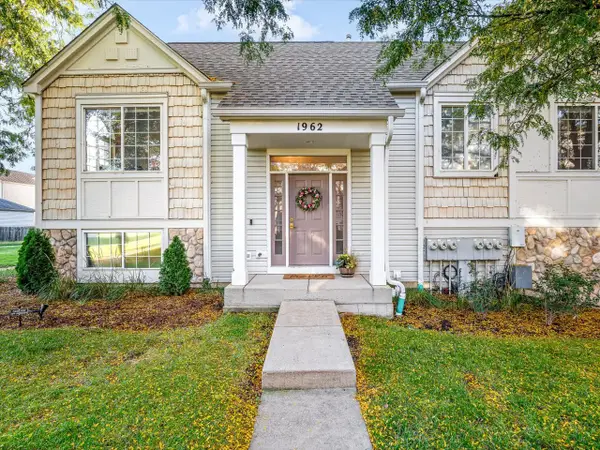 $359,000Active2 beds 3 baths1,567 sq. ft.
1962 Middlebury Drive, Aurora, IL 60503
MLS# 12776164Listed by: BEST REALTY - New
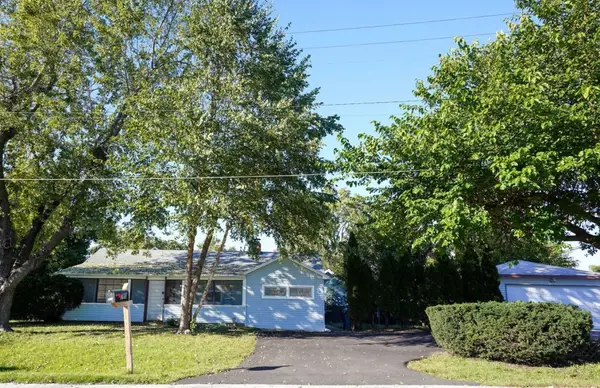 $249,900Active2 beds 1 baths985 sq. ft.
780 Melrose Avenue, Aurora, IL 60505
MLS# 12776194Listed by: CM REALTORS - New
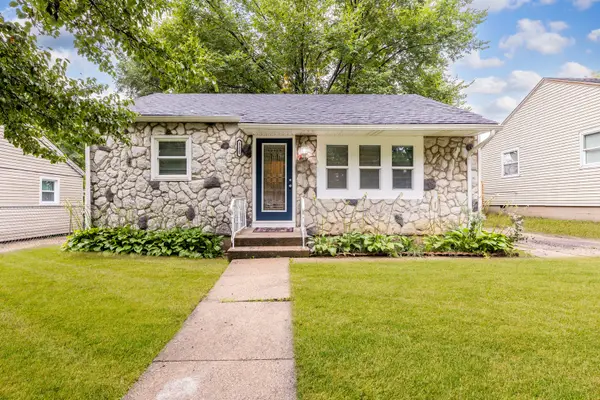 Listed by ERA$289,900Active3 beds 1 baths750 sq. ft.
1135 E Galena Boulevard, Aurora, IL 60505
MLS# 12776083Listed by: RESULTS REALTY ERA POWERED 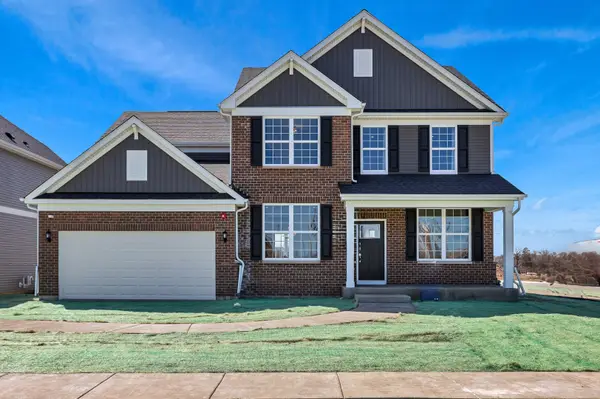 $621,302Pending4 beds 3 baths3,270 sq. ft.
2808 Mia Road, Aurora, IL 60503
MLS# 12775815Listed by: TWIN VINES REAL ESTATE SVCS- New
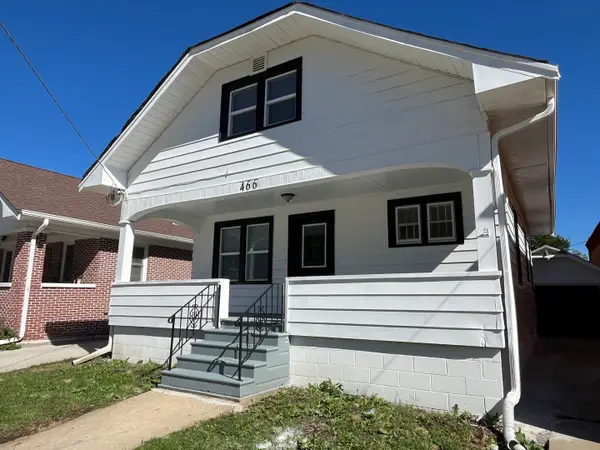 $249,900Active3 beds 1 baths1,118 sq. ft.
466 Hinman Street, Aurora, IL 60505
MLS# 12774930Listed by: KETTLEY & CO. REALTORS, INC. - AURORA - New
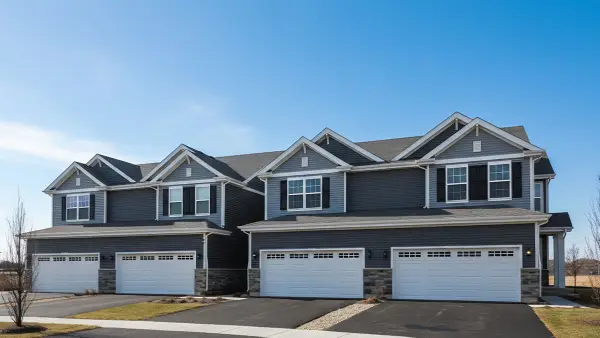 $419,990Active3 beds 3 baths1,794 sq. ft.
1704 Baler Avenue, Aurora, IL 60503
MLS# 12775950Listed by: DAYNAE GAUDIO - New
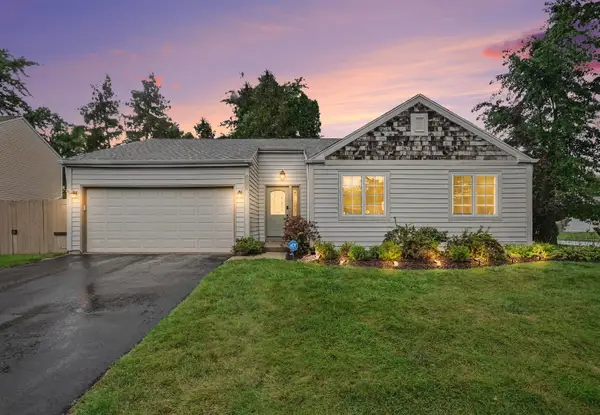 $369,900Active3 beds 2 baths1,351 sq. ft.
1070 Chelsea Lane, Aurora, IL 60504
MLS# 12759349Listed by: BERKSHIRE HATHAWAY HOMESERVICES CHICAGO


Protect your home and budget from life's surprises with an Assurant Home Warranty, backed by a partner that supports you through every step of homeownership. Explore Plans.
© 2023 - 2026 ERA Franchise Systems LLC. All rights reserved. ERA Franchise Systems LLC fully supports the principles of the Fair Housing Act and the Equal Opportunity Act. ERA, ERA Real Estate powered, and their respective logos are registered service marks of ERA Franchise Systems LLC. Each office is independently owned and operated.