
69 Central Avenue, Aurora, IL 60506
Local realty services provided by:Results Realty ERA Powered
69 Central Avenue,Aurora, IL 60506
$290,000
- 2 Beds
- 1 Baths
- - sq. ft.
- Single family
- Sold
Listed by: kimberly wirtz
Office: wirtz real estate group inc.
MLS#:12656836
Source:MLSNI
Sorry, we are unable to map this address
Price summary
- Price:$290,000
About this home
MULTIPLE OFFERS RECEIVED. HIGHEST & BEST REQUESTED BY 9AM MAY 31ST. Beautifully maintained and tastefully updated, this charming ranch is nestled on a picturesque park-like corner lot and welcomes you with a wonderful front deck perfect for relaxing and enjoying the peaceful surroundings. Step inside to a sun-filled living room and dining room combination accented by rich wood laminate flooring and an inviting open feel that is perfect for everyday living and entertaining. The beautifully updated kitchen boasts white cabinetry, granite countertops, a farmhouse sink, and a convenient Butler's pantry/wine bar area that adds both style and functionality. The updated bath offers modern finishes, while both spacious bedrooms feature double closets for ample storage. A delightful breezeway/family room provides additional living space and direct access to the attached garage, creating the perfect flex space for relaxing, entertaining, or a home office. The partially finished basement offers even more room for recreation, hobbies, or storage possibilities. Major updates include windows and doors approximately seven years old, furnace and central air approximately eight years old, and roof approximately ten years old. This lovingly cared-for home combines comfort, charm, and thoughtful updates in a beautiful setting you will be proud to call home....
Contact an agent
Home facts
- Year built:1952
- Listing ID #:12656836
- Updated:July 18, 2026 at 07:48 AM
Rooms and interior
- Bedrooms:2
- Total bathrooms:1
- Full bathrooms:1
- Rooms Total:6
- Dining Description:Combined With Living Room
- Kitchen Description:Dishwasher, Microwave, Range, Refrigerator
- Basement Description:Full, Unfinished
Heating and cooling
- Cooling:Central Air
- Heating:Forced Air, Natural Gas
- Central air:Yes
Structure and exterior
- Roof:Asphalt
- Year built:1952
- Lot Features:Corner Lot, Landscaped, Mature Trees, Wooded
- Architectural Style:Ranch
- Foundation Description:Concrete Perimeter
- Levels:1 Story
Utilities
- Water:Public
- Sewer:Public Sewer
Finances and disclosures
- Price:$290,000
- Tax amount:$3,751 (2024)
Features and amenities
- Laundry features:Dryer, Washer
- Amenities:CO Detectors, Ceiling Fan(s), Security System
Parking
- Total parking spaces:1
- Parking description:Attached Garage, Garage
- Garage:Yes
- Garage spaces:1
 Copyright 2026 Midwest Real Estate Data LLC. All rights reserved. The data relating to real estate for sale on this web site comes in part from the Broker Reciprocity Program of the Midwest Real Estate Data LLC. Listing information is deemed reliable but not guaranteed.
New listings near 69 Central Avenue
- Open Sat, 10am to 12pmNew
 $260,000Active3 beds 2 baths1,012 sq. ft.
Address Withheld By Seller, Aurora, IL 60505
MLS# 12702336Listed by: JOHN GREENE REALTOR - New
 Listed by ERA$335,000Active4 beds 2 baths1,560 sq. ft.
427 Grand Avenue, Aurora, IL 60506
MLS# 12709002Listed by: RESULTS REALTY ERA POWERED - New
 $192,500Active2 beds 1 baths520 sq. ft.
404 Morton Avenue, Aurora, IL 60506
MLS# 12708967Listed by: BAIRD & WARNER - New
 $528,000Active5 beds 3 baths3,146 sq. ft.
3575 Fletcher Lane, Aurora, IL 60506
MLS# 12705240Listed by: REDFIN CORPORATION - New
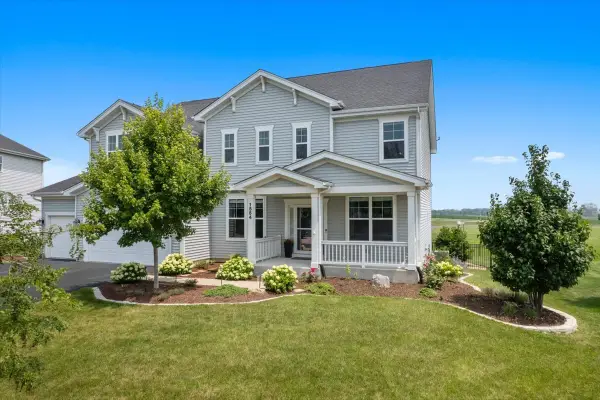 $625,000Active5 beds 4 baths2,908 sq. ft.
1554 Star Grass Circle, Aurora, IL 60506
MLS# 12707121Listed by: KELLER WILLIAMS INNOVATE - AURORA - New
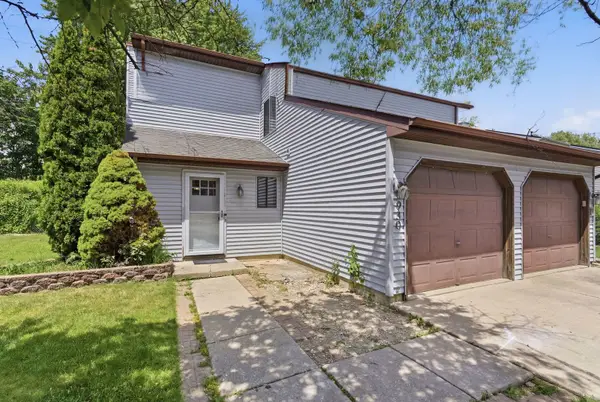 $274,990Active3 beds 2 baths1,272 sq. ft.
930 Autumn Lane, Aurora, IL 60505
MLS# 12703310Listed by: COLDWELL BANKER REALTY - Open Sun, 11am to 1pmNew
 $334,900Active3 beds 3 baths1,523 sq. ft.
2986 Waters Edge Circle, Aurora, IL 60504
MLS# 12703819Listed by: REDFIN CORPORATION - New
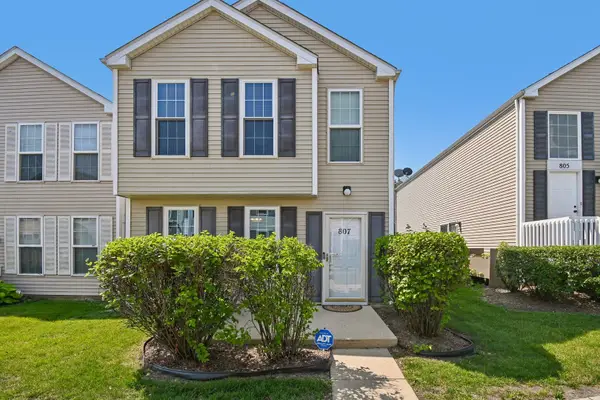 $260,000Active3 beds 3 baths1,174 sq. ft.
807 Serendipity Drive #6164, Aurora, IL 60504
MLS# 12704563Listed by: RE/MAX OF NAPERVILLE - New
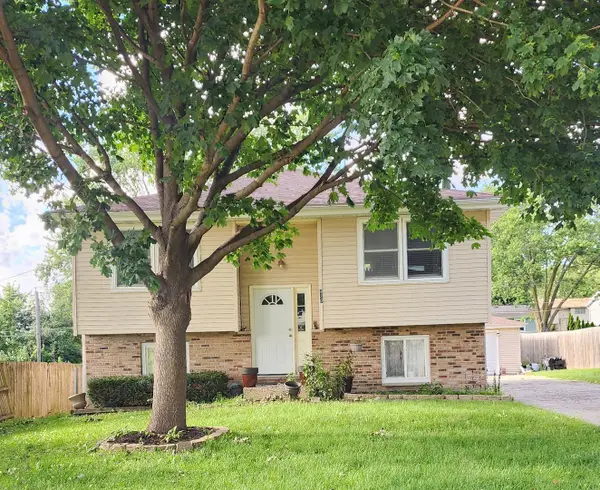 $300,000Active4 beds 2 baths1,548 sq. ft.
420 Robinhood Drive, Aurora, IL 60505
MLS# 12682495Listed by: KELLER WILLIAMS INNOVATE - AURORA - New
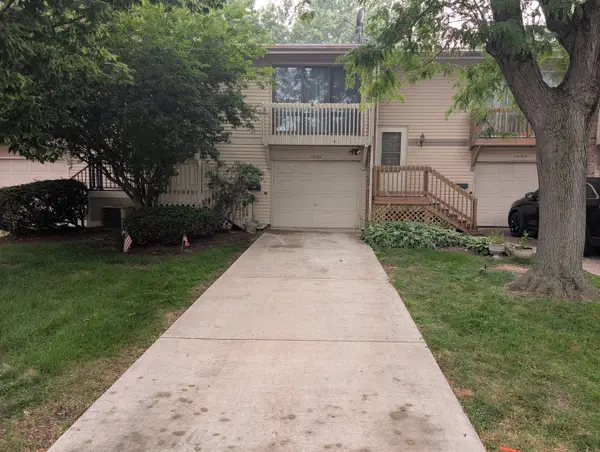 $225,000Active3 beds 2 baths1,575 sq. ft.
1486 Elder Drive, Aurora, IL 60506
MLS# 12706571Listed by: EXP REALTY


Protect your home and budget from life's surprises with an Assurant Home Warranty, backed by a partner that supports you through every step of homeownership. Explore Plans.
© 2023 - 2026 ERA Franchise Systems LLC. All rights reserved. ERA Franchise Systems LLC fully supports the principles of the Fair Housing Act and the Equal Opportunity Act. ERA, ERA Real Estate powered, and their respective logos are registered service marks of ERA Franchise Systems LLC. Each office is independently owned and operated.