
744 Orchard Avenue, Aurora, IL 60506
Local realty services provided by:Results Realty ERA Powered
744 Orchard Avenue,Aurora, IL 60506
$219,000
- 2 Beds
- 2 Baths
- 804 sq. ft.
- Single family
- Pending
Listed by: edward sweeney
Office: coldwell banker real estate group
MLS#:12740638
Source:MLSNI
Price summary
- Price:$219,000
- Price per sq. ft.:$272.39
About this home
This solid 2 bedroom/2 bath ranch-style affords solid opportunity with finished basement area that has a full bath, and could be used/finished for 3rd bedroom. Newer roof, furnace and exterior paint, and windows had been replaced by prior owner. Radon mitigation system. Laminate floors are in great shape, stainless steel appliances. Some decorating updates will be desirable. Very deep and private lot neighboring vacant lot to the south, and mostly fenced. Short, very quiet dead-end street, just steps to the Fox River, Veteran's Island Park and Fox Valley Park District's Prisco Community Center just down the street. Convenient to all manner of shopping, restaurants and services on Lake Street just a block west. Close to RiverEdge Park, Aurora Transportation Center (MetraRail) and I-88.
Contact an agent
Home facts
- Year built:1956
- Listing ID #:12740638
- Updated:August 25, 2026 at 01:37 AM
Rooms and interior
- Bedrooms:2
- Total bathrooms:2
- Full bathrooms:2
- Rooms Total:5
- Bathrooms Description:Soaking Tub
- Kitchen Description:Dishwasher, Range, Refrigerator
- Basement Description:Full, Partially Finished
- Living area:804 sq. ft.
Heating and cooling
- Cooling:Central Air
- Heating:Forced Air, Natural Gas
- Central air:Yes
Structure and exterior
- Roof:Asphalt
- Year built:1956
- Building area:804 sq. ft.
- Lot area:0.2 Acres
- Architectural Style:Ranch
- Foundation Description:Concrete Perimeter
- Levels:1 Story
Utilities
- Water:Public
- Sewer:Public Sewer
Finances and disclosures
- Price:$219,000
- Price per sq. ft.:$272.39
- Tax amount:$3,085 (2025)
Features and amenities
- Laundry features:Dryer, Washer
- Amenities:CO Detectors, Ceiling Fan(s), Radon Mitigation System
Parking
- Total parking spaces:4
- Parking description:Asphalt, Detached Garage, Driveway, Garage
- Garage:Yes
- Garage spaces:1
 Copyright 2026 Midwest Real Estate Data LLC. All rights reserved. The data relating to real estate for sale on this web site comes in part from the Broker Reciprocity Program of the Midwest Real Estate Data LLC. Listing information is deemed reliable but not guaranteed.
New listings near 744 Orchard Avenue
- New
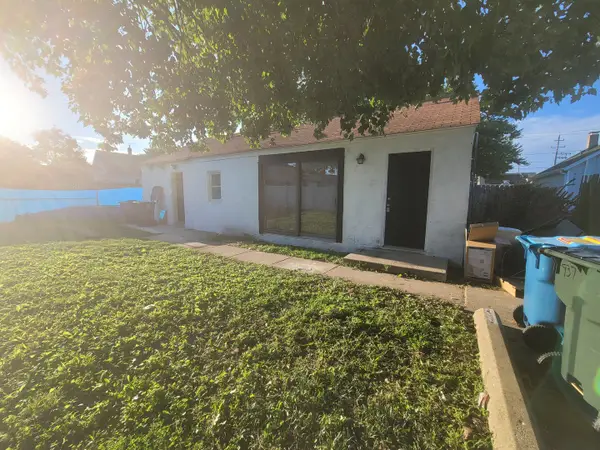 $189,900Active1 beds 1 baths900 sq. ft.
937 Montgomery Avenue, Aurora, IL 60506
MLS# 12741732Listed by: CM REALTORS - New
 $305,000Active4 beds 2 baths1,788 sq. ft.
540 Hoyles Avenue, Aurora, IL 60505
MLS# 12739360Listed by: KELLER WILLIAMS INNOVATE - AURORA - New
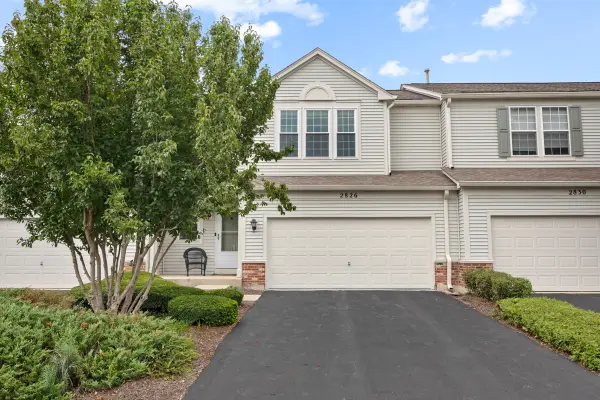 $379,900Active2 beds 3 baths1,765 sq. ft.
2826 Peachtree Circle, Aurora, IL 60502
MLS# 12740401Listed by: PROPERTY ECONOMICS INC. - New
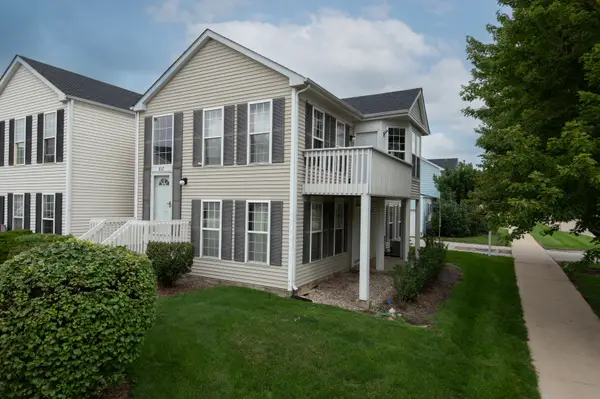 $225,000Active2 beds 2 baths1,428 sq. ft.
867 Symphony Drive, Aurora, IL 60504
MLS# 12741490Listed by: KELLER WILLIAMS PREFERRED REALTY - New
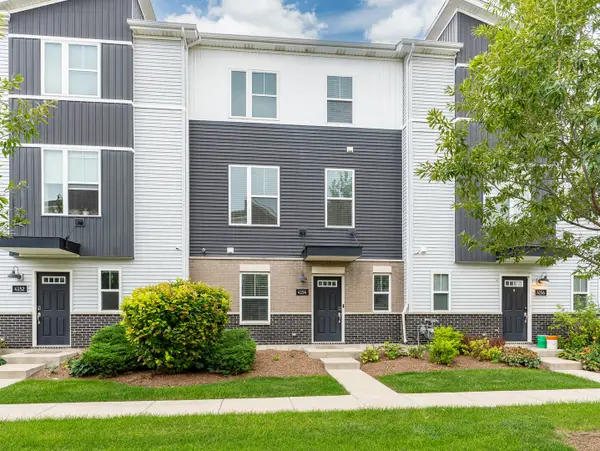 $380,000Active2 beds 3 baths1,649 sq. ft.
4154 Irving Road, Aurora, IL 60504
MLS# 12740264Listed by: JOHN GREENE, REALTOR - New
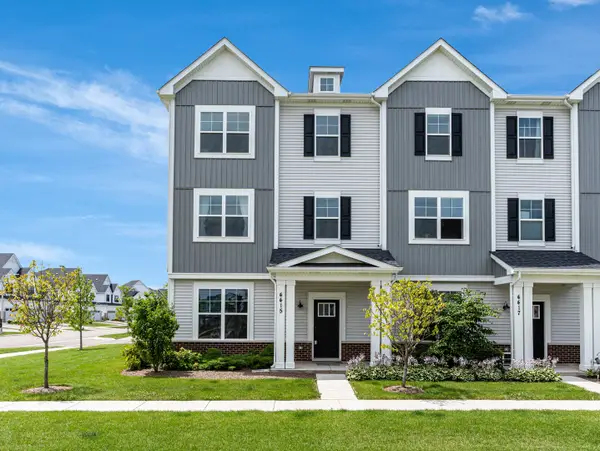 $499,000Active3 beds 3 baths2,328 sq. ft.
4415 Chelsea Manor Circle, Aurora, IL 60504
MLS# 12741207Listed by: JOHN GREENE, REALTOR  $944,965Pending3 beds 3 baths2,436 sq. ft.
2050 Iron Ridge Lane, Naperville, IL 60563
MLS# 12740488Listed by: LITTLE REALTY- Open Sat, 12 to 2pmNew
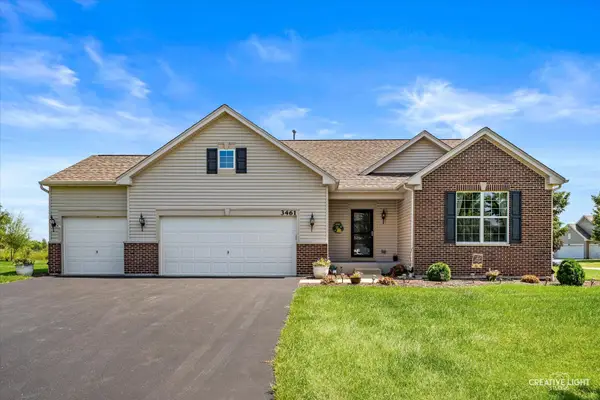 $525,000Active3 beds 2 baths2,152 sq. ft.
3461 Fletcher Lane, Aurora, IL 60506
MLS# 12729658Listed by: KETTLEY & CO. INC. - YORKVILLE - New
 $379,900Active3 beds 2 baths1,232 sq. ft.
3262 Salem Court, Aurora, IL 60504
MLS# 12740407Listed by: VISTA REAL ESTATE GROUP LLC


Protect your home and budget from life's surprises with an Assurant Home Warranty, backed by a partner that supports you through every step of homeownership. Explore Plans.
© 2023 - 2026 ERA Franchise Systems LLC. All rights reserved. ERA Franchise Systems LLC fully supports the principles of the Fair Housing Act and the Equal Opportunity Act. ERA, ERA Real Estate powered, and their respective logos are registered service marks of ERA Franchise Systems LLC. Each office is independently owned and operated.