
746 Schomer Avenue, Aurora, IL 60505
Local realty services provided by:ERA Partners
746 Schomer Avenue,Aurora, IL 60505
$200,000
- 3 Beds
- 2 Baths
- 1,112 sq. ft.
- Single family
- Pending
Listed by: amy kite, sherry landa
Office: keller williams infinity
MLS#:12722775
Source:MLSNI
Price summary
- Price:$200,000
- Price per sq. ft.:$179.86
About this home
MULTIPLE OFFERS RECEIVED - HIGHEST & BEST DUE BY TUESDAY, AUGUST 18TH AT 5PM. Discover this well-maintained 3-bedroom, 1.5-bath ranch ideally located in the heart of Aurora's 60505 neighborhood! The spacious living room flows seamlessly into the eat-in kitchen, creating a comfortable layout for everyday living and entertaining. Brand NEW refrigerator and updated stove and washer & dryer have been installed. Freshly painted throughout, the home also features brand-new carpeting in all three bedrooms and the enclosed back room. The enclosed back room offers flexible space that can easily serve as a family room, home office, playroom, or hobby area. The full finished basement provides even more room to spread out with a large recreation area, wet bar, convenient half bath, and laundry room-perfect for entertaining or relaxing. An attached one-car garage adds everyday convenience, while the home's unbeatable location puts you within walking distance of Gates Elementary School and East Aurora High School. Enjoy being just minutes from Phillips Park Zoo, Mastodon Lake, golf, walking trails, and all that Phillips Park has to offer, with quick access to I-88, shopping, dining, and everyday conveniences. Water Heater replaced in 2021....
Contact an agent
Home facts
- Year built:1967
- Listing ID #:12722775
- Updated:August 21, 2026 at 08:28 AM
Rooms and interior
- Bedrooms:3
- Total bathrooms:2
- Full bathrooms:1
- Half bathrooms:1
- Rooms Total:7
- Bathrooms Description:No Tub
- Kitchen Description:Microwave, Range
- Basement Description:Finished, Full
- Living area:1,112 sq. ft.
Heating and cooling
- Heating:Steam
Structure and exterior
- Year built:1967
- Building area:1,112 sq. ft.
- Lot area:0.16 Acres
- Architectural Style:Ranch
- Foundation Description:Concrete Perimeter
- Levels:1 Story
Schools
- High school:East High School
- Middle school:K D Waldo Middle School
- Elementary school:John Gates Elementary School
Utilities
- Water:Public
- Sewer:Public Sewer
Finances and disclosures
- Price:$200,000
- Price per sq. ft.:$179.86
- Tax amount:$4,983 (2025)
Features and amenities
- Laundry features:Dryer, Washer
- Amenities:Ceiling Fan(s), Sump Pump
Parking
- Total parking spaces:1
- Parking description:Attached Garage, Concrete, Garage
- Garage:Yes
- Garage spaces:1
 Copyright 2026 Midwest Real Estate Data LLC. All rights reserved. The data relating to real estate for sale on this web site comes in part from the Broker Reciprocity Program of the Midwest Real Estate Data LLC. Listing information is deemed reliable but not guaranteed. MLSNI Member Broker: Frank Scibior
New listings near 746 Schomer Avenue
- Open Sat, 11am to 2pmNew
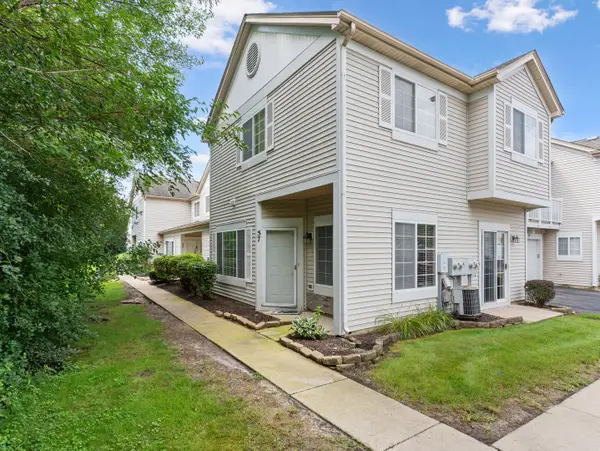 $265,000Active2 beds 2 baths1,145 sq. ft.
57 Braxton Lane #57, Aurora, IL 60504
MLS# 12734443Listed by: WHEATLAND REALTY - New
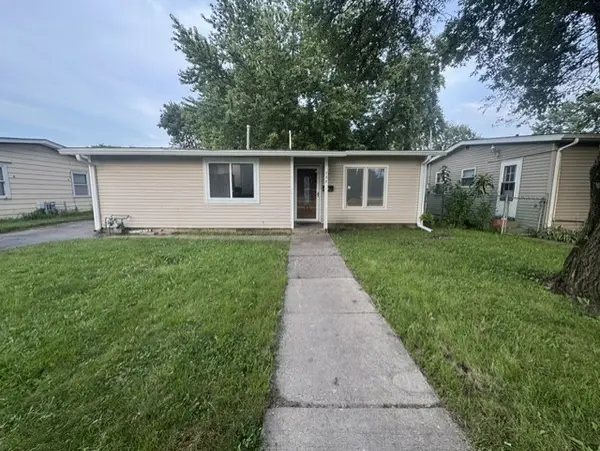 $334,900Active4 beds 2 baths1,196 sq. ft.
737 Foran Lane, Aurora, IL 60506
MLS# 12738317Listed by: CM REALTORS - New
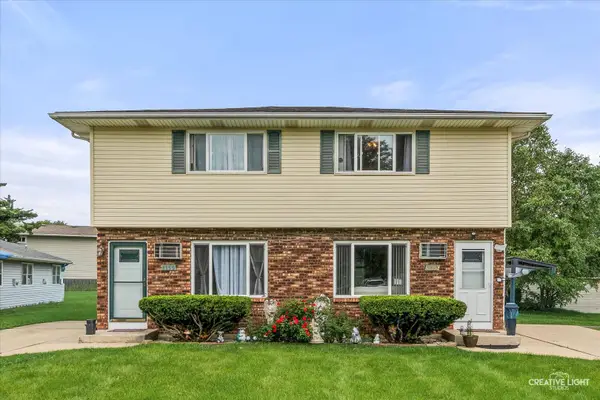 $425,000Active4 beds 2 baths
1153-1155 Burgundy Lane, Aurora, IL 60505
MLS# 12713548Listed by: COLDWELL BANKER REAL ESTATE GROUP - New
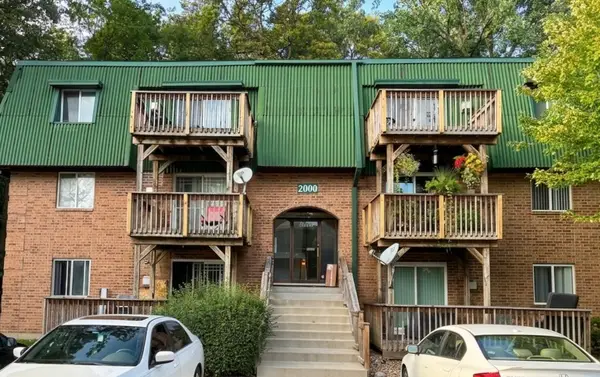 $169,900Active2 beds 2 baths919 sq. ft.
2000 Tall Oaks Drive #1A, Aurora, IL 60505
MLS# 12737364Listed by: CHICAGOLAND BROKERS INC. 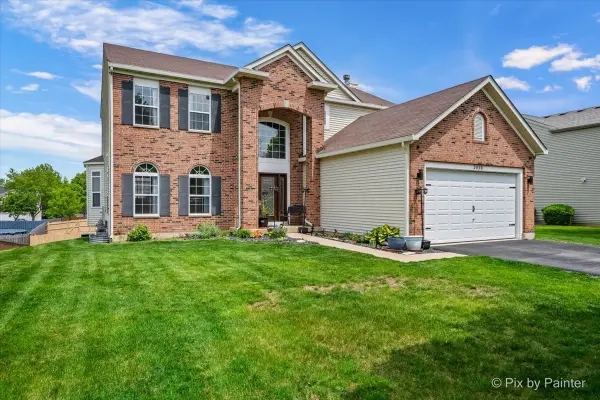 $519,000Pending5 beds 4 baths2,804 sq. ft.
2030 Westbury Lane, Aurora, IL 60502
MLS# 12738848Listed by: KELLER WILLIAMS INFINITY- New
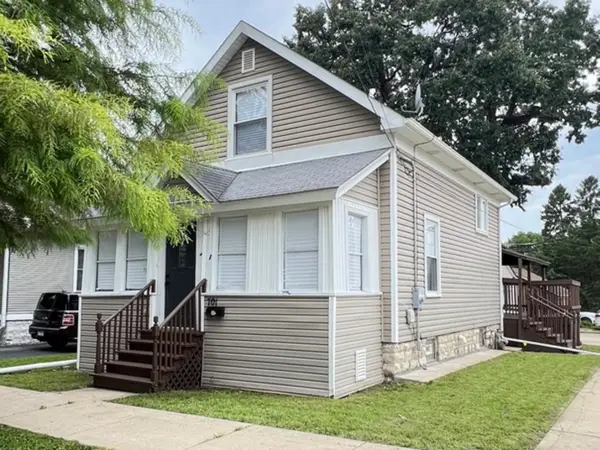 $329,000Active3 beds 2 baths1,212 sq. ft.
701 Hamilton Avenue, Aurora, IL 60505
MLS# 12736763Listed by: NORTHWEST REAL ESTATE GROUP - Open Sun, 1 to 3pmNew
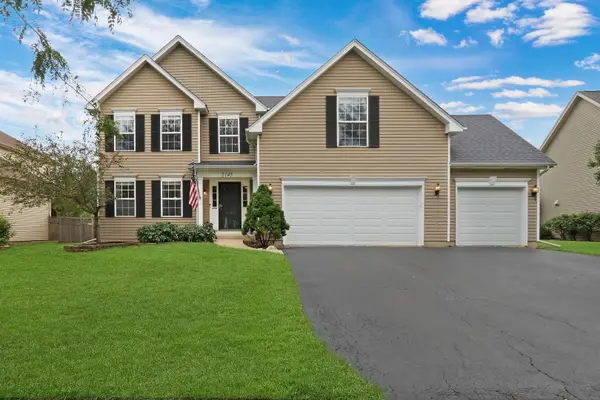 $549,900Active4 beds 3 baths2,497 sq. ft.
2145 Whitetail Drive, Aurora, IL 60503
MLS# 12737022Listed by: KELLER WILLIAMS NORTH SHORE WEST - Open Sat, 12 to 2pmNew
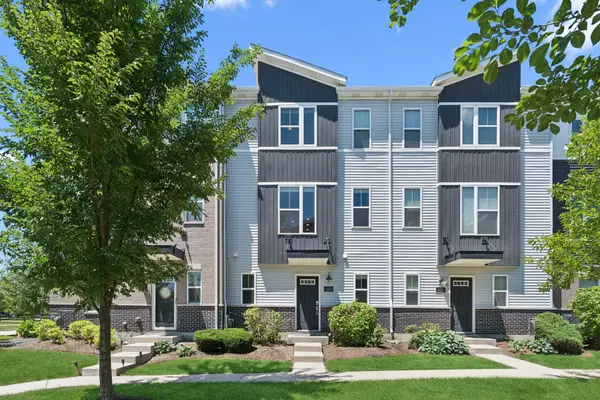 $395,000Active2 beds 3 baths1,792 sq. ft.
4150 Irving Road, Aurora, IL 60504
MLS# 12738649Listed by: BAIRD & WARNER - Open Sat, 12am to 2pmNew
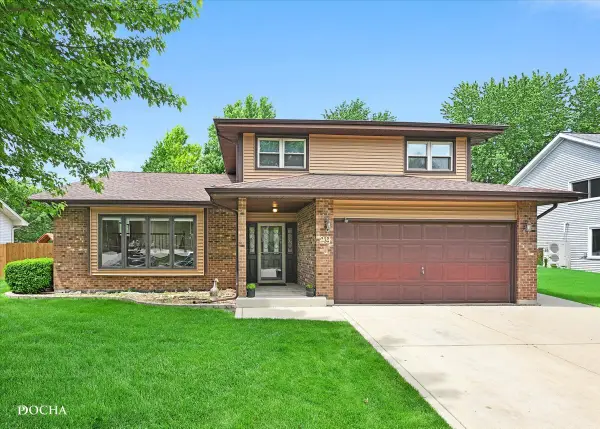 $445,000Active3 beds 3 baths2,216 sq. ft.
29 Mayfair Lane, Aurora, IL 60504
MLS# 12738654Listed by: KELLER WILLIAMS INFINITY - Open Sun, 1 to 4pmNew
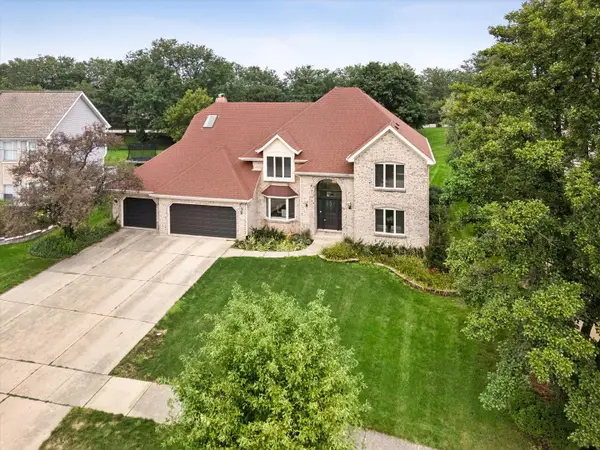 $850,000Active4 beds 3 baths3,608 sq. ft.
4012 Broadmoor Circle, Naperville, IL 60564
MLS# 12729034Listed by: COMPASS


Protect your home and budget from life's surprises with an Assurant Home Warranty, backed by a partner that supports you through every step of homeownership. Explore Plans.
© 2023 - 2026 ERA Franchise Systems LLC. All rights reserved. ERA Franchise Systems LLC fully supports the principles of the Fair Housing Act and the Equal Opportunity Act. ERA, ERA Real Estate powered, and their respective logos are registered service marks of ERA Franchise Systems LLC. Each office is independently owned and operated.