
225 Westfield Way Way, Barrington Hills, IL 60010
Local realty services provided by:ERA Partners
225 Westfield Way Way,Barrington Hills, IL 60010
$3,750,000
- 5 Beds
- 7 Baths
- 9,665 sq. ft.
- Single family
- Active
Listed by: oskar wiatr
Office: hometown real estate group
MLS#:12739945
Source:MLSNI
Price summary
- Price:$3,750,000
- Price per sq. ft.:$388
About this home
This exceptional new-construction residence, scheduled for delivery in 2027, is being crafted by a well-established Barrington-area builder with a reputation for quality construction and thoughtful design. Offering over 9,665 square feet of beautifully designed living space, almost 1700 sq ft garage. The home is privately situated on an impressive 5-acre homesite, creating a rare combination of luxury, privacy, and open space. The main level is designed for both sophisticated entertaining and comfortable everyday living. A gracious first-floor primary suite features a private spa-inspired bath and generous dressing areas. Two private studies (12 ft ceilings), a formal dining room, and an expansive family room flow seamlessly into the gourmet kitchen, complete with a dedicated dirty kitchen and walk-in pantry. A spacious mudroom and impressive heated 6-car garage (possible 12-car with 14-foot ceilings allowing installation of car lifts) further enhance the home's exceptional functionality. Upstairs, three additional bedrooms, beautifully appointed baths, and a versatile loft overlooking the living spaces below provide comfortable accommodations for family and guests. The full lower level offers additional recreation room, fitness, sauna, theater, wine cellar, and a guest bedroom suite, as well as exterior access and access to the garage, with a separate radiant heat system. Outdoor living is equally impressive, with a private swimming pool, covered outdoor entertaining area, and expansive grounds. The spectacular 5-acre property is ideal for an equestrian setup and offers direct access to nearby horse trails, making this an extraordinary opportunity for buyers seeking both luxury and an exceptional lifestyle. Thoughtfully planned, beautifully proportioned, and expertly constructed, this remarkable property combines modern luxury, privacy, and timeless distinction in one of the area's most desirable settings....
Contact an agent
Home facts
- Year built:2027
- Subdivision & Development:Prairie Hill Estates
- Listing ID #:12739945
- Updated:October 08, 2026 at 11:26 AM
Rooms and interior
- Bedrooms:5
- Total bathrooms:7
- Full bathrooms:6
- Half bathrooms:1
- Rooms Total:14
- Dining Description:Separate Dining Room
- Kitchen Description:Kitchen
- Basement Description:Egress Window, Finished, Full
- Living area:9,665 sq. ft.
Heating and cooling
- Cooling:Central Air
- Heating:Forced Air, Natural Gas, Radiant
- Central air:Yes
Structure and exterior
- Roof:Asphalt
- Year built:2027
- Building area:9,665 sq. ft.
- Lot area:5 Acres
- Architectural Style:Traditional
- Foundation Description:Concrete Perimeter
- Levels:2 Story
Schools
- High school:Barrington High School
- Middle school:Barrington Middle School Prairie
- Elementary school:Countryside Elementary School
Finances and disclosures
- Price:$3,750,000
- Price per sq. ft.:$388
- Tax amount:$5,191 (2023)
Parking
- Total parking spaces:14
- Parking description:Asphalt, Attached Garage, Garage
- Garage:Yes
- Garage spaces:6
 Copyright 2026 Midwest Real Estate Data LLC. All rights reserved. The data relating to real estate for sale on this web site comes in part from the Broker Reciprocity Program of the Midwest Real Estate Data LLC. Listing information is deemed reliable but not guaranteed. MLSNI Member Broker: Frank Scibior
New listings near 225 Westfield Way Way
- New
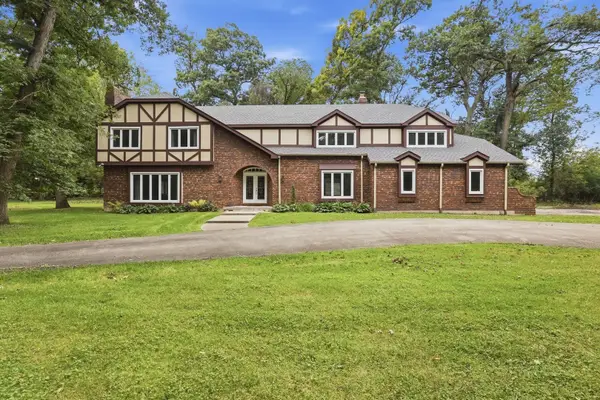 $899,900Active5 beds 5 baths5,022 sq. ft.
4 Auburn Lane, Barrington Hills, IL 60010
MLS# 12773233Listed by: FAIRGREEN REAL ESTATE LLC - New
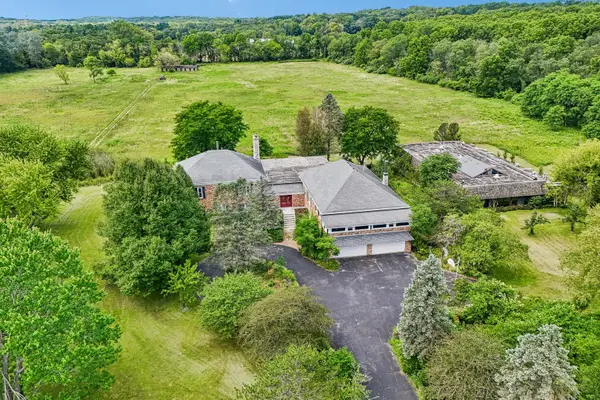 $939,000Active9 beds 6 baths9,678 sq. ft.
93B W Bateman Road, Barrington, IL 60010
MLS# 12775440Listed by: COMPASS - New
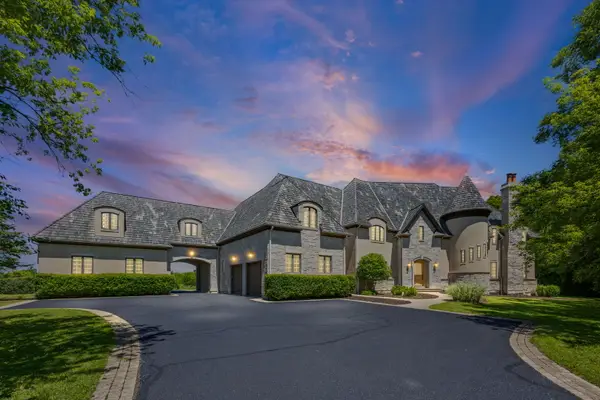 $2,500,000Active6 beds 12 baths14,000 sq. ft.
594-A N Plum Tree Road, Barrington, IL 60010
MLS# 12773160Listed by: BERKSHIRE HATHAWAY HOMESERVICES STARCK REAL ESTATE - New
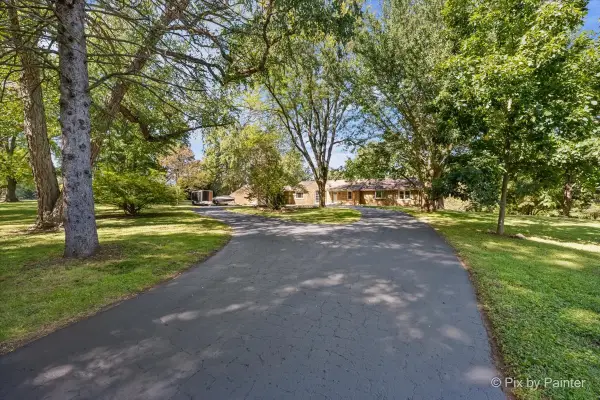 $1,499,900Active4 beds 4 baths5,100 sq. ft.
31W544 Penny Road, Barrington Hills, IL 60010
MLS# 12738766Listed by: KELLER WILLIAMS SUCCESS REALTY - New
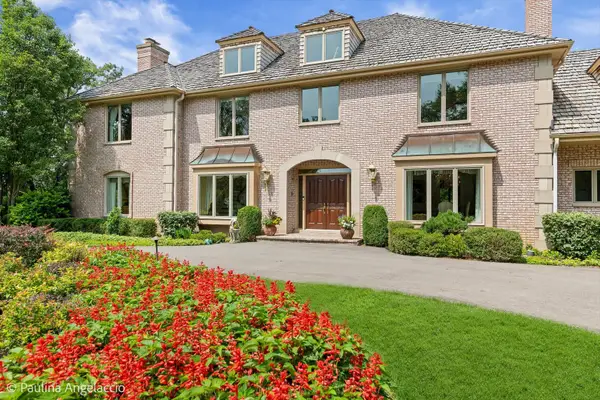 $1,750,000Active6 beds 7 baths8,495 sq. ft.
3 Far Hills Road, Barrington Hills, IL 60010
MLS# 12772157Listed by: COMPASS 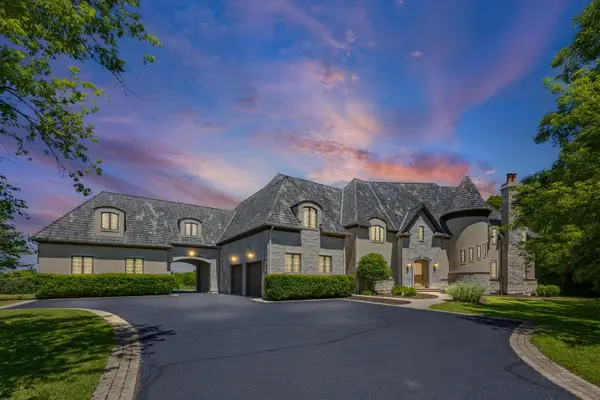 $5,250,000Active6 beds 12 baths14,000 sq. ft.
594 N Plum Tree Road, Barrington, IL 60010
MLS# 12718774Listed by: BERKSHIRE HATHAWAY HOMESERVICES STARCK REAL ESTATE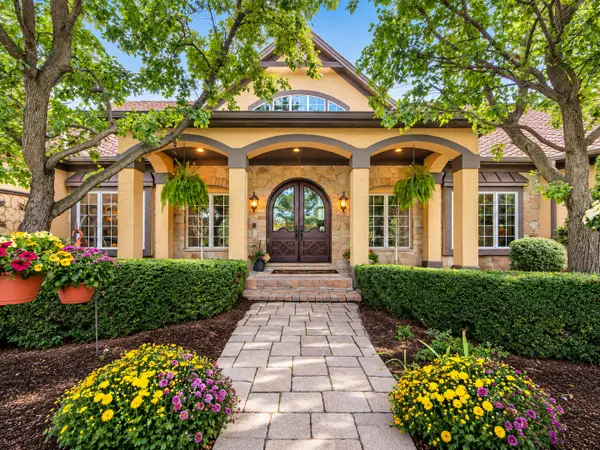 $1,895,000Active5 beds 4 baths8,638 sq. ft.
5 Autumn Trail, Barrington Hills, IL 60010
MLS# 12755157Listed by: COLDWELL BANKER REALTY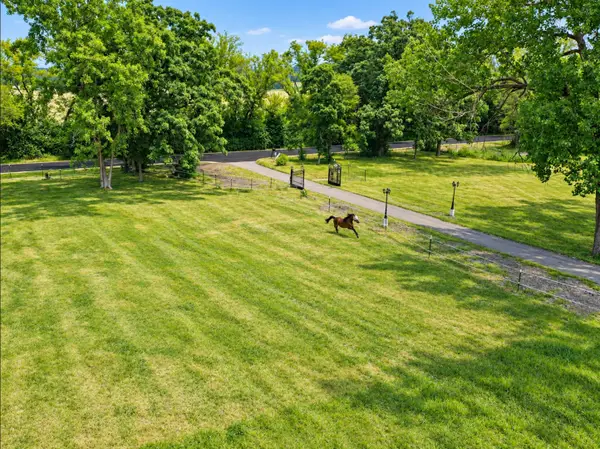 $399,000Active-- beds -- baths
349 Spring Creek Road, Barrington Hills, IL 60010
MLS# 12765507Listed by: COLDWELL BANKER REALTY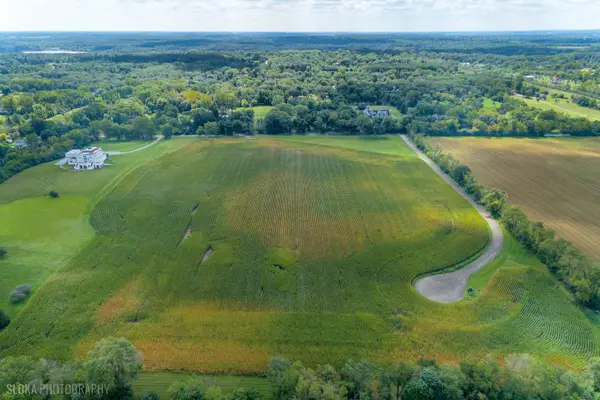 $1,975,000Active-- beds -- baths
Lot 29 Spring Creek Road, Barrington Hills, IL 60010
MLS# 12757512Listed by: @PROPERTIES CHRISTIE'S INTERNATIONAL REAL ESTATE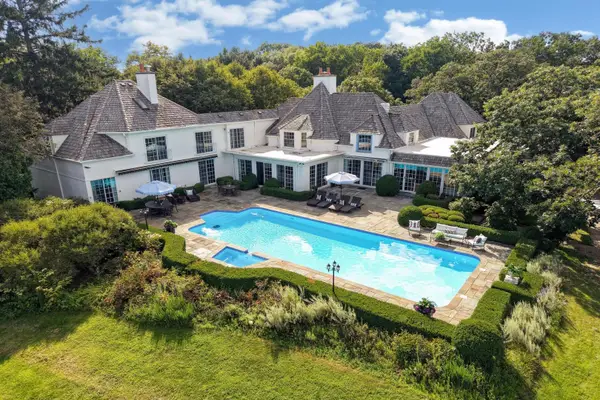 $2,295,000Active5 beds 6 baths8,000 sq. ft.
374 N Bateman Circle, Barrington Hills, IL 60010
MLS# 12753018Listed by: @PROPERTIES CHRISTIE'S INTERNATIONAL REAL ESTATE


Protect your home and budget from life's surprises with an Assurant Home Warranty, backed by a partner that supports you through every step of homeownership. Explore Plans.
© 2023 - 2026 ERA Franchise Systems LLC. All rights reserved. ERA Franchise Systems LLC fully supports the principles of the Fair Housing Act and the Equal Opportunity Act. ERA, ERA Real Estate powered, and their respective logos are registered service marks of ERA Franchise Systems LLC. Each office is independently owned and operated.