
31W544 Penny Road, Barrington Hills, IL 60010
Local realty services provided by:ERA Partners
Listed by: jacqueline reed
Office: keller williams success realty
MLS#:12738766
Source:MLSNI
Price summary
- Price:$1,499,900
- Price per sq. ft.:$294.1
About this home
RARELY AVAILABLE-EXCEPTIONAL RANCH ESTATE WITH 5 OR 10 ACRES, FOREST PRESERVE VIEWS, HORSE TRAIL ACCESS & INGROUND POOL! This extraordinary property offers the space, privacy, versatility, & location you've been waiting for. Choose 5 acres for $1,100,000 or all 10 acres for $1,499,900! A long, winding circular driveway-just freshly sealcoated-leads to this beautifully updated all-brick ranch nestled on expansive private grounds BACKING TO FOREST PRESERVES & HORSE TRAILS! The possibilities are truly exceptional! The 5 acres northeast of the home can be divided to build an additional home, making this an incredible opportunity for loved ones to live nearby. There is also abundant room behind the home to build a horse barn, with direct access to the nearby horse trails through the forest preserve. An additional outbuilding on the second 5-acre parcel provides excellent storage for outdoor equipment, vehicles, and more. The home itself offers 4 bedrooms, 3.5 bathrooms, a fully finished walkout basement, and a 2-to-4-car garage configuration. A large side driveway provides ample space for a trailer or boat (as shown). The lower-level garage features a NEW garage door and adds even more flexibility for vehicles, storage, hobbies, or projects. Step inside this beautifully transformed ranch, completely redone from top to bottom. Soaring cathedral & vaulted ceilings enhance the living & family rooms, while expansive NEW windows & sliding glass doors fill the home with natural light. NEW hardwood floors flow throughout main floor. The living room showcases breathtaking views through 4-pane sliding glass doors opening to a balcony overlooking the inground pool & spacious private grounds. A stunning see-through fireplace creates an inviting connection between the living and family rooms. The updated kitchen opens beautifully to the rustic family room, where another set of 4-pane sliding glass doors leads to a stone patio-creating an ideal setting for indoor/outdoor entertaining. The private bedroom wing features 4 bedrooms, including a primary bedroom with a completely REDONE bathroom offering double sinks, separate shower, and soaking tub. The gutted & redone hall bathroom features double sinks, a tub/shower, and tile extending from ceiling to floors. A brand-new powder room is conveniently located off the kitchen and laundry areas. A winding staircase leads to the impressive walkout lower level, where luxury epoxy flooring extends throughout the completely renovated basement. The enormous recreation room with awesome views through another set of 4 pane sliding glass doors provides 2 separate areas for entertaining, recreation, and relaxation. A bonus room offers endless possibilities as an office, project room, gaming room, or flex space. The utility room features all-new mechanicals. Find direct access to the third garage, offering even more room for a vehicle, storage, workshop, or whatever your lifestyle requires. RECENT IMPROVEMENTS INCLUDE IN THE LAST YEAR: approximately 10-year-old roof; brand-new cement stoop at the front door; new stone base at the second side entrance; all-new interior paint throughout; all-new hardwood flooring throughout the first floor; many NEW light fixtures, brand-new second hall bathroom & powder room; completely renovated walkout basement with new paint, epoxy flooring, and renovated full bathroom; and ALL-NEW MECHANICALS within the last year, including furnace, central air, hot water heater, water softener, water filtration system, & electric circuit breaker panel. All windows & sliding glass doors are NEW, (exception of the front palladium window)! Location is just as impressive. Enjoy the tranquility and privacy of an expansive acreage property while being only minutes from The Arboretum in South Barrington, offering an outstanding selection of shopping, restaurants, and entertainment. Easy access to the I-90 Tollway adds tremendous convenience for commuting & exploring the surrounding area....
Contact an agent
Home facts
- Year built:1966
- Listing ID #:12738766
- Updated:October 06, 2026 at 11:28 AM
Rooms and interior
- Bedrooms:4
- Total bathrooms:4
- Full bathrooms:3
- Half bathrooms:1
- Rooms Total:10
- Dining Description:Separate Dining Room
- Bathrooms Description:Double Sinks, Separate Shower, Soaking Tub
- Kitchen Description:Dishwasher, Double Oven, Microwave, Refrigerator
- Basement Description:Finished, Full
- Living area:5,100 sq. ft.
Heating and cooling
- Cooling:Central Air
- Heating:Forced Air, Natural Gas
- Central air:Yes
Structure and exterior
- Roof:Asphalt
- Year built:1966
- Building area:5,100 sq. ft.
- Lot area:10 Acres
- Lot Features:Forest Preserve Adjacent, Landscaped, Mature Trees, Wooded
- Exterior Features:Balcony
- Foundation Description:Concrete Perimeter
- Levels:1 Story
Schools
- High school:Barrington High School
- Middle school:Barrington Middle School Prairie
- Elementary school:Countryside Elementary School
Finances and disclosures
- Price:$1,499,900
- Price per sq. ft.:$294.1
- Tax amount:$16,669 (2025)
Features and amenities
- Laundry features:Dryer, Washer
- Amenities:CO Detectors, Security System, Sump Pump
Parking
- Total parking spaces:4
- Parking description:Asphalt, Attached Garage, Circular Driveway, Garage
- Garage:Yes
- Garage spaces:4
 Copyright 2026 Midwest Real Estate Data LLC. All rights reserved. The data relating to real estate for sale on this web site comes in part from the Broker Reciprocity Program of the Midwest Real Estate Data LLC. Listing information is deemed reliable but not guaranteed. MLSNI Member Broker: Frank Scibior
New listings near 31W544 Penny Road
- New
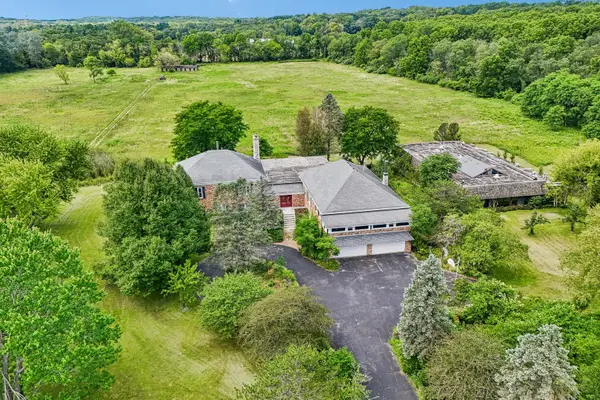 $939,000Active9 beds 6 baths9,678 sq. ft.
93B W Bateman Road, Barrington, IL 60010
MLS# 12775440Listed by: COMPASS - New
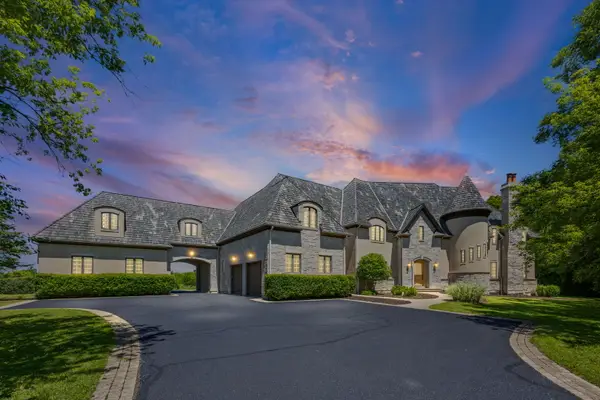 $2,500,000Active6 beds 12 baths14,000 sq. ft.
594-A N Plum Tree Road, Barrington, IL 60010
MLS# 12773160Listed by: BERKSHIRE HATHAWAY HOMESERVICES STARCK REAL ESTATE - New
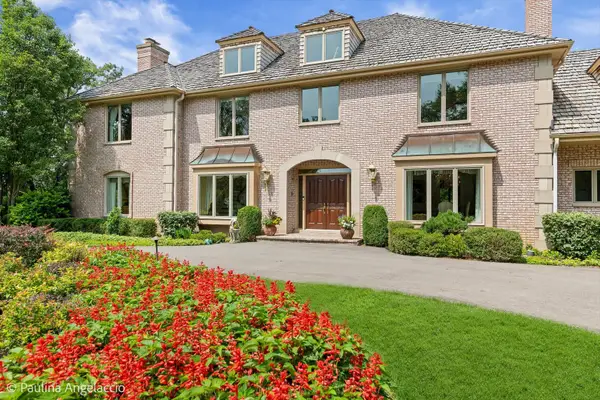 $1,750,000Active6 beds 7 baths8,495 sq. ft.
3 Far Hills Road, Barrington Hills, IL 60010
MLS# 12772157Listed by: COMPASS 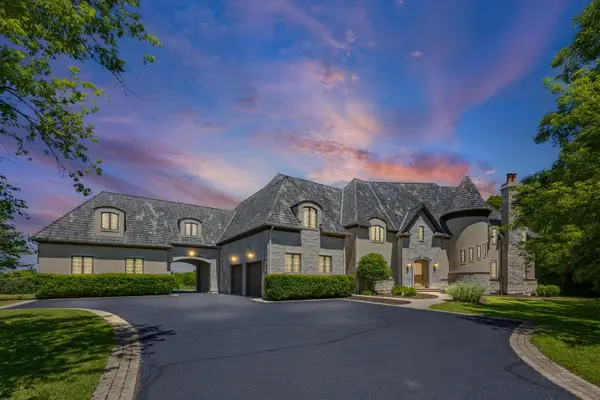 $5,250,000Active6 beds 12 baths14,000 sq. ft.
594 N Plum Tree Road, Barrington, IL 60010
MLS# 12718774Listed by: BERKSHIRE HATHAWAY HOMESERVICES STARCK REAL ESTATE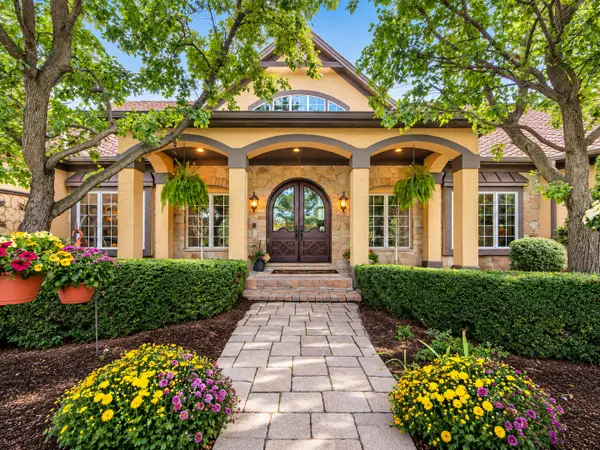 $1,895,000Active5 beds 4 baths8,638 sq. ft.
5 Autumn Trail, Barrington Hills, IL 60010
MLS# 12755157Listed by: COLDWELL BANKER REALTY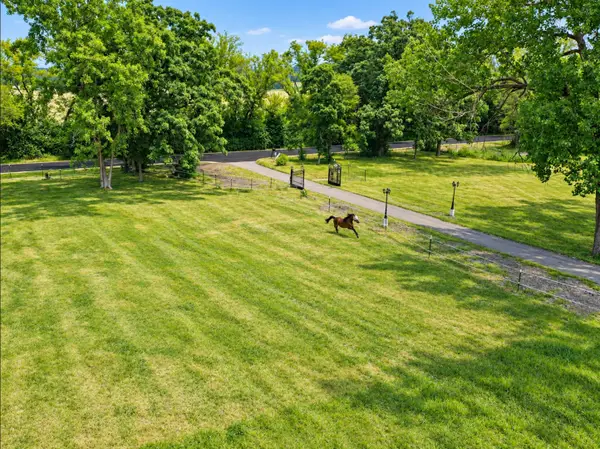 $399,000Active-- beds -- baths
349 Spring Creek Road, Barrington Hills, IL 60010
MLS# 12765507Listed by: COLDWELL BANKER REALTY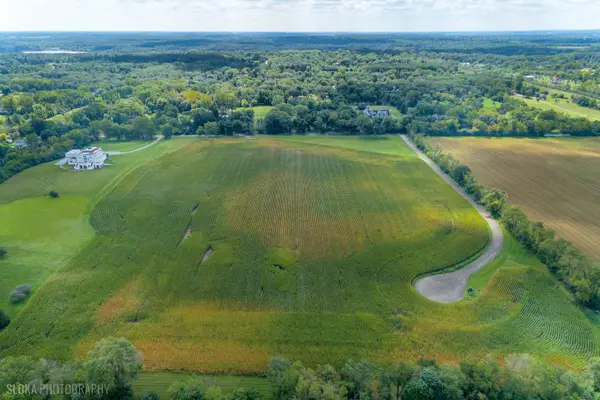 $1,975,000Active-- beds -- baths
Lot 29 Spring Creek Road, Barrington Hills, IL 60010
MLS# 12757512Listed by: @PROPERTIES CHRISTIE'S INTERNATIONAL REAL ESTATE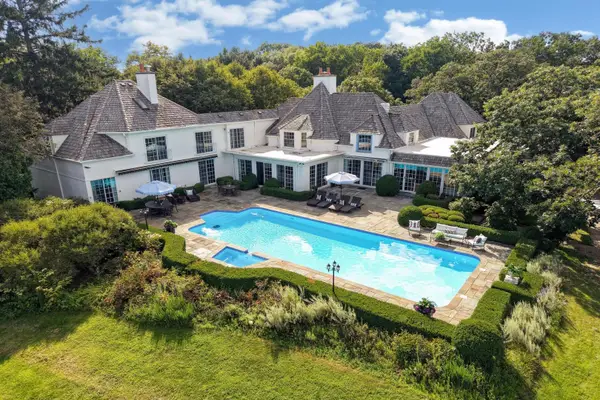 $2,295,000Active5 beds 6 baths8,000 sq. ft.
374 N Bateman Circle, Barrington Hills, IL 60010
MLS# 12753018Listed by: @PROPERTIES CHRISTIE'S INTERNATIONAL REAL ESTATE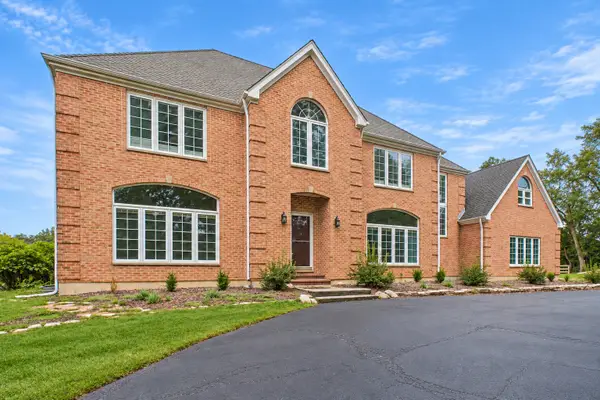 $993,000Active6 beds 4 baths3,753 sq. ft.
122 Deepwood Road, Barrington Hills, IL 60010
MLS# 12723616Listed by: COLDWELL BANKER REALTY


Protect your home and budget from life's surprises with an Assurant Home Warranty, backed by a partner that supports you through every step of homeownership. Explore Plans.
© 2023 - 2026 ERA Franchise Systems LLC. All rights reserved. ERA Franchise Systems LLC fully supports the principles of the Fair Housing Act and the Equal Opportunity Act. ERA, ERA Real Estate powered, and their respective logos are registered service marks of ERA Franchise Systems LLC. Each office is independently owned and operated.