
3 Far Hills Road, Barrington Hills, IL 60010
Local realty services provided by:ERA Partners
3 Far Hills Road,Barrington Hills, IL 60010
$1,850,000
- 6 Beds
- 7 Baths
- 8,495 sq. ft.
- Single family
- Active
Upcoming open houses
- Sun, Sep 0601:00 pm - 03:30 pm
Listed by: cynthia patterson, judy ann bruce
Office: compass
MLS#:12598564
Source:MLSNI
Price summary
- Price:$1,850,000
- Price per sq. ft.:$217.78
About this home
Special, quality built all brick Barrington Hills home sits high on a hill secluded by loads of mature trees offering spectacular views, shade and privacy. 6BR 5.2 BA, 3 Car Garage .. winding circle driveway was completely replaced in 2025. 8495 square foot home with substantial custom woodwork, interesting beamed and vaulted/tray ceilings with exceptional workmanship showing beautifully throughout! 5 Fireplaces, 3 with gas logs 2 woodburning, finished walkout lower level with wonderful wet bar, game areas, laundry rooms on both first and 2nd floors, front and back stairways. Foyer boasts a soaring 2 story entry experience with an open loft at the top of the main stairway. So much for a potential buyer to enjoy and make their own.
Contact an agent
Home facts
- Year built:1983
- Listing ID #:12598564
- Updated:September 06, 2026 at 11:02 AM
Rooms and interior
- Bedrooms:6
- Total bathrooms:7
- Full bathrooms:5
- Half bathrooms:2
- Rooms Total:13
- Dining Description:Breakfast Room, Separate Dining Room
- Bathrooms Description:Double Sinks, Separate Shower, Soaking Tub, Whirlpool
- Kitchen Description:Dishwasher, Disposal, Double Oven, Freezer, Gas Cooktop, High End Refrigerator, Microwave, Trash Compactor, Wine Refrigerator
- Basement Description:Finished, Full
- Living area:8,495 sq. ft.
Heating and cooling
- Cooling:Central Air
- Heating:Forced Air, Natural Gas
- Central air:Yes
Structure and exterior
- Roof:Shake
- Year built:1983
- Building area:8,495 sq. ft.
- Lot area:5.32 Acres
- Lot Features:Landscaped, Mature Trees, Wooded
- Architectural Style:Traditional
- Exterior Features:Balcony
- Foundation Description:Concrete Perimeter
- Levels:2 Story
Schools
- High school:Barrington High School
- Middle school:Barrington Middle School Prairie
- Elementary school:Countryside Elementary School
Finances and disclosures
- Price:$1,850,000
- Price per sq. ft.:$217.78
- Tax amount:$19,646 (2023)
Features and amenities
- Laundry features:Dryer, Washer
- Amenities:Security System, Water-Softener Owned
Parking
- Total parking spaces:3
- Parking description:Asphalt, Attached Garage, Circular Driveway, Garage
- Garage:Yes
- Garage spaces:3
 Copyright 2026 Midwest Real Estate Data LLC. All rights reserved. The data relating to real estate for sale on this web site comes in part from the Broker Reciprocity Program of the Midwest Real Estate Data LLC. Listing information is deemed reliable but not guaranteed. MLSNI Member Broker: Frank Scibior
New listings near 3 Far Hills Road
- New
 $1,995,000Active4 beds 5 baths7,646 sq. ft.
383 County Line Road, Barrington Hills, IL 60010
MLS# 12747488Listed by: @PROPERTIES CHRISTIE'S INTERNATIONAL REAL ESTATE - New
 $775,000Active4 beds 3 baths3,000 sq. ft.
210 C Braeburn Road, Barrington, IL 60010
MLS# 12747633Listed by: KELLER WILLIAMS REALTY SIGNATURE  $489,000Pending4 beds 4 baths3,600 sq. ft.
132 Wagon Wheel Lane, Barrington, IL 60010
MLS# 12745994Listed by: RE/MAX PROPERTIES NORTHWEST- New
 $2,295,000Active4 beds 5 baths6,440 sq. ft.
373 W County Line Road, Barrington Hills, IL 60010
MLS# 12736262Listed by: @PROPERTIES CHRISTIE'S INTERNATIONAL REAL ESTATE - New
 $3,290,000Active5 beds 7 baths7,602 sq. ft.
65 Round Barn Road, Barrington Hills, IL 60010
MLS# 12743487Listed by: COMPASS - New
 $998,000Active9 beds 6 baths9,678 sq. ft.
93B W Bateman Road, Barrington, IL 60010
MLS# 12727436Listed by: COMPASS 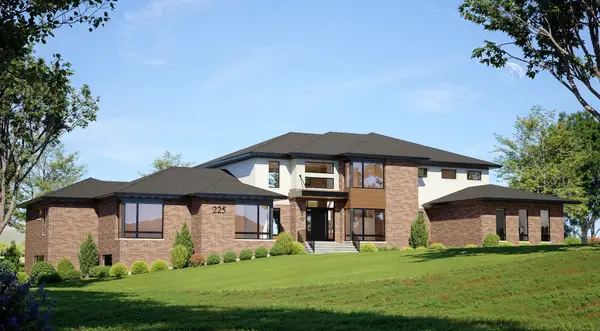 $3,750,000Active5 beds 7 baths9,665 sq. ft.
225 Westfield Way Way, Barrington Hills, IL 60010
MLS# 12739945Listed by: HOMETOWN REAL ESTATE GROUP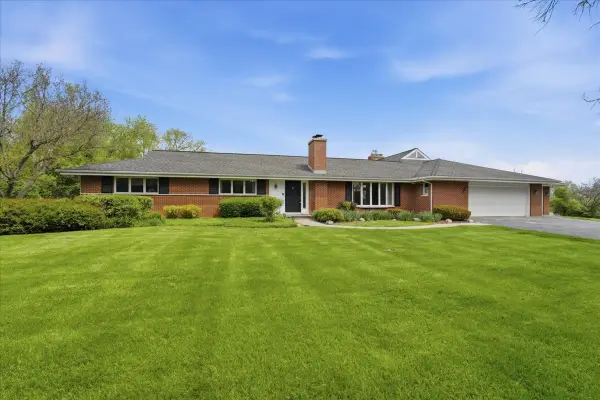 $934,900Active4 beds 5 baths4,575 sq. ft.
520 W Merri Oaks Road, Barrington Hills, IL 60010
MLS# 12708448Listed by: ANTHONY CHRISTOFALOS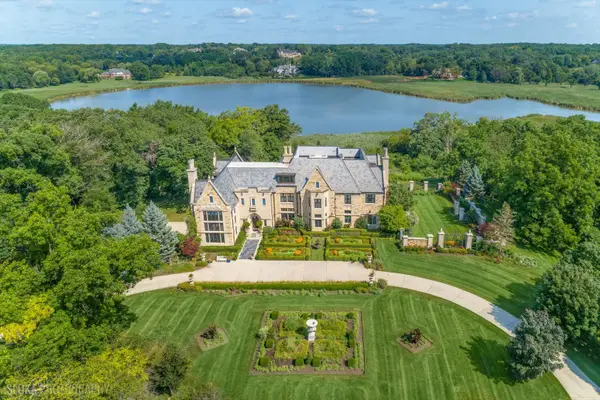 $4,300,000Active6 beds 7 baths12,810 sq. ft.
10 Goose Lake Drive, Barrington Hills, IL 60010
MLS# 12729242Listed by: @PROPERTIES CHRISTIE'S INTERNATIONAL REAL ESTATE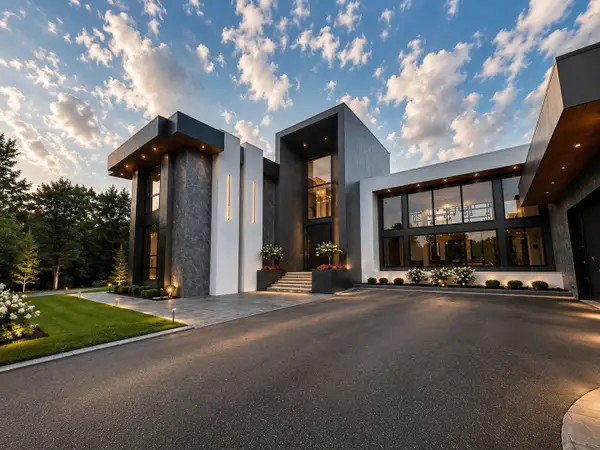 $5,750,000Active5 beds 6 baths11,600 sq. ft.
101 S Remington Drive, Barrington Hills, IL 60010
MLS# 12733779Listed by: EHOMES REALTY, LTD


Protect your home and budget from life's surprises with an Assurant Home Warranty, backed by a partner that supports you through every step of homeownership. Explore Plans.
© 2023 - 2026 ERA Franchise Systems LLC. All rights reserved. ERA Franchise Systems LLC fully supports the principles of the Fair Housing Act and the Equal Opportunity Act. ERA, ERA Real Estate powered, and their respective logos are registered service marks of ERA Franchise Systems LLC. Each office is independently owned and operated.