
560 Oak Knoll Road, Barrington Hills, IL 60010
Local realty services provided by:Results Realty ERA Powered
560 Oak Knoll Road,Barrington Hills, IL 60010
$2,250,000
- 7 Beds
- 11 Baths
- - sq. ft.
- Single family
- Sold
Listed by: john morrison, mimi noyes
Office: @properties christie's international real estate
MLS#:12309662
Source:MLSNI
Sorry, we are unable to map this address
Price summary
- Price:$2,250,000
About this home
Nestled on a beautiful 8+ acre wooded lot in a prime Barrington Hills location along Flint Creek, this extraordinary 17,000+ square-foot Georgian estate offers an unparalleled blend of luxury, privacy, and timeless elegance. Designed by the original homeowner to offer endless opportunities for entertaining family and friends in this breathtaking setting. A long, winding driveway lined with majestic oak trees leads to this stately residence, where exquisite finishes, superior craftsmanship, and impeccable millwork are on display throughout. The well-designed floor plan ensures an effortless flow from room to room, making everyday living as enjoyable as grand entertaining. Upon entry, guests are welcomed by a grand double bridal staircase, setting the tone for the sophistication that awaits. The Great Room is a true masterpiece, featuring a soaring, coffered beam ceiling, a grand fireplace, and walls of windows that flood the space with natural light. A pub-style bar adds an inviting space for casual gatherings and board games. A formal Living Room provides an elegant space for intimate gatherings. You will be taken with the cherry wood paneled library with a hidden door and staircase leading to a secret billiards room with a speakeasy-style taproom ambiance. The classic Sunroom, adorned with marble flooring and three walls of windows, offers a peaceful retreat bathed in sunlight. The gourmet kitchen is a chef's dream, complete with a spacious Butler's Pantry, high-end appliances, and an open design perfect for entertaining with easy access to the formal Dining Room, Porch and bluestone terraces. The expansive Primary Suite is a private sanctuary, boasting three spacious walk-in closets, a cozy fireplace, and a luxurious spa-like Bath. Six additional Bedrooms complete the upper level. The finished lower level offers limitless possibilities and spaces that will exceed your expectations. The party-sized REC Room boasts French doors to the lower patio, a fireplace and its own kitchen, perfect for extended entertainment. Designed for both relaxation and recreation, the home features an indoor pool with a hot tub, two locker rooms, sauna, private movie theater, game room, an expansive exercise room and plenty of storage options. Convenience meets functionality with laundry rooms on all three levels. Outdoors, the property offers sweeping yards, a sport court, and a tranquil pond set in a serene environment. This timeless estate is a rare opportunity to own a true masterpiece in one of Barrington Hills most sought-after locations-offering privacy and unparalleled beauty, all just minutes from charming Barrington Village, Metra train, shopping, restaurants and acclaimed Barrington D220 schools....
Contact an agent
Home facts
- Year built:1992
- Listing ID #:12309662
- Updated:August 23, 2026 at 07:50 AM
Rooms and interior
- Bedrooms:7
- Total bathrooms:11
- Full bathrooms:9
- Half bathrooms:2
- Rooms Total:17
- Dining Description:Breakfast Room, Separate Dining Room
- Bathrooms Description:Bidet, Double Sinks, Separate Shower, Steam Shower, Whirlpool
- Kitchen Description:Dishwasher, Disposal, Freezer, Microwave, Range, Refrigerator
- Basement Description:Finished, Full
Heating and cooling
- Cooling:Central Air
- Heating:Forced Air, Natural Gas
- Central air:Yes
Structure and exterior
- Roof:Shake
- Year built:1992
- Lot Features:Landscaped, Mature Trees
- Architectural Style:Traditional
- Exterior Features:Balcony
- Foundation Description:Concrete Perimeter
- Levels:2 Story
Schools
- High school:Barrington High School
- Middle school:Barrington Middle School-Station
- Elementary school:Countryside Elementary School
Finances and disclosures
- Price:$2,250,000
- Tax amount:$78,067 (2023)
Features and amenities
- Laundry features:Dryer, Washer
- Amenities:Ceiling Fan(s), Fire Sprinklers, Intercom, Security System, Sprinkler-Lawn, Sump Pump, Water-Softener Owned
Parking
- Total parking spaces:4
- Parking description:Asphalt, Attached Garage, Brick Driveway, Circular Driveway, Garage
- Garage:Yes
- Garage spaces:4
 Copyright 2026 Midwest Real Estate Data LLC. All rights reserved. The data relating to real estate for sale on this web site comes in part from the Broker Reciprocity Program of the Midwest Real Estate Data LLC. Listing information is deemed reliable but not guaranteed.
New listings near 560 Oak Knoll Road
- New
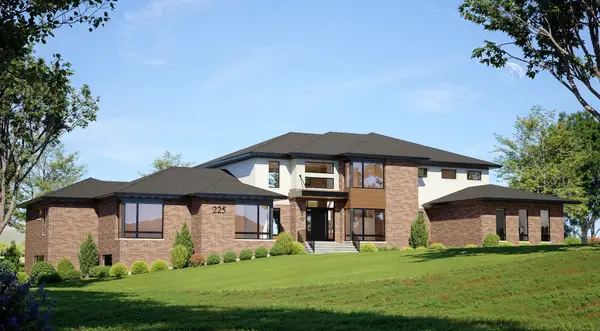 $3,750,000Active5 beds 7 baths9,665 sq. ft.
225 Westfield Way Way, Barrington Hills, IL 60010
MLS# 12739945Listed by: HOMETOWN REAL ESTATE GROUP - New
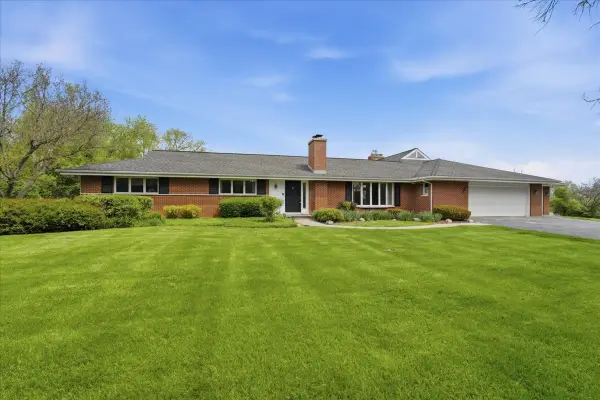 $934,900Active4 beds 5 baths4,575 sq. ft.
520 W Merri Oaks Road, Barrington Hills, IL 60010
MLS# 12708448Listed by: ANTHONY CHRISTOFALOS - New
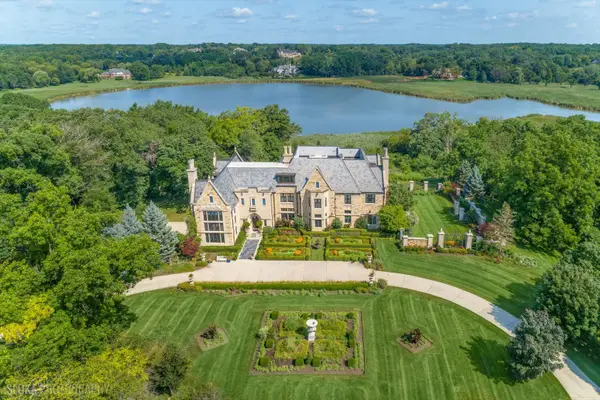 $4,300,000Active6 beds 7 baths12,810 sq. ft.
10 Goose Lake Drive, Barrington Hills, IL 60010
MLS# 12729242Listed by: @PROPERTIES CHRISTIE'S INTERNATIONAL REAL ESTATE - New
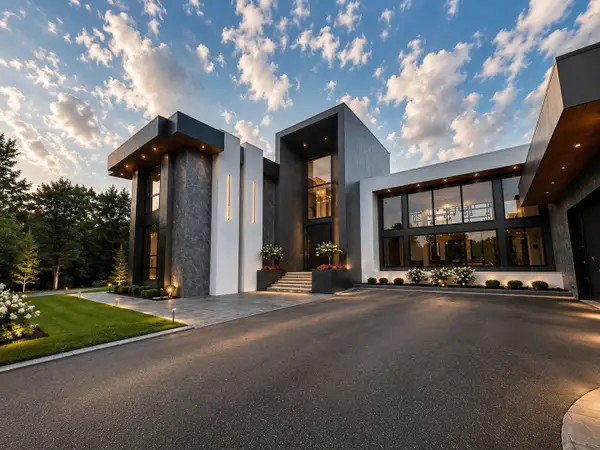 $5,750,000Active5 beds 6 baths11,600 sq. ft.
101 S Remington Drive, Barrington Hills, IL 60010
MLS# 12733779Listed by: EHOMES REALTY, LTD 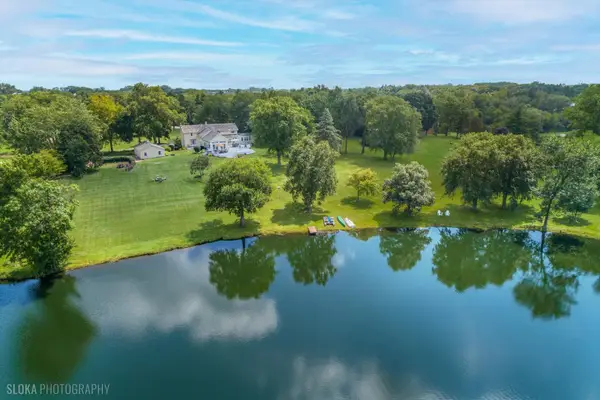 $1,050,000Active4 beds 4 baths4,418 sq. ft.
62 Dundee Lane, Barrington Hills, IL 60010
MLS# 12715367Listed by: @PROPERTIES CHRISTIE'S INTERNATIONAL REAL ESTATE $2,995,000Active5 beds 7 baths12,000 sq. ft.
82 Hawley Woods Road, Barrington Hills, IL 60010
MLS# 12716227Listed by: @PROPERTIES CHRISTIE'S INTERNATIONAL REAL ESTATE $485,900Active5.26 Acres
1200 Juliano Court, Barrington Hills, IL 60010
MLS# 12718861Listed by: TEAM REALTY CO. $2,750,000Active6 beds 8 baths11,332 sq. ft.
414 Dana Lane, Barrington Hills, IL 60010
MLS# 12717524Listed by: @PROPERTIES CHRISTIE'S INTERNATIONAL REAL ESTATE $1,150,000Pending5 beds 6 baths5,500 sq. ft.
418 W County Line Road, Barrington, IL 60010
MLS# 12717557Listed by: RE/MAX PROPERTIES NORTHWEST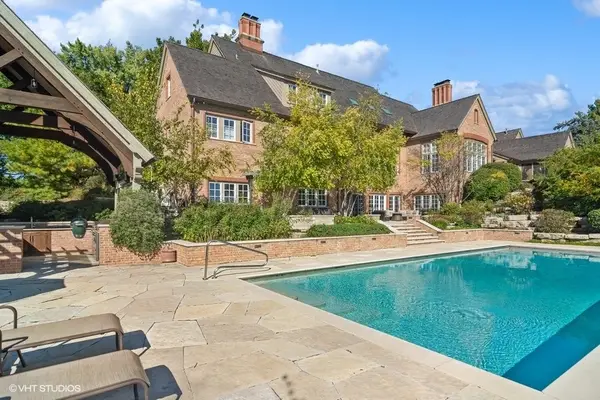 $3,349,500Active5 beds 7 baths7,602 sq. ft.
65 Round Barn Road, Barrington Hills, IL 60010
MLS# 12687326Listed by: COMPASS


Protect your home and budget from life's surprises with an Assurant Home Warranty, backed by a partner that supports you through every step of homeownership. Explore Plans.
© 2023 - 2026 ERA Franchise Systems LLC. All rights reserved. ERA Franchise Systems LLC fully supports the principles of the Fair Housing Act and the Equal Opportunity Act. ERA, ERA Real Estate powered, and their respective logos are registered service marks of ERA Franchise Systems LLC. Each office is independently owned and operated.