
71 Spring Creek Road, Barrington Hills, IL 60010
Local realty services provided by:ERA Partners
Listed by: ginger strader
Office: vylla home
MLS#:12728130
Source:MLSNI
Price summary
- Price:$825,000
- Price per sq. ft.:$285.86
About this home
Welcome to 71 Spring Creek-a country estate set on more than 5 + acres of sweeping prairie along storied Spring Creek Road. This mostly brick, twostory colonial overlooks the entire property and has been thoughtfully updated throughout, including a fully remodeled kitchen, renovated bathrooms, new flooring, new windows, and numerous highend upgrades. The first floor offers a bright living room, cozy family room, formal dining room, and an inviting kitchen with an adjacent reading/office room. Upstairs, you'll find four spacious, sunfilled bedrooms with hardwood floors. The primary suite features a beautifully upgraded private bath, and the second full bath has been completely remodeled as well. A full basement provides even more space, plus a crawl area for additional storage. The attached 2.5car garage adds everyday convenience. Perfect for nature lovers, this property welcomes horses and offers easy access to nearby riding trails. Located within highly desirable Barrington schools and just minutes from the Metra station in downtown Barrington, it blends peaceful country living with commuter-friendly convenience....
Contact an agent
Home facts
- Year built:1973
- Listing ID #:12728130
- Updated:August 13, 2026 at 12:14 PM
Rooms and interior
- Bedrooms:4
- Total bathrooms:3
- Full bathrooms:2
- Half bathrooms:1
- Rooms Total:9
- Dining Description:Separate Dining Room
- Bathrooms Description:Double Sinks, Soaking Tub
- Kitchen Description:Dishwasher, Microwave, Range, Refrigerator
- Basement Description:Full, Unfinished
- Living area:2,886 sq. ft.
Heating and cooling
- Cooling:Central Air
- Heating:Natural Gas
- Central air:Yes
Structure and exterior
- Roof:Asphalt
- Year built:1973
- Building area:2,886 sq. ft.
- Lot area:5.69 Acres
- Architectural Style:Colonial
- Foundation Description:Concrete Perimeter
- Levels:2 Story
Schools
- High school:Barrington High School
- Middle school:Barrington Middle School - Stati
- Elementary school:Countryside Elementary School
Finances and disclosures
- Price:$825,000
- Price per sq. ft.:$285.86
- Tax amount:$22,507 (2025)
Features and amenities
- Laundry features:Dryer, Washer
Parking
- Total parking spaces:2
- Parking description:Attached Garage, Garage, Gravel
- Garage:Yes
- Garage spaces:2
 Copyright 2026 Midwest Real Estate Data LLC. All rights reserved. The data relating to real estate for sale on this web site comes in part from the Broker Reciprocity Program of the Midwest Real Estate Data LLC. Listing information is deemed reliable but not guaranteed. MLSNI Member Broker: Frank Scibior
New listings near 71 Spring Creek Road
- New
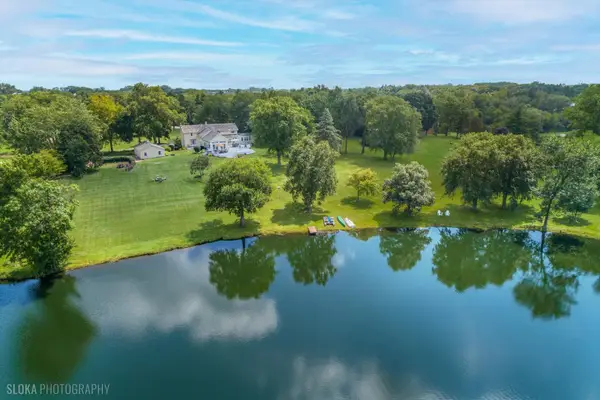 $1,050,000Active4 beds 4 baths4,418 sq. ft.
62 Dundee Lane, Barrington Hills, IL 60010
MLS# 12715367Listed by: @PROPERTIES CHRISTIE'S INTERNATIONAL REAL ESTATE  $2,995,000Active5 beds 7 baths12,000 sq. ft.
82 Hawley Woods Road, Barrington Hills, IL 60010
MLS# 12716227Listed by: @PROPERTIES CHRISTIE'S INTERNATIONAL REAL ESTATE $485,900Active5.26 Acres
1200 Juliano Court, Barrington Hills, IL 60010
MLS# 12718861Listed by: TEAM REALTY CO. $2,750,000Active6 beds 8 baths11,332 sq. ft.
414 Dana Lane, Barrington Hills, IL 60010
MLS# 12717524Listed by: @PROPERTIES CHRISTIE'S INTERNATIONAL REAL ESTATE $1,150,000Pending5 beds 6 baths5,500 sq. ft.
418 W County Line Road, Barrington, IL 60010
MLS# 12717557Listed by: RE/MAX PROPERTIES NORTHWEST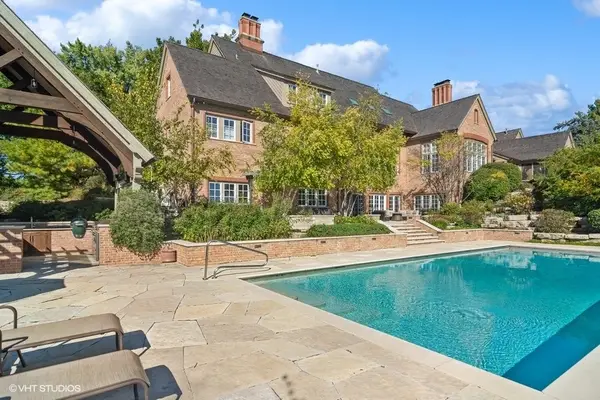 $3,349,500Active5 beds 7 baths7,602 sq. ft.
65 Round Barn Road, Barrington Hills, IL 60010
MLS# 12687326Listed by: COMPASS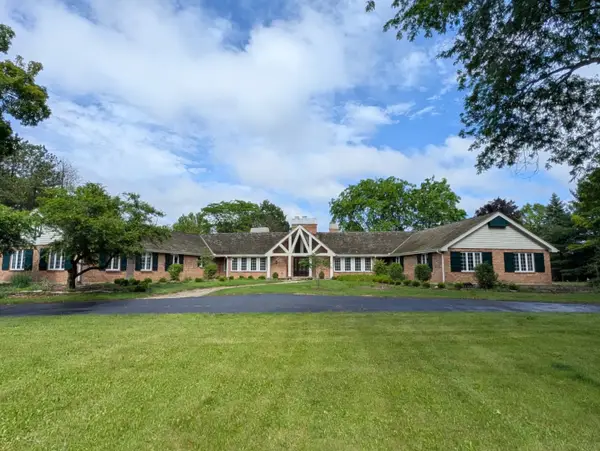 $1,750,000Pending6 beds 8 baths7,000 sq. ft.
3 Hickory Lane, Barrington Hills, IL 60010
MLS# 12681027Listed by: @PROPERTIES CHRISTIE'S INTERNATIONAL REAL ESTATE $2,800,000Pending4 beds 4 baths5,500 sq. ft.
215 Woodhaven Lane, Barrington, IL 60010
MLS# 12713886Listed by: UNDER ONE REALTY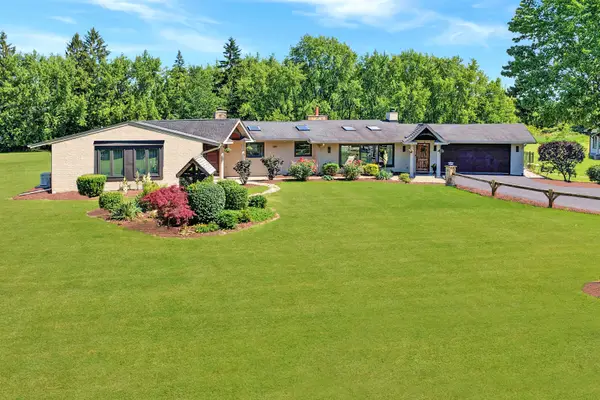 $1,500,000Pending4 beds 4 baths4,043 sq. ft.
147 Old Dundee Road, Barrington Hills, IL 60010
MLS# 12683841Listed by: COMPASS


Protect your home and budget from life's surprises with an Assurant Home Warranty, backed by a partner that supports you through every step of homeownership. Explore Plans.
© 2023 - 2026 ERA Franchise Systems LLC. All rights reserved. ERA Franchise Systems LLC fully supports the principles of the Fair Housing Act and the Equal Opportunity Act. ERA, ERA Real Estate powered, and their respective logos are registered service marks of ERA Franchise Systems LLC. Each office is independently owned and operated.