
215 Woodhaven Lane, Barrington, IL 60010
Local realty services provided by:ERA Naper Realty
215 Woodhaven Lane,Barrington, IL 60010
$2,800,000
- 4 Beds
- 4 Baths
- 5,500 sq. ft.
- Single family
- Pending
Listed by: matt wiegman
Office: under one realty
MLS#:12713886
Source:MLSNI
Price summary
- Price:$2,800,000
- Price per sq. ft.:$509.09
- Monthly HOA dues:$58.33
About this home
A truly exceptional residence that feels straight from the pages of Architectural Digest, this one-of-a-kind home masterfully blends timeless Mid-Century Modern design with contemporary sophistication. Every space has been thoughtfully curated with exquisite attention to detail, showcasing custom-made furnishings, bespoke finishes, and carefully selected design elements that create warmth, character, and effortless elegance. The home features top-of-the-line luxury appliances, designer lighting, premium materials, and seamless indoor-outdoor living. Rich personal touches and custom craftsmanship can be found throughout, making every room both beautiful and functional. From the striking architectural details to the impeccably designed interiors, this property offers a rare combination of style, comfort, and exclusivity. A true statement home for the most discerning buyer, this residence delivers an unparalleled living experience where exceptional design, luxury, and modern convenience come together perfectly....
Contact an agent
Home facts
- Year built:1961
- Listing ID #:12713886
- Updated:August 13, 2026 at 10:28 AM
Rooms and interior
- Bedrooms:4
- Total bathrooms:4
- Full bathrooms:4
- Rooms Total:11
- Dining Description:Eating Area
- Bathrooms Description:Double Shower, Separate Shower, Soaking Tub
- Kitchen Description:Dishwasher, Freezer, High End Refrigerator, Range, Range Hood, Stainless Steel Appliance(s)
- Basement Description:Finished, Full
- Living area:5,500 sq. ft.
Heating and cooling
- Cooling:Central Air
- Heating:Forced Air, Natural Gas, Zoned
- Central air:Yes
Structure and exterior
- Roof:Asphalt
- Year built:1961
- Building area:5,500 sq. ft.
- Lot area:6 Acres
- Lot Features:Irregular Lot, Landscaped, Mature Trees, Wooded
- Exterior Features:Balcony
- Foundation Description:Concrete Perimeter
- Levels:Split Level
Schools
- High school:Barrington High School
- Middle school:Barrington Middle School - Stati
- Elementary school:Countryside Elementary School
Finances and disclosures
- Price:$2,800,000
- Price per sq. ft.:$509.09
- Tax amount:$28,480 (2025)
Features and amenities
- Laundry features:Dryer, Washer
Parking
- Total parking spaces:18
- Parking description:Asphalt, Attached Garage, Circular Driveway, Garage
- Garage:Yes
- Garage spaces:9
 Copyright 2026 Midwest Real Estate Data LLC. All rights reserved. The data relating to real estate for sale on this web site comes in part from the Broker Reciprocity Program of the Midwest Real Estate Data LLC. Listing information is deemed reliable but not guaranteed.
New listings near 215 Woodhaven Lane
- New
 $215,700Active1 beds 1 baths
802 E Hillside Avenue, Barrington, IL 60010
MLS# 12722974Listed by: BAIRD & WARNER - New
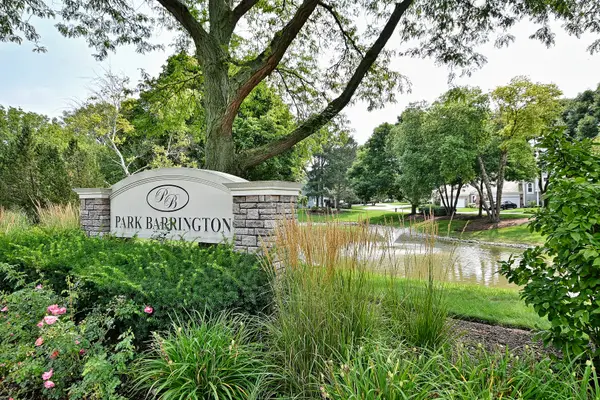 $570,000Active3 beds 3 baths1,689 sq. ft.
452 Park Barrington Drive, Barrington, IL 60010
MLS# 12718345Listed by: L.W. REEDY REAL ESTATE - New
 $455,000Active6 beds 3 baths2,566 sq. ft.
102 N Glendale Avenue, Barrington, IL 60010
MLS# 12726883Listed by: RIVERSIDE MANAGEMENT  $790,000Pending4 beds 3 baths2,880 sq. ft.
1217 Lake Shore Drive N, Barrington, IL 60010
MLS# 12718047Listed by: KELLER WILLIAMS SUCCESS REALTY- New
 $798,000Active5 beds 4 baths3,593 sq. ft.
170 S Ela Road, Barrington, IL 60010
MLS# 12726321Listed by: COMPASS 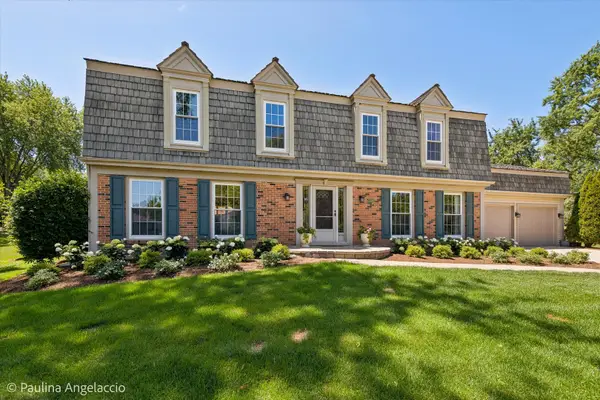 $795,000Pending4 beds 3 baths2,712 sq. ft.
Address Withheld By Seller, Barrington, IL 60010
MLS# 12719748Listed by: @PROPERTIES CHRISTIE'S INTERNATIONAL REAL ESTATE- New
 $419,000Active3 beds 2 baths1,380 sq. ft.
727 Skyline Drive, Barrington, IL 60010
MLS# 12725118Listed by: KELLER WILLIAMS PREFERRED RLTY - New
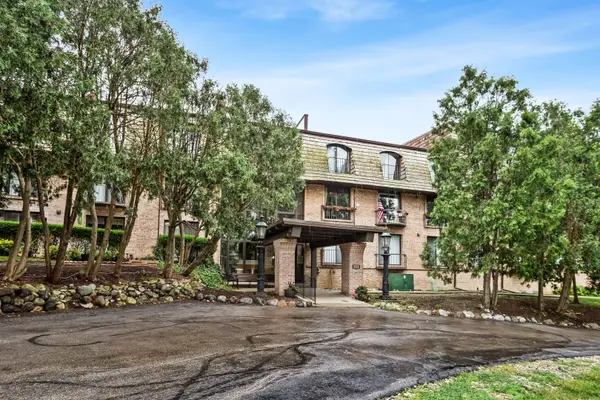 $350,000Active3 beds 3 baths1,700 sq. ft.
600 W Russell Street #309, Barrington, IL 60010
MLS# 12720893Listed by: RE/MAX PREMIER - Open Sun, 1 to 4pmNew
 $552,361Active4 beds 3 baths3,375 sq. ft.
417 N Hough Street, Barrington, IL 60010
MLS# 12723532Listed by: THREE PENTACLES PLLC - Open Sat, 1 to 3pmNew
 $550,000Active3 beds 2 baths1,134 sq. ft.
236 Monument Avenue, Barrington, IL 60010
MLS# 12723220Listed by: EXIT REALTY REDEFINED


Protect your home and budget from life's surprises with an Assurant Home Warranty, backed by a partner that supports you through every step of homeownership. Explore Plans.
© 2023 - 2026 ERA Franchise Systems LLC. All rights reserved. ERA Franchise Systems LLC fully supports the principles of the Fair Housing Act and the Equal Opportunity Act. ERA, ERA Real Estate powered, and their respective logos are registered service marks of ERA Franchise Systems LLC. Each office is independently owned and operated.