
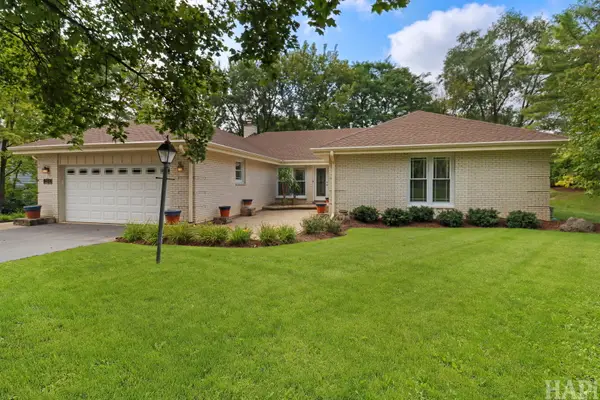
129 Sturtz Street, Barrington, IL 60010
Local realty services provided by:Results Realty ERA Powered
Listed by: john morrison
Office: @properties christie's international real estate
MLS#:12771423
Source:MLSNI
Price summary
- Price:$725,000
- Price per sq. ft.:$412.87
About this home
Welcome to your dream home in the heart of Barrington Village, where sophisticated design meets effortless luxury. This completely transformed hillside ranch home offers an eclectic mix of modern style and an open, airy floor plan that's flooded with natural light. Imagine chic designer light fixtures and expansive windows that frame the serene views of your deep, private lot. You're just moments from the village's charming shopping, dining, Metra, and top-rated schools. Step into the striking kitchen that's sure to impress, featuring custom cabinetry, quartzite countertops, high-end appliances, and a large island with breakfast bar perfect for casual meals or entertaining. The kitchen seamlessly flows into the dining room and breakfast area, where a double-sided fireplace creates a cozy ambiance, all framed by walls of windows and sliders to your tranquil rear patio. The home's open staircase, with its custom modern railing, adds a touch of artistry while just off the entry you'll find an updated full bath, perfectly situated for guests and the sundrenched living room with a lovely bay window. The primary suite is a true retreat, boasting a walk-in closet with custom organizers. Completing the main level are two spacious secondary bedrooms, a laundry closet and an incredible spa-like bath that feels like a five-star getaway-complete with a glass door shower, MTI soaking tub, floating vanity, and a sleek Toto toilet. Need room to grow? The unfinished basement offers ample storage and potential for future expansion, with easy access to your attached two-car garage, or use as-is for a trendy teen hangout, play or exercise area. And when it's time to unwind, the sprawling patio and grassy lawn complete with landscape lighting and a sprinkler system is your personal sanctuary. This home is effortlessly elegant, inside and out, with an unmatched blend of style, comfort, and luxury. Don't miss the chance to make it yours!...
Contact an agent
Home facts
- Year built:1956
- Subdivision & Development:Barrington Village
- Listing ID #:12771423
- Updated:September 30, 2026 at 12:46 PM
Rooms and interior
- Bedrooms:3
- Total bathrooms:2
- Full bathrooms:2
- Rooms Total:6
- Dining Description:Separate Dining Room
- Bathrooms Description:Separate Shower, Soaking Tub
- Kitchen Description:Cooktop, Dishwasher, Disposal, Double Oven, High End Refrigerator, Microwave, Range Hood
- Basement Description:Full, Unfinished
- Living area:1,756 sq. ft.
Heating and cooling
- Cooling:Central Air
- Heating:Forced Air, Natural Gas
- Central air:Yes
Structure and exterior
- Roof:Asphalt
- Year built:1956
- Building area:1,756 sq. ft.
- Lot area:0.26 Acres
- Lot Features:Landscaped
- Architectural Style:Ranch
- Foundation Description:Concrete Perimeter
- Levels:1 Story
Schools
- High school:Barrington High School
- Middle school:Barrington Middle School Prairie
- Elementary school:Hough Street Elementary School
Utilities
- Water:Public
- Sewer:Public Sewer
Finances and disclosures
- Price:$725,000
- Price per sq. ft.:$412.87
- Tax amount:$10,137 (2025)
Features and amenities
- Laundry features:Dryer, Washer
- Amenities:CO Detectors, Ceiling Fan(s), Sprinkler-Lawn, Water-Softener Owned
Parking
- Total parking spaces:2
- Parking description:Asphalt, Attached Garage, Garage
- Garage:Yes
- Garage spaces:2
 Copyright 2026 Midwest Real Estate Data LLC. All rights reserved. The data relating to real estate for sale on this web site comes in part from the Broker Reciprocity Program of the Midwest Real Estate Data LLC. Listing information is deemed reliable but not guaranteed.
New listings near 129 Sturtz Street
- New
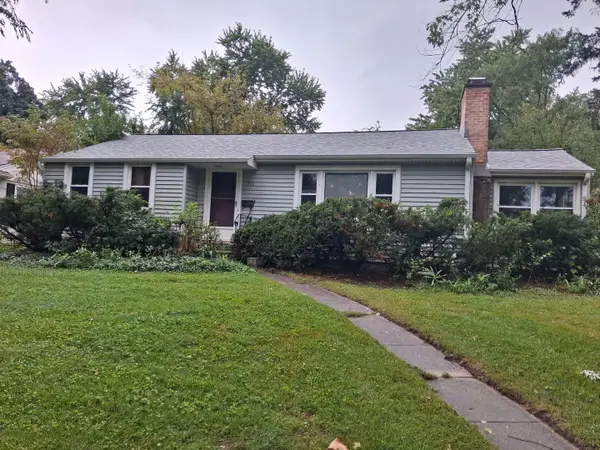 $350,000Active3 beds 2 baths1,059 sq. ft.
712 Prairie Avenue, Barrington, IL 60010
MLS# 12759359Listed by: KELLER WILLIAMS SUCCESS REALTY - New
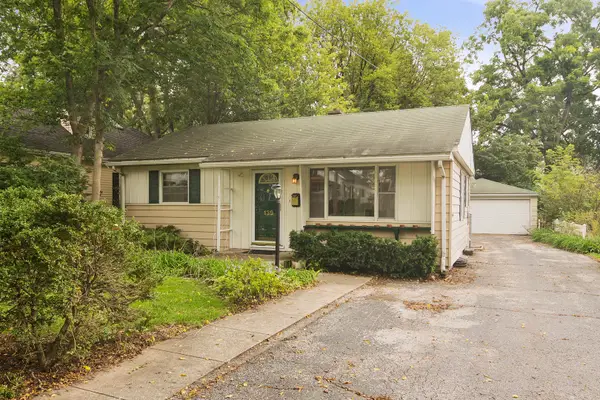 $349,900Active3 beds 2 baths1,055 sq. ft.
139 N Hager Avenue, Barrington, IL 60010
MLS# 12771613Listed by: @PROPERTIES CHRISTIE'S INTERNATIONAL REAL ESTATE - New
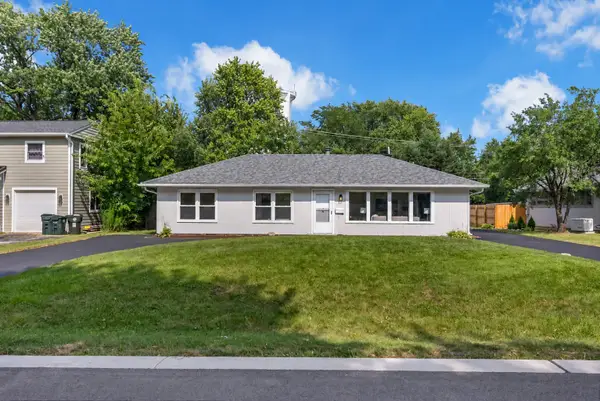 $385,000Active3 beds 2 baths1,380 sq. ft.
727 Skyline Drive, Barrington, IL 60010
MLS# 12771508Listed by: BETTER HOMES & GARDENS REAL ESTATE - New
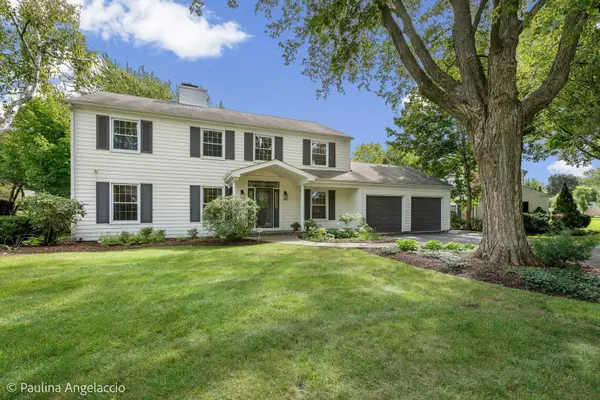 $1,395,000Active4 beds 5 baths4,183 sq. ft.
743 S Country Drive, Barrington, IL 60010
MLS# 12563310Listed by: @PROPERTIES CHRISTIE'S INTERNATIONAL REAL ESTATE - New
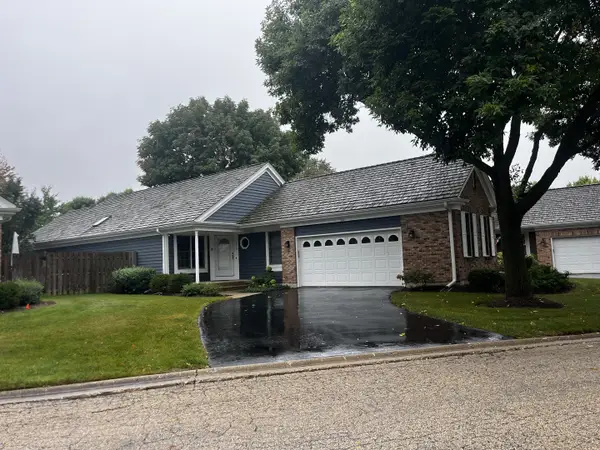 $524,900Active2 beds 3 baths1,615 sq. ft.
530 Park Barrington Way, Barrington, IL 60010
MLS# 12766331Listed by: GRANDVIEW REALTY, LLC - New
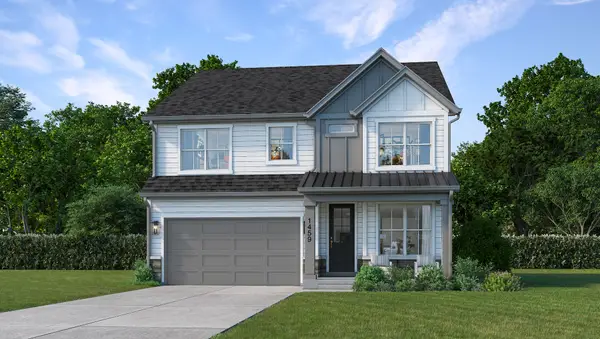 $899,000Active4 beds 4 baths2,907 sq. ft.
1459 Somerset Place, Barrington, IL 60010
MLS# 12765839Listed by: JOHN GREENE, REALTOR - New
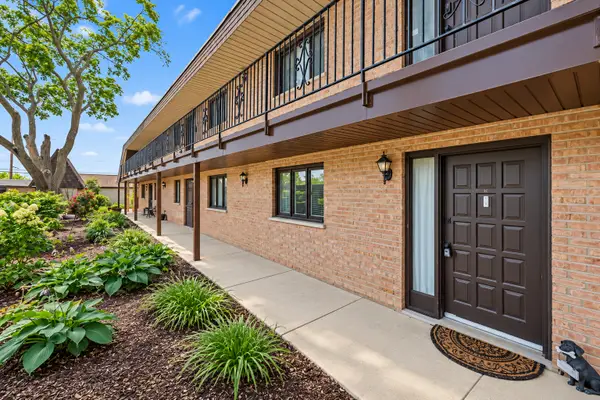 $220,000Active2 beds 2 baths1,116 sq. ft.
520 E Main Street #1C, Barrington, IL 60010
MLS# 12766135Listed by: KELLER WILLIAMS THRIVE - New
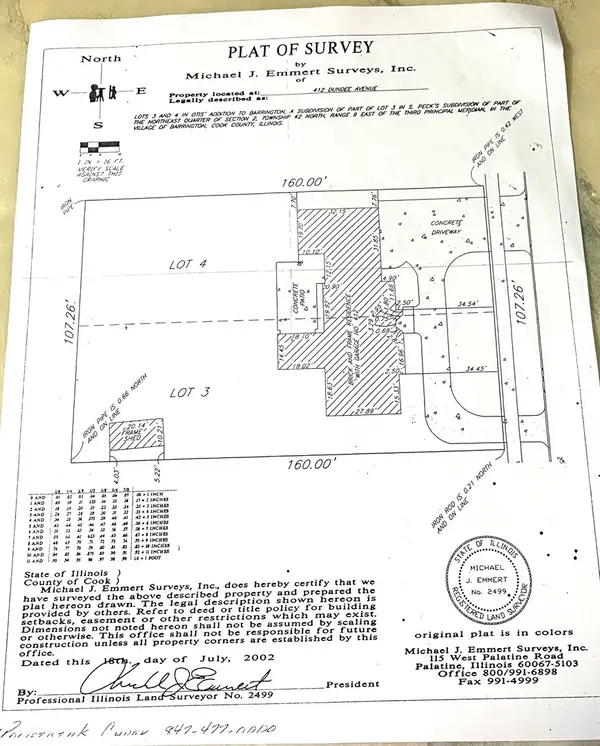 $550,000Active0 Acres
412 Dundee Avenue, Barrington, IL 60010
MLS# 12765398Listed by: JAMESON SOTHEBY'S INTL REALTY - Open Sat, 12 to 2pmNew
 $645,000Active4 beds 3 baths3,149 sq. ft.
994 Commonwealth Court, Barrington, IL 60010
MLS# 12764700Listed by: KELLER WILLIAMS SUCCESS REALTY


Protect your home and budget from life's surprises with an Assurant Home Warranty, backed by a partner that supports you through every step of homeownership. Explore Plans.
© 2023 - 2026 ERA Franchise Systems LLC. All rights reserved. ERA Franchise Systems LLC fully supports the principles of the Fair Housing Act and the Equal Opportunity Act. ERA, ERA Real Estate powered, and their respective logos are registered service marks of ERA Franchise Systems LLC. Each office is independently owned and operated.