
139 N Hager Avenue, Barrington, IL 60010
Local realty services provided by:ERA Partners
139 N Hager Avenue,Barrington, IL 60010
$349,900
- 3 Beds
- 2 Baths
- 1,055 sq. ft.
- Single family
- Active
Listed by: tara kelleher
Office: @properties christie's international real estate
MLS#:12771613
Source:MLSNI
Price summary
- Price:$349,900
- Price per sq. ft.:$331.66
About this home
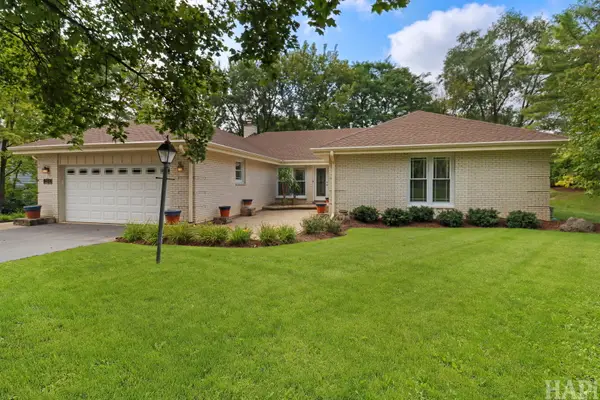
WELCOME HOME! We are pleased to share 139 North Hager Avenue; A fabulous opportunity to live in Barrington, and in the heart of Walnut Grove! Step through the charming front covered porch into a delightful 3 bedroom, 2 bath home complete with a 2 car garage and finished basement. This classic 1950's Sears Kit ranch features a bright living room with new carpet (2026), two generously sized bedrooms on the main level with original hardwood flooring, a shared full hall bath on the main level, and a 2nd full bath & 3rd bedroom, rec room/office space and laundry all in the lower level. The charming country kitchen is giving us such amazing "vintage vibes" with its pretty original wood cabinetry, a double sink, newer gas range (2022), and a new Frigidaire refrigerator (2026). The family room is a welcomed space on the main level featuring wood paneled ceilings, a newer ceiling fan, large windows and a set of pretty French doors which open to a large paver patio. Enjoy a good sized laundry room with a full sized washer & dryer, utility sink, and extra storage space also in the lower level. Outside enjoy the large backyard with mature trees and paver garden edging around all of the beds and perennial plantings. The pretty paver patio offers great outdoor living and entertaining space, and the fenced yard is ideal for privacy and pets. The detached oversized 2-car garage features a insulated garage door and an automatic garage door opener as a welcomed treat! Roof, gutters, downspouts and vinyl siding on the house were updated by the prior owner, (estimated 2002). Some windows have been replaced, and others are believed to be original to the home. Mechanicals include: BRAND NEW Trane Furnace & A/C (Sept 2026), brand new thermostat (2026), and water heater (2019). Siding on the garage is believed to be the original, the side door access to enter the garage is not functional, must use garage door opener to access. Detached garage to be conveyed in "as-is" condition. This home is truly a treasure, has been lovingly maintained over the years, and is ready for its next owner to embrace all that it has to offer! Ideally located in the award winning Barrington School District 220 (Hough Elementary, Prairie Middle and Barrington High) and just steps to downtown Barrington, where you will enjoy great shopping and dining, parades and festivals. Enjoy living close to the Metra station for your commute to the city. And, best of all this darling home is ready for its new owner, and a new chapter to begin!...
Contact an agent
Home facts
- Year built:1952
- Listing ID #:12771613
- Updated:September 30, 2026 at 12:28 PM
Rooms and interior
- Bedrooms:3
- Total bathrooms:2
- Full bathrooms:2
- Rooms Total:8
- Dining Description:Combined With Family Room
- Kitchen Description:Range, Refrigerator
- Basement Description:Finished, Partial
- Living area:1,055 sq. ft.
Heating and cooling
- Cooling:Central Air
- Heating:Forced Air, Natural Gas
- Central air:Yes
Structure and exterior
- Roof:Asphalt
- Year built:1952
- Building area:1,055 sq. ft.
- Lot area:0.17 Acres
- Lot Features:Mature Trees
- Architectural Style:Ranch
- Foundation Description:Concrete Perimeter
- Levels:1 Story
Schools
- High school:Barrington High School
- Middle school:Barrington Middle School-Prairie
- Elementary school:Hough Street Elementary School
Utilities
- Water:Public
- Sewer:Public Sewer
Finances and disclosures
- Price:$349,900
- Price per sq. ft.:$331.66
- Tax amount:$6,960 (2025)
Features and amenities
- Laundry features:Dryer, Washer
- Amenities:Ceiling Fan(s)
Parking
- Total parking spaces:2
- Parking description:Asphalt, Detached Garage, Garage
- Garage:Yes
- Garage spaces:2
 Copyright 2026 Midwest Real Estate Data LLC. All rights reserved. The data relating to real estate for sale on this web site comes in part from the Broker Reciprocity Program of the Midwest Real Estate Data LLC. Listing information is deemed reliable but not guaranteed. MLSNI Member Broker: Frank Scibior
New listings near 139 N Hager Avenue
- New
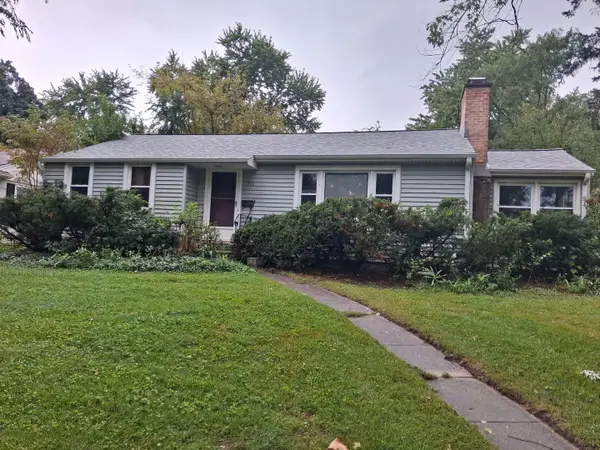 $350,000Active3 beds 2 baths1,059 sq. ft.
712 Prairie Avenue, Barrington, IL 60010
MLS# 12759359Listed by: KELLER WILLIAMS SUCCESS REALTY - New
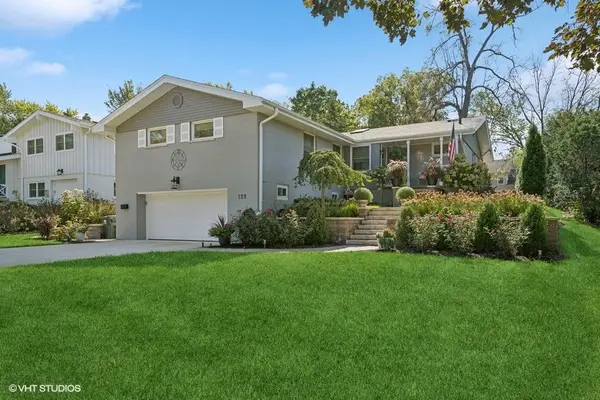 $725,000Active3 beds 2 baths1,756 sq. ft.
129 Sturtz Street, Barrington, IL 60010
MLS# 12771423Listed by: @PROPERTIES CHRISTIE'S INTERNATIONAL REAL ESTATE - New
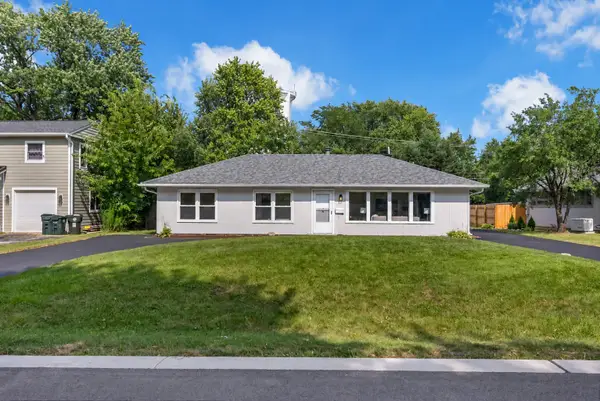 $385,000Active3 beds 2 baths1,380 sq. ft.
727 Skyline Drive, Barrington, IL 60010
MLS# 12771508Listed by: BETTER HOMES & GARDENS REAL ESTATE - New
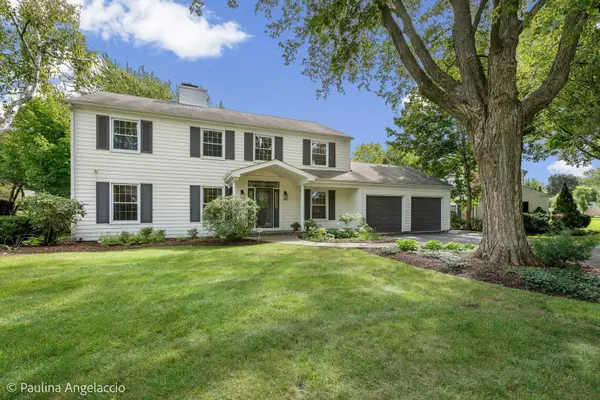 $1,395,000Active4 beds 5 baths4,183 sq. ft.
743 S Country Drive, Barrington, IL 60010
MLS# 12563310Listed by: @PROPERTIES CHRISTIE'S INTERNATIONAL REAL ESTATE - New
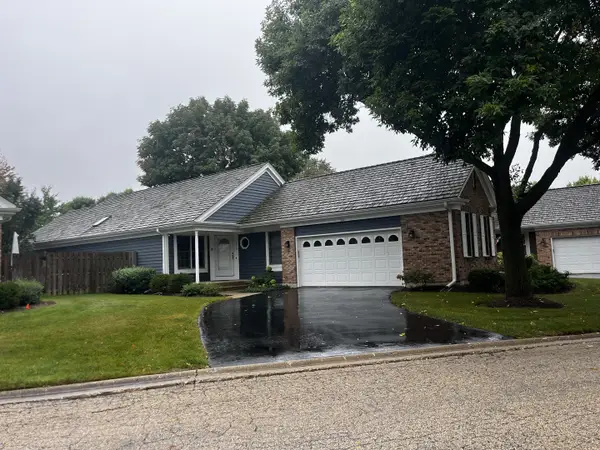 $524,900Active2 beds 3 baths1,615 sq. ft.
530 Park Barrington Way, Barrington, IL 60010
MLS# 12766331Listed by: GRANDVIEW REALTY, LLC - New
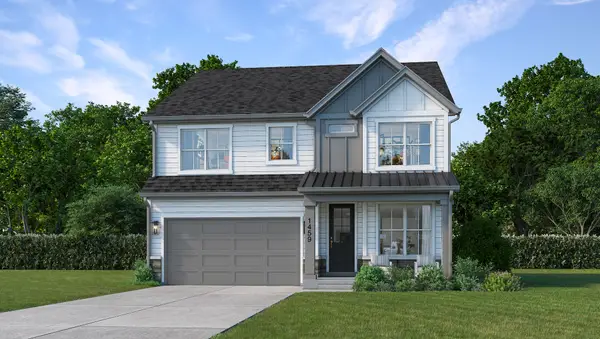 $899,000Active4 beds 4 baths2,907 sq. ft.
1459 Somerset Place, Barrington, IL 60010
MLS# 12765839Listed by: JOHN GREENE, REALTOR - New
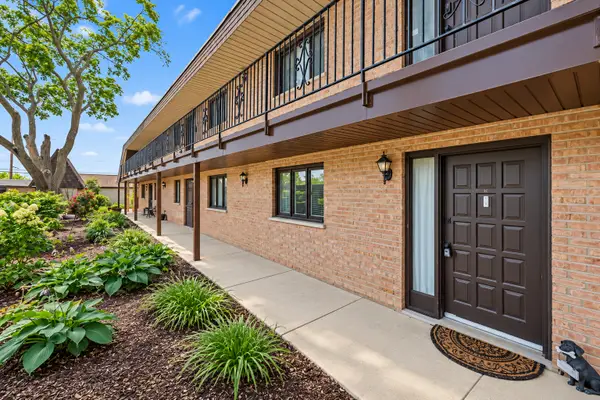 $220,000Active2 beds 2 baths1,116 sq. ft.
520 E Main Street #1C, Barrington, IL 60010
MLS# 12766135Listed by: KELLER WILLIAMS THRIVE - New
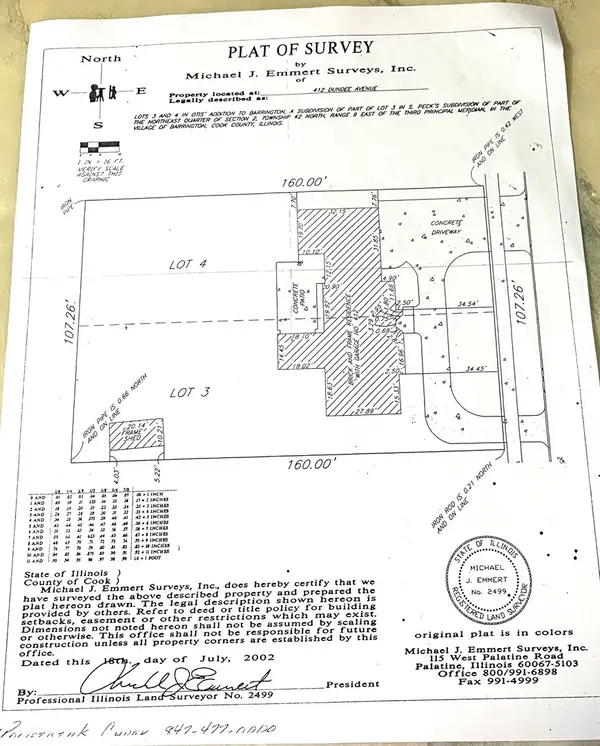 $550,000Active0 Acres
412 Dundee Avenue, Barrington, IL 60010
MLS# 12765398Listed by: JAMESON SOTHEBY'S INTL REALTY - Open Sat, 12 to 2pmNew
 $645,000Active4 beds 3 baths3,149 sq. ft.
994 Commonwealth Court, Barrington, IL 60010
MLS# 12764700Listed by: KELLER WILLIAMS SUCCESS REALTY


Protect your home and budget from life's surprises with an Assurant Home Warranty, backed by a partner that supports you through every step of homeownership. Explore Plans.
© 2023 - 2026 ERA Franchise Systems LLC. All rights reserved. ERA Franchise Systems LLC fully supports the principles of the Fair Housing Act and the Equal Opportunity Act. ERA, ERA Real Estate powered, and their respective logos are registered service marks of ERA Franchise Systems LLC. Each office is independently owned and operated.