
424 Otis Road, Barrington, IL 60010
Local realty services provided by:Results Realty ERA Powered
Upcoming open houses
- Sat, Oct 2401:00 pm - 03:00 pm
- Sun, Oct 2501:00 pm - 03:00 pm
Listed by: kim alden, frank andrzejewski
Office: compass
MLS#:12787741
Source:MLSNI
Price summary
- Price:$725,000
- Price per sq. ft.:$269.52
About this home
Charming and beautifully refreshed Village of Barrington home on a picturesque, nearly half-acre wooded lot offering exceptional privacy in a peaceful natural setting! Ideally located between Glen Acres and Barrington Hills, yet just a short distance to downtown Barrington, shopping, dining, parks, and Metra. Freshly painted throughout, including walls, ceilings, and trim, with beautiful hardwood flooring across the main level. Spacious living and family rooms feature a gas fireplace and a wood-burning fireplace, respectively, with the latter boasting a premium stainless-steel chimney liner. Three generously sized main-level bedrooms offer plenty of space, while the expansive upstairs primary suite provides a private retreat with its own gas fireplace, two large closets, and en-suite bath featuring double sinks, a whirlpool soaking tub, and separate shower. Fresh carpeting in the primary bedroom and basement stairs. Enjoy the charming cedar-lined three-season porch overlooking the lush surroundings. Additional highlights include a newer refrigerator, skylights, a partial basement with recreation and storage space, an attached two-car garage, and a horseshoe driveway. A wonderful opportunity to enjoy timeless character, three fireplaces, wooded privacy, and an unbeatable location near everything downtown Barrington has to offer!...
Contact an agent
Home facts
- Year built:1958
- Subdivision & Development:Barrington Village
- Listing ID #:12787741
- Updated:October 22, 2026 at 11:28 AM
Rooms and interior
- Bedrooms:4
- Total bathrooms:3
- Full bathrooms:3
- Rooms Total:9
- Dining Description:Separate Dining Room
- Bathrooms Description:Double Sinks, Separate Shower, Whirlpool
- Kitchen Description:Dishwasher, Disposal, Range, Refrigerator
- Basement Description:Partial, Partially Finished
- Living area:2,690 sq. ft.
Heating and cooling
- Cooling:Central Air, Zoned
- Heating:Gas, Radiant
- Central air:Yes
Structure and exterior
- Roof:Asphalt
- Year built:1958
- Building area:2,690 sq. ft.
- Lot area:0.47 Acres
- Lot Features:Landscaped, Wooded
- Levels:2 Story
Schools
- High school:Barrington High School
- Middle school:Barrington Middle School Prairie
- Elementary school:Grove Avenue Elementary School
Utilities
- Water:Public
Finances and disclosures
- Price:$725,000
- Price per sq. ft.:$269.52
- Tax amount:$12,780 (2022)
Features and amenities
- Laundry features:Dryer, Washer
Parking
- Total parking spaces:2
- Parking description:Attached Garage, Concrete, Garage
- Garage:Yes
- Garage spaces:2
 Copyright 2026 Midwest Real Estate Data LLC. All rights reserved. The data relating to real estate for sale on this web site comes in part from the Broker Reciprocity Program of the Midwest Real Estate Data LLC. Listing information is deemed reliable but not guaranteed.
New listings near 424 Otis Road
- New
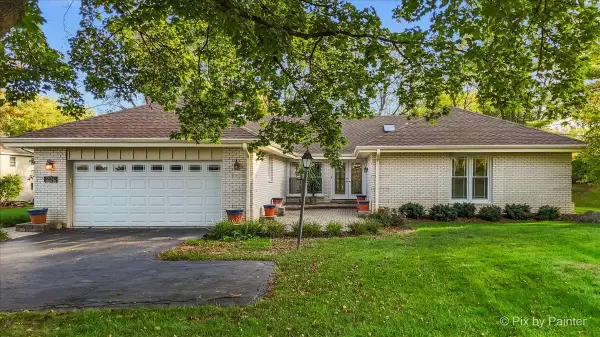 $630,000Active4 beds 3 baths3,149 sq. ft.
994 Commonwealth Court, Barrington, IL 60010
MLS# 12790195Listed by: KELLER WILLIAMS SUCCESS REALTY - Open Sat, 12 to 2pmNew
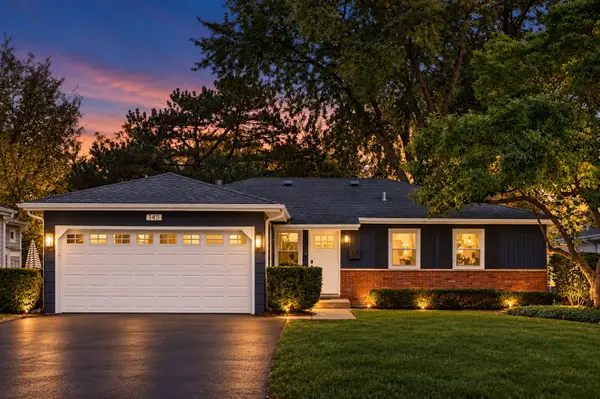 $599,900Active3 beds 3 baths2,558 sq. ft.
145 Walton Street, Barrington, IL 60010
MLS# 12786776Listed by: COLDWELL BANKER REALTY - New
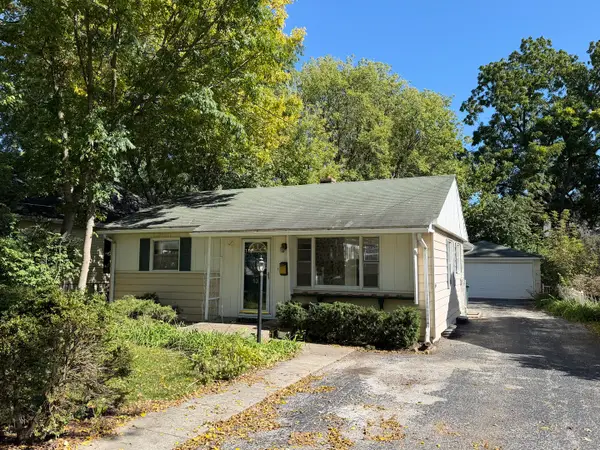 $329,900Active3 beds 2 baths1,055 sq. ft.
139 N Hager Avenue, Barrington, IL 60010
MLS# 12791127Listed by: @PROPERTIES CHRISTIE'S INTERNATIONAL REAL ESTATE - Open Sat, 1 to 3pmNew
 $629,900Active4 beds 3 baths3,155 sq. ft.
983 Bosworthfield Road, Barrington, IL 60010
MLS# 12783399Listed by: COLDWELL BANKER REALTY - New
 $1,799,000Active5 beds 9 baths6,303 sq. ft.
203 Dundee Avenue, Barrington, IL 60010
MLS# 12786937Listed by: @PROPERTIES CHRISTIE'S INTERNATIONAL REAL ESTATE - New
 $598,000Active3 beds 4 baths1,877 sq. ft.
514 Pershing Court, Barrington, IL 60010
MLS# 12786044Listed by: @PROPERTIES CHRISTIE'S INTERNATIONAL REAL ESTATE - New
 $450,000Active3 beds 3 baths1,706 sq. ft.
143 N Hager Avenue, Barrington, IL 60010
MLS# 12785535Listed by: LPT REALTY - New
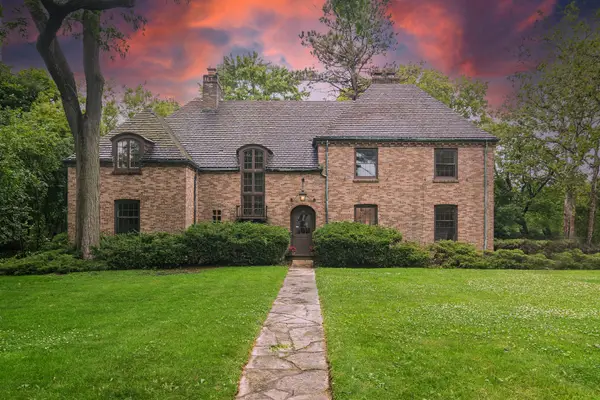 $774,000Active4 beds 5 baths3,400 sq. ft.
102 Pine Road, Barrington, IL 60010
MLS# 12783300Listed by: COMPASS 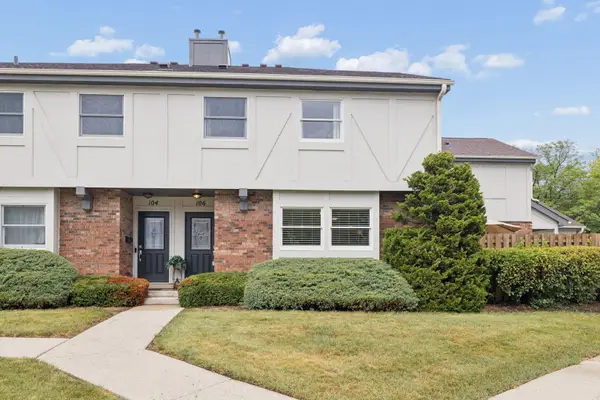 $375,900Active4 beds 3 baths1,600 sq. ft.
106 Queens Cove, Barrington, IL 60010
MLS# 12782526Listed by: JOHN GREENE, REALTOR


Protect your home and budget from life's surprises with an Assurant Home Warranty, backed by a partner that supports you through every step of homeownership. Explore Plans.
© 2023 - 2026 ERA Franchise Systems LLC. All rights reserved. ERA Franchise Systems LLC fully supports the principles of the Fair Housing Act and the Equal Opportunity Act. ERA, ERA Real Estate powered, and their respective logos are registered service marks of ERA Franchise Systems LLC. Each office is independently owned and operated.