
106 Queens Cove, Barrington, IL 60010
Local realty services provided by:ERA Naper Realty
106 Queens Cove,Barrington, IL 60010
$380,000
- 4 Beds
- 3 Baths
- 1,600 sq. ft.
- Townhouse
- Active
Listed by: roxanne lang
Office: john greene, realtor
MLS#:12782526
Source:MLSNI
Price summary
- Price:$380,000
- Price per sq. ft.:$237.5
- Monthly HOA dues:$438
About this home
Enjoy breathtaking views of Baker's Lake from both the living room and primary bedroom of this beautifully appointed tri-level townhome! Offering an exceptional blend of comfort, elegance, and functionality, this spacious home is filled with thoughtful upgrades throughout. A stunning beveled-glass entry door welcomes you into an inviting interior featuring gleaming hardwood floors on the first and second levels, elegant crown molding, and distinctive wood-encased pillars that add architectural charm and character. The beautifully designed custom kitchen features granite countertops, dining area plus a breakfast bar, and stainless-steel appliances, making it ideal for both everyday living and entertaining. A separate dining area provides the perfect space for entertaining. Upstairs, you'll find two spacious bedrooms, including a lovely primary retreat showcasing peaceful lake views, hardwood flooring, and a generous walk-in closet. The second bedroom also features hardwood floors and a large double closet, offering plenty of storage. A beautifully appointed hall bathroom with granite finishes and a tub/shower combination completes the upper level. The fully finished lower level provides exceptional additional living space with two more bedrooms and a full bathroom, offering endless possibilities for guests, a home office, recreation, or extended family living. Step outside through the living room to your private patio, the perfect setting to unwind, enjoy the outdoors, or entertain guests. An attached one-car garage with additional storage, along with convenient parking in both the front and rear of the unit, adds to the home's everyday appeal. Location, lifestyle, and luxury come together in this exceptional townhome! Just minutes from the heart of downtown Barrington, you'll enjoy convenient access to charming shops, outstanding restaurants, shopping, and transportation. With beautiful lake views, generous living space, and a prime location, this is a wonderful opportunity to enjoy the best of Barrington living!...
Contact an agent
Home facts
- Subdivision & Development:Lochshire of Barrington
- Listing ID #:12782526
- Updated:October 11, 2026 at 11:24 AM
Rooms and interior
- Bedrooms:4
- Total bathrooms:3
- Full bathrooms:2
- Half bathrooms:1
- Rooms Total:7
- Dining Description:Combined With Living Room
- Bathrooms Description:Whirlpool
- Kitchen Description:Dishwasher, Disposal, Range, Refrigerator, Stainless Steel Appliance(s)
- Basement Description:Finished, Full
- Living area:1,600 sq. ft.
Heating and cooling
- Cooling:Central Air
- Heating:Forced Air, Natural Gas
- Central air:Yes
Structure and exterior
- Roof:Asphalt
- Building area:1,600 sq. ft.
- Lot Features:Common Grounds
- Foundation Description:Concrete Perimeter
Utilities
- Water:Public
- Sewer:Public Sewer
Finances and disclosures
- Price:$380,000
- Price per sq. ft.:$237.5
- Tax amount:$4,615 (2025)
Features and amenities
- Laundry features:Dryer, Washer
- Amenities:Sump Pump, TV-Cable
Parking
- Total parking spaces:1
- Parking description:Asphalt, Attached Garage, Garage
- Garage:Yes
- Garage spaces:1
 Copyright 2026 Midwest Real Estate Data LLC. All rights reserved. The data relating to real estate for sale on this web site comes in part from the Broker Reciprocity Program of the Midwest Real Estate Data LLC. Listing information is deemed reliable but not guaranteed.
New listings near 106 Queens Cove
- New
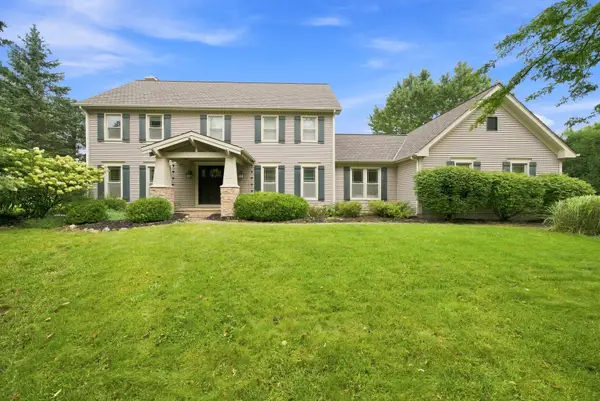 $849,900Active4 beds 3 baths3,434 sq. ft.
662 Bent Ridge Lane, Barrington, IL 60010
MLS# 12780859Listed by: REAL BROKER LLC - New
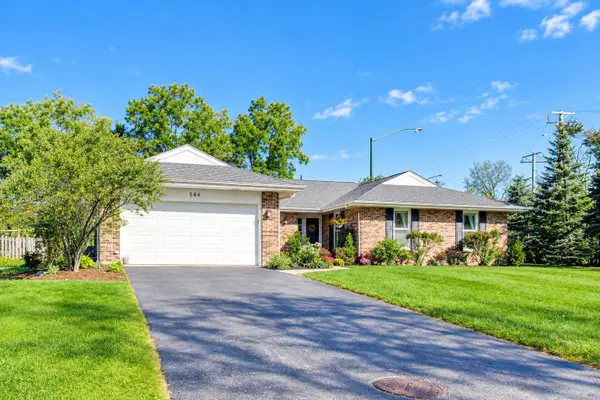 $850,000Active3 beds 3 baths2,816 sq. ft.
544 Fox Glove Lane, Barrington, IL 60010
MLS# 12780461Listed by: BAIRD & WARNER - Open Sun, 11am to 1pmNew
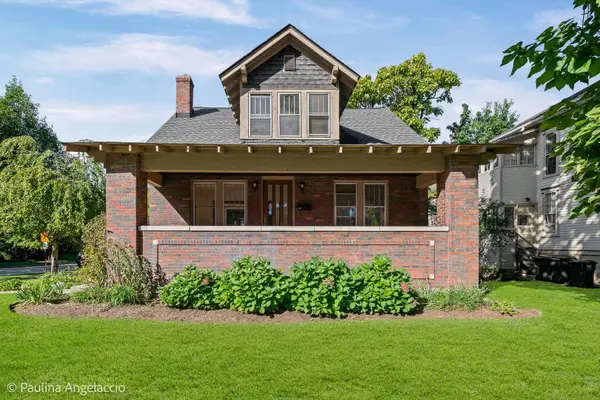 $589,000Active4 beds 2 baths2,000 sq. ft.
418 S Hough Street, Barrington, IL 60010
MLS# 12535867Listed by: @PROPERTIES CHRISTIE'S INTERNATIONAL REAL ESTATE - New
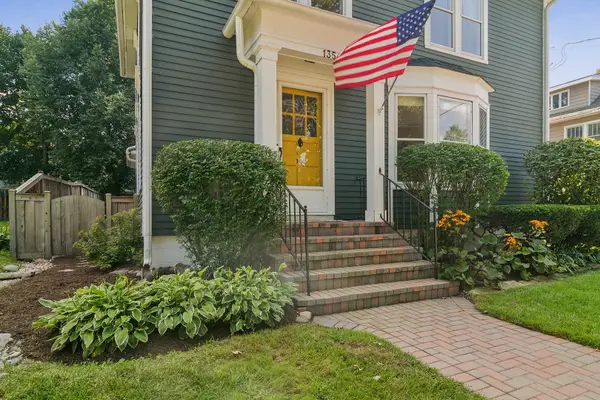 $695,000Active4 beds 2 baths2,169 sq. ft.
135 W Russell Street, Barrington, IL 60010
MLS# 12780508Listed by: COMPASS - New
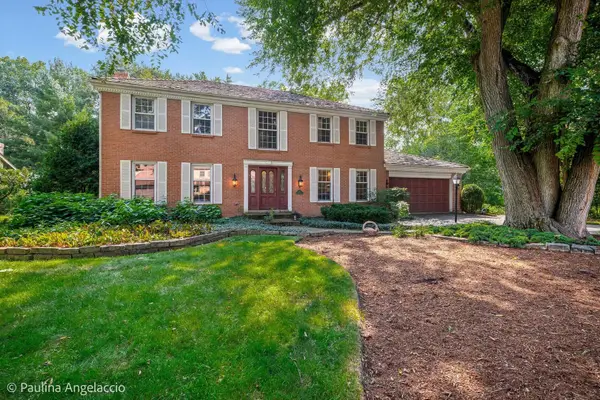 $795,000Active4 beds 4 baths2,986 sq. ft.
505 Old Mill Road, Barrington, IL 60010
MLS# 12737075Listed by: @PROPERTIES CHRISTIE'S INTERNATIONAL REAL ESTATE 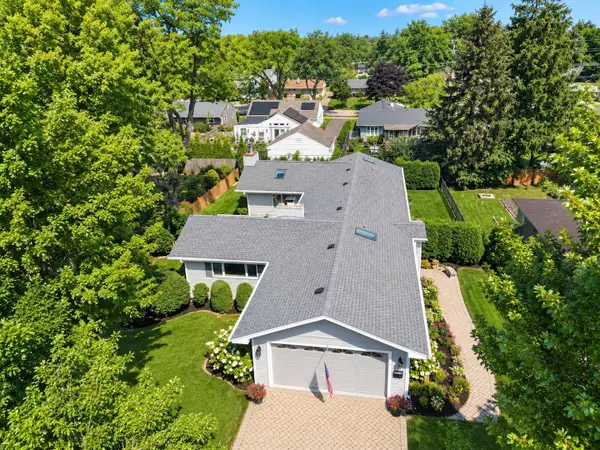 $699,000Pending4 beds 4 baths1,907 sq. ft.
434 Valencia Avenue E, Barrington, IL 60010
MLS# 12762568Listed by: COLDWELL BANKER REALTY- New
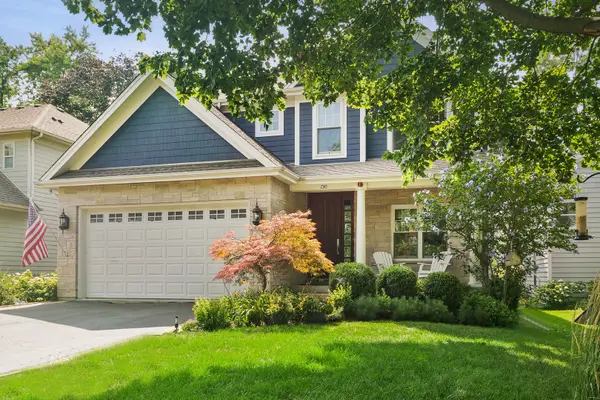 $1,150,000Active5 beds 5 baths2,700 sq. ft.
730 Highland Avenue, Barrington, IL 60010
MLS# 12778631Listed by: COMPASS - Open Sun, 12 to 2pmNew
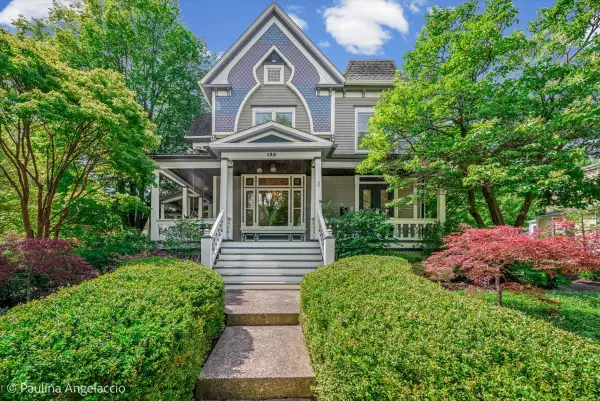 $1,499,000Active5 beds 4 baths4,152 sq. ft.
135 W Lake Street, Barrington, IL 60010
MLS# 12778413Listed by: COMPASS - New
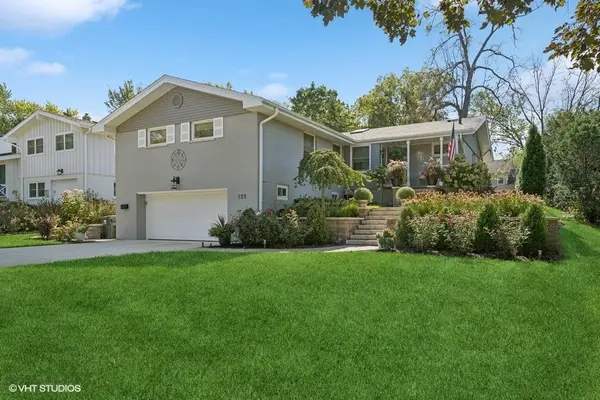 $695,000Active3 beds 2 baths1,756 sq. ft.
129 Sturtz Street, Barrington, IL 60010
MLS# 12777358Listed by: @PROPERTIES CHRISTIE'S INTERNATIONAL REAL ESTATE


Protect your home and budget from life's surprises with an Assurant Home Warranty, backed by a partner that supports you through every step of homeownership. Explore Plans.
© 2023 - 2026 ERA Franchise Systems LLC. All rights reserved. ERA Franchise Systems LLC fully supports the principles of the Fair Housing Act and the Equal Opportunity Act. ERA, ERA Real Estate powered, and their respective logos are registered service marks of ERA Franchise Systems LLC. Each office is independently owned and operated.