
530 Pershing Court, Barrington, IL 60010
Local realty services provided by:Results Realty ERA Powered
Listed by: john morrison, crystal didomenico
Office: @properties christie's international real estate
MLS#:12798298
Source:MLSNI
Price summary
- Price:$640,000
- Price per sq. ft.:$315.43
- Monthly HOA dues:$410
About this home
Upgraded two-story townhome offering 2,700 SF of luxury finishes, a premium conservancy setting, and a finished basement with a custom-home feel. On a quiet cul-de-sac, it backs to protected green space and landscaped grounds. The main level features a two-story foyer, open floor plan, hardwood floors, and designer details. The gourmet kitchen includes white cabinetry, stainless steel appliances, quartz countertops, a breakfast bar seating 3-4, walk-in pantry, and full-height wine/beverage cooler. A built-in buffet provides ample dining-area storage; the adjoining family room features a floor-to-ceiling stone fireplace. A sliding door opens to a private outdoor retreat overlooking trees and green space. Upstairs, three spacious bedrooms include a primary suite with a spa-inspired bath and customized walk-in closet. The other bedrooms have generous closets; the hall bath offers a double vanity, linen closet, and subway-tiled tub surround. Second-floor laundry includes upper cabinetry and a stainless washer/dryer. The finished basement is ideal for entertaining, with a custom wet bar, full-size refrigerator, sink, stone countertops, and extensive cabinetry. Its full bath features a subway tile surround, rain shower, and white vanity. The attached two-car garage has epoxy floors and ample overhead storage. Near downtown Barrington, with quick access to the Metra station, Route 59, and I-90, this home combines luxury, convenience, and low-maintenance living. Owner is a licensed real estate agent....
Contact an agent
Home facts
- Year built:2018
- Subdivision & Development:Brentwood
- Listing ID #:12798298
- Updated:November 14, 2026 at 12:32 PM
Rooms and interior
- Bedrooms:3
- Total bathrooms:4
- Full bathrooms:3
- Half bathrooms:1
- Rooms Total:7
- Dining Description:Combined With Living Room
- Bathrooms Description:Double Sinks
- Kitchen Description:Cooktop, Dishwasher, Disposal, Double Oven, Microwave, Refrigerator, Stainless Steel Appliance(s), Wine Refrigerator
- Basement Description:Finished, Full
- Living area:2,029 sq. ft.
Heating and cooling
- Cooling:Central Air
- Heating:Forced Air, Gas
- Central air:Yes
Structure and exterior
- Roof:Asphalt
- Year built:2018
- Building area:2,029 sq. ft.
- Lot Features:Common Grounds
- Foundation Description:Concrete Perimeter
Schools
- High school:Barrington High School
- Middle school:Barrington Middle School Prairie
- Elementary school:Grove Avenue Elementary School
Utilities
- Water:Public
- Sewer:Public Sewer
Finances and disclosures
- Price:$640,000
- Price per sq. ft.:$315.43
- Tax amount:$8,899 (2025)
Features and amenities
- Laundry features:Dryer, Washer
- Amenities:Backup Sump Pump, CO Detectors, Ceiling Fan(s), Fire Sprinklers, Sprinkler-Lawn, Sump Pump, Water-Softener Owned
Parking
- Total parking spaces:2
- Parking description:Asphalt, Attached Garage, Garage
- Garage:Yes
- Garage spaces:2
 Copyright 2026 Midwest Real Estate Data LLC. All rights reserved. The data relating to real estate for sale on this web site comes in part from the Broker Reciprocity Program of the Midwest Real Estate Data LLC. Listing information is deemed reliable but not guaranteed.
New listings near 530 Pershing Court
- New
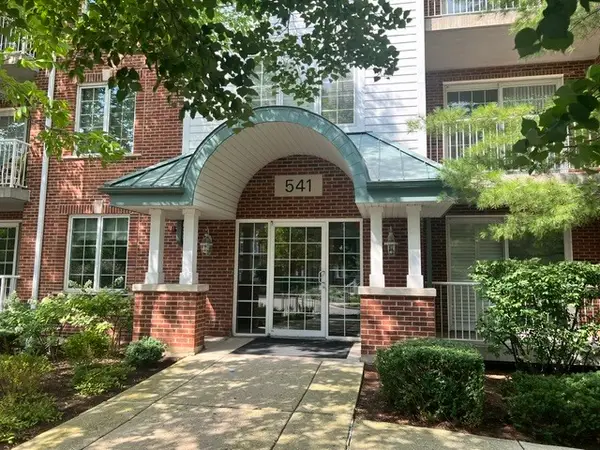 $337,000Active2 beds 2 baths1,597 sq. ft.
541 N Hough Street #305, Barrington, IL 60010
MLS# 12808525Listed by: COMPASS - New
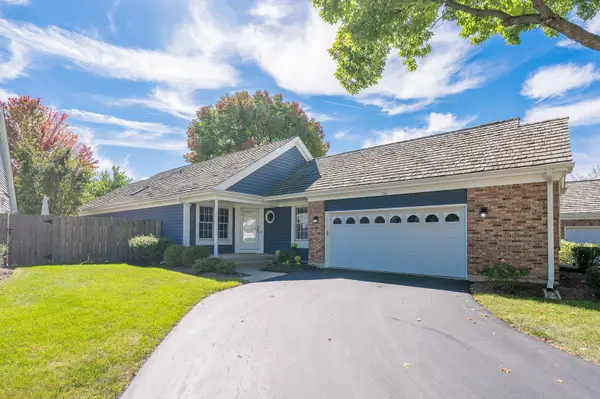 $549,900Active2 beds 3 baths1,615 sq. ft.
530 Park Barrington Way, Barrington, IL 60010
MLS# 12807646Listed by: GRANDVIEW REALTY, LLC - Open Sat, 12 to 2pmNew
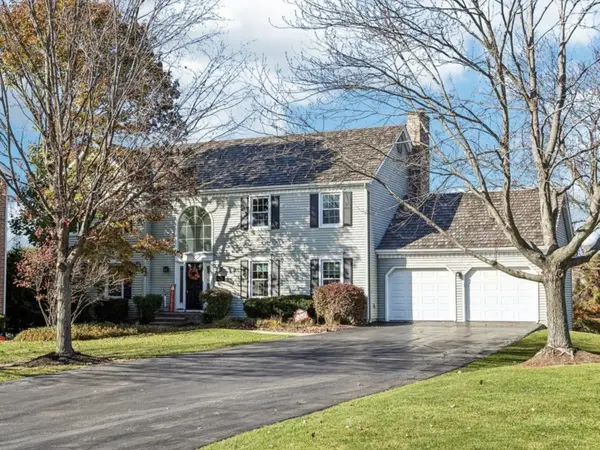 $950,000Active4 beds 3 baths5,037 sq. ft.
110 Verne Circle, Barrington, IL 60010
MLS# 12798832Listed by: COMPASS - Open Sat, 12 to 2pmNew
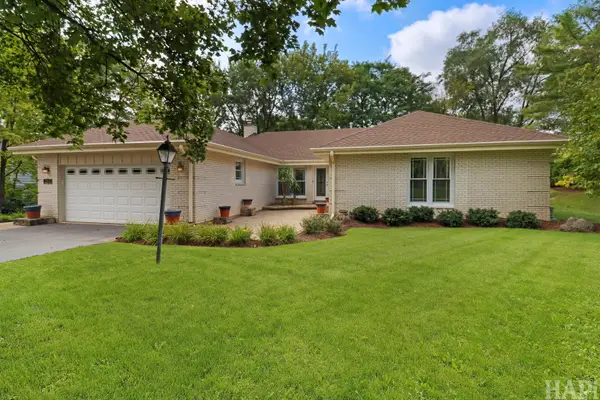 $629,000Active4 beds 3 baths3,149 sq. ft.
994 Commonwealth Court, Barrington, IL 60010
MLS# 12805750Listed by: KELLER WILLIAMS SUCCESS REALTY - New
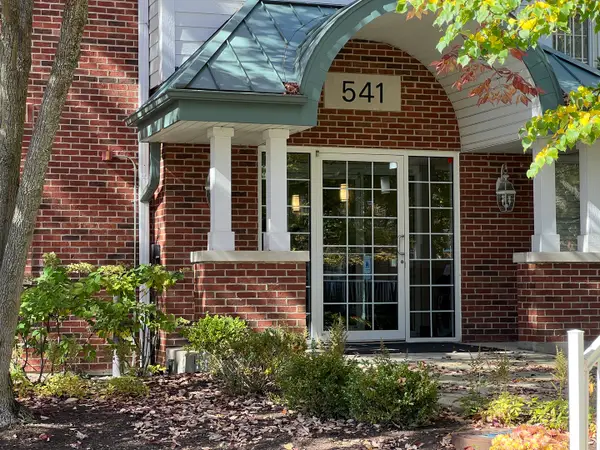 $339,000Active2 beds 2 baths1,725 sq. ft.
541 N Hough Street Street #303, Barrington, IL 60010
MLS# 12805124Listed by: BAIRD & WARNER - New
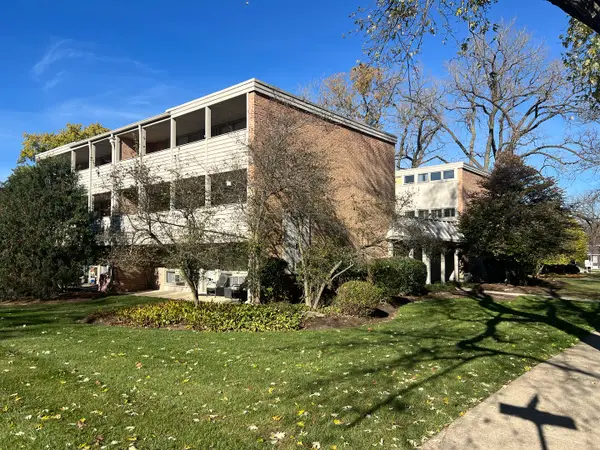 $243,000Active2 beds 1 baths1,100 sq. ft.
620 S Hough Street #D, Barrington, IL 60010
MLS# 12795416Listed by: BAIRD & WARNER - New
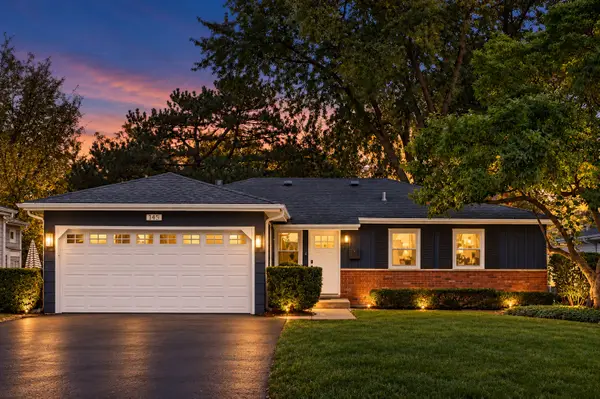 $585,000Active3 beds 3 baths2,558 sq. ft.
145 Walton Street, Barrington, IL 60010
MLS# 12803662Listed by: COLDWELL BANKER REALTY 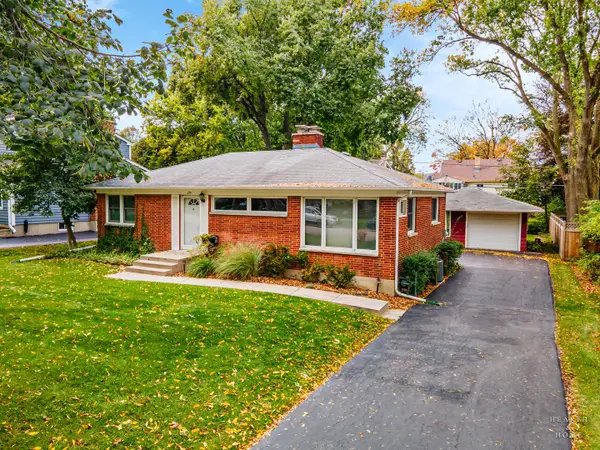 $390,000Pending4 beds 2 baths1,092 sq. ft.
234 S Glendale Avenue, Barrington, IL 60010
MLS# 12792394Listed by: KELLER WILLIAMS SUCCESS REALTY- New
 $549,900Active4 beds 2 baths2,602 sq. ft.
124 Harrison Street, Barrington, IL 60010
MLS# 12628551Listed by: COMPASS


Protect your home and budget from life's surprises with an Assurant Home Warranty, backed by a partner that supports you through every step of homeownership. Explore Plans.
© 2023 - 2026 ERA Franchise Systems LLC. All rights reserved. ERA Franchise Systems LLC fully supports the principles of the Fair Housing Act and the Equal Opportunity Act. ERA, ERA Real Estate powered, and their respective logos are registered service marks of ERA Franchise Systems LLC. Each office is independently owned and operated.