
544 Fox Glove Lane, Barrington, IL 60010
Local realty services provided by:ERA Partners
Upcoming open houses
- Sat, Oct 1002:00 pm - 04:00 pm
Listed by: craig fallico, nick fallico
Office: baird & warner
MLS#:12780461
Source:MLSNI
Price summary
- Price:$850,000
- Price per sq. ft.:$301.85
About this home
Beautiful brick ranch offering 3 bedrooms, 2.1 baths, a fantastic and bright NEW layout, alongside an impressive list of recent updates. The beautifully updated kitchen features new cabinetry and appliances and overlooks both the living and family rooms, with wonderful views of the private and spacious yard. Three nice-sized bedrooms are tucked away on the east side of the home, including an oversized primary bedroom with a walk-in closet. All bathrooms have been redone. Perfect for car enthusiasts, hobbyists, contractors, or anyone needing extra garage space, this home features not one but two 2-car garages, one attached to the home and a second accessed through its own driveway. Improvements include an encapsulated and insulated crawl space, whole-house dehumidifier, water softener and filtration system, whole-house surge protector, new washer and dryer, central vacuum system, new Pella windows in the dining room and kitchen, a revamped fireplace, and new window treatments. Additional recent improvements include a 2021 roof, 2019 A/C, 2023 sump pump, 2025 furnace, and 2026 water heater. The home backs to Cuba Marsh, offering wonderful access to scenic trails, nature, and outdoor recreation. A rare combination of space, functionality, thoughtful updates, and an exceptional natural setting!...
Contact an agent
Home facts
- Year built:1974
- Listing ID #:12780461
- Updated:October 08, 2026 at 11:43 PM
Rooms and interior
- Bedrooms:3
- Total bathrooms:3
- Full bathrooms:2
- Half bathrooms:1
- Rooms Total:9
- Dining Description:Combined With Living Room
- Kitchen Description:Dishwasher, Disposal, Range, Range Hood, Refrigerator
- Basement Description:Partial, Partially Finished
- Living area:2,816 sq. ft.
Heating and cooling
- Cooling:Central Air
- Heating:Forced Air, Natural Gas
- Central air:Yes
Structure and exterior
- Roof:Asphalt
- Year built:1974
- Building area:2,816 sq. ft.
- Lot area:0.46 Acres
- Lot Features:Corner Lot, Forest Preserve Adjacent
- Architectural Style:Ranch
- Foundation Description:Concrete Perimeter
- Levels:1 Story
Schools
- High school:Barrington High School
- Middle school:Barrington Middle School-Station
- Elementary school:Arnett C Lines Elementary School
Utilities
- Water:Public
- Sewer:Public Sewer
Finances and disclosures
- Price:$850,000
- Price per sq. ft.:$301.85
- Tax amount:$11,232 (2025)
Features and amenities
- Laundry features:Dryer, Washer
Parking
- Total parking spaces:4
- Parking description:Asphalt, Attached Garage, Detached Garage, Garage
- Garage:Yes
- Garage spaces:4
 Copyright 2026 Midwest Real Estate Data LLC. All rights reserved. The data relating to real estate for sale on this web site comes in part from the Broker Reciprocity Program of the Midwest Real Estate Data LLC. Listing information is deemed reliable but not guaranteed. MLSNI Member Broker: Frank Scibior
New listings near 544 Fox Glove Lane
- New
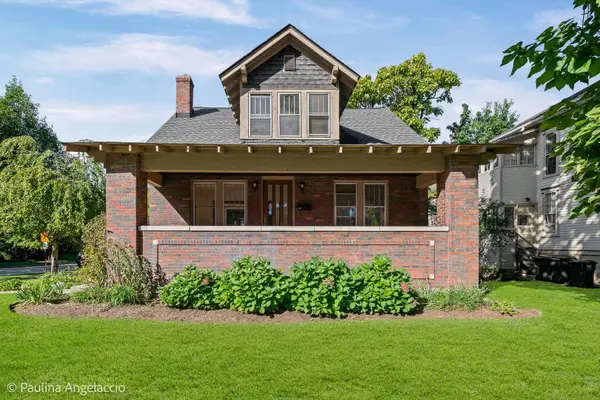 $589,000Active4 beds 2 baths2,000 sq. ft.
418 S Hough Street, Barrington, IL 60010
MLS# 12535867Listed by: @PROPERTIES CHRISTIE'S INTERNATIONAL REAL ESTATE - New
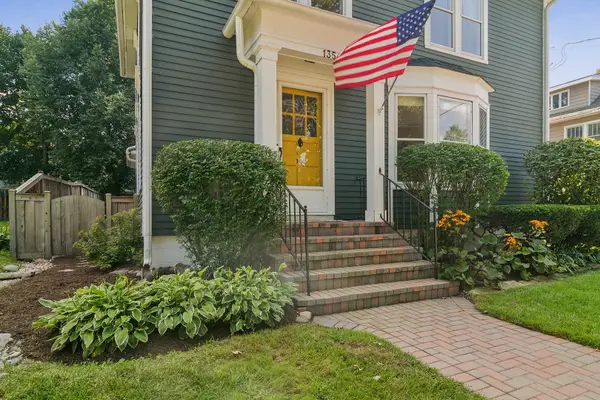 $695,000Active4 beds 2 baths2,169 sq. ft.
135 W Russell Street, Barrington, IL 60010
MLS# 12780508Listed by: COMPASS - New
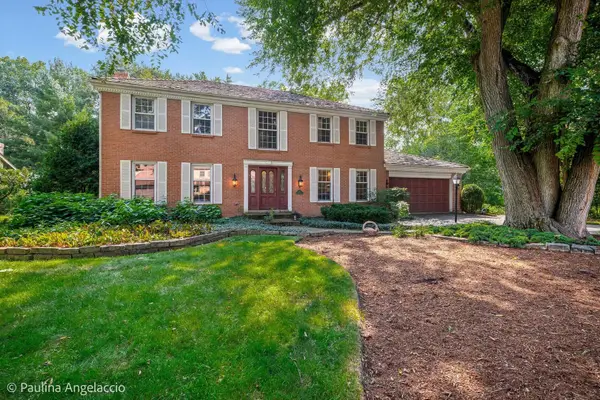 $795,000Active4 beds 4 baths2,986 sq. ft.
505 Old Mill Road, Barrington, IL 60010
MLS# 12737075Listed by: @PROPERTIES CHRISTIE'S INTERNATIONAL REAL ESTATE - New
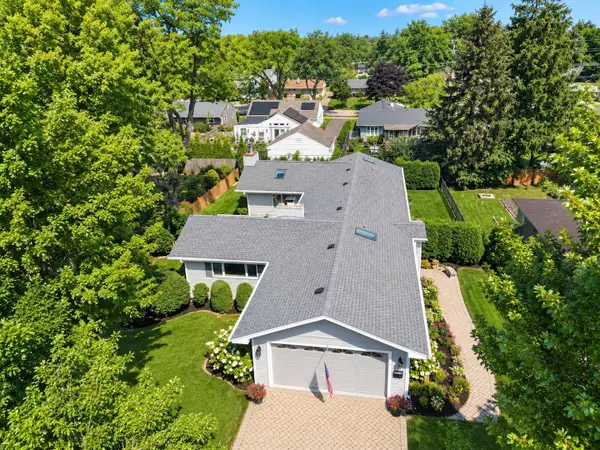 $699,000Active4 beds 4 baths1,907 sq. ft.
434 Valencia Avenue E, Barrington, IL 60010
MLS# 12762568Listed by: COLDWELL BANKER REALTY - New
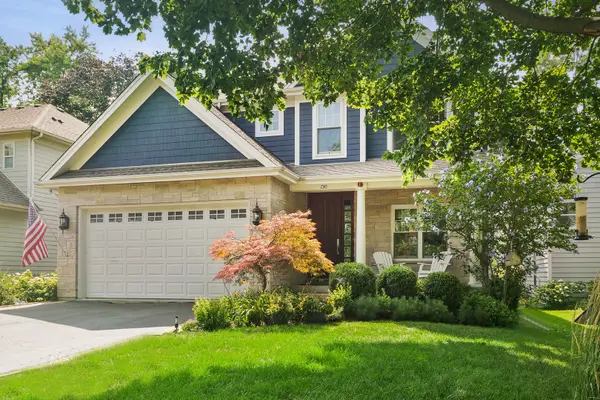 $1,150,000Active5 beds 5 baths2,700 sq. ft.
730 Highland Avenue, Barrington, IL 60010
MLS# 12778631Listed by: COMPASS - Open Sun, 12 to 2pmNew
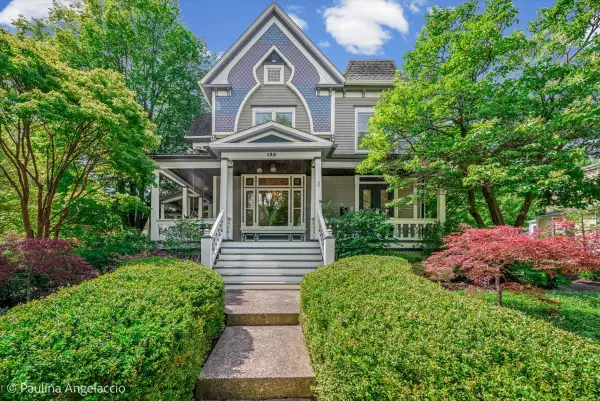 $1,499,000Active5 beds 4 baths4,152 sq. ft.
135 W Lake Street, Barrington, IL 60010
MLS# 12778413Listed by: COMPASS - New
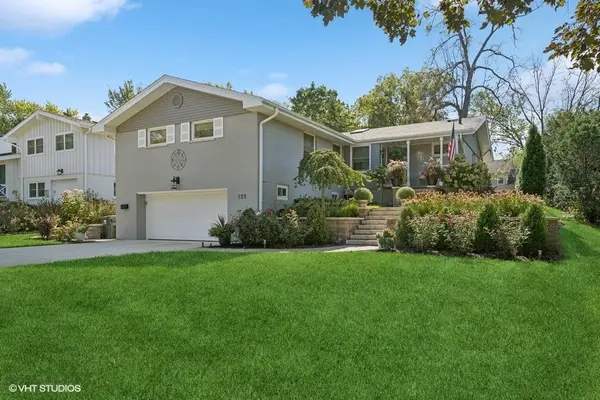 $695,000Active3 beds 2 baths1,756 sq. ft.
129 Sturtz Street, Barrington, IL 60010
MLS# 12777358Listed by: @PROPERTIES CHRISTIE'S INTERNATIONAL REAL ESTATE - Open Sun, 1 to 3pmNew
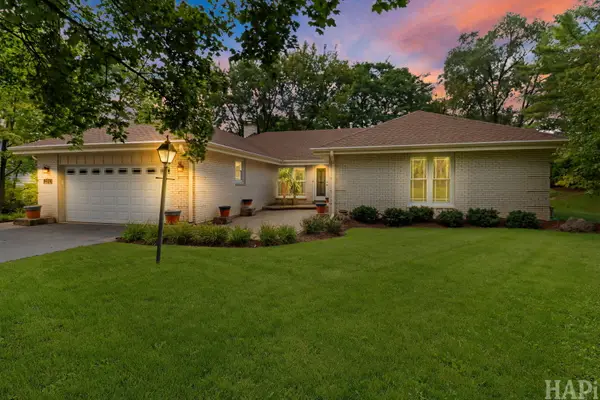 $635,000Active4 beds 3 baths3,149 sq. ft.
994 Commonwealth Court, Barrington, IL 60010
MLS# 12776584Listed by: KELLER WILLIAMS SUCCESS REALTY - New
 $595,000Active4 beds 3 baths
638 S Hough Street, Barrington, IL 60010
MLS# 12773410Listed by: YOUR CHOICE REAL ESTATE SERV


Protect your home and budget from life's surprises with an Assurant Home Warranty, backed by a partner that supports you through every step of homeownership. Explore Plans.
© 2023 - 2026 ERA Franchise Systems LLC. All rights reserved. ERA Franchise Systems LLC fully supports the principles of the Fair Housing Act and the Equal Opportunity Act. ERA, ERA Real Estate powered, and their respective logos are registered service marks of ERA Franchise Systems LLC. Each office is independently owned and operated.