
1126 Peregrine Parkway, Bartlett, IL 60103
Local realty services provided by:Results Realty ERA Powered
1126 Peregrine Parkway,Bartlett, IL 60103
$390,000
- 2 Beds
- 3 Baths
- - sq. ft.
- Condominium
- Sold
Listed by: pat murray, jodiann paras
Office: berkshire hathaway homeservices chicago
MLS#:12700522
Source:MLSNI
Sorry, we are unable to map this address
Price summary
- Price:$390,000
- Monthly HOA dues:$298
About this home
Beautiful End-unit in Eagle's Ridge of Bartlett ~NEARLY 2500 SQ FT FINISHED SPACE ~ Nicely updated and flexible Aspen model in wonderful condition ~ Soaring 2-story entry and brilliantly Sunlit Living Room ~ Island Kitchen with Quartz countertops is open to Family room with Fireplace and windows overlooking serene greenspace ~ 2nd floor Loft is perfect for reading or napping ~ Vaulted Primary Suite with freshly remodeled Luxury Bath ~ plentiful spaces for displaying your favorite Artwork ~ 10x11 refurbished 2025, deck off the kitchen has stairs leading to grassy area ~ Fully Finished English basement has a good amount of Natural Light for 4-Season Tranquility... Comfortable large open space can fit several needs and uses ~ 2-car attached garage ~ Cozy sitting Porch up front for sunny mornings ~ home is just steps to Peregrine Park ~ very well-managed homeowner's association ~ A Quiet Peaceful Home...yet close to everything you need ~ You will Love Living in Eagle's Ridge! HWH 2025, Deck 2025, Remodeled kitchen and baths, 2024, radon mitigation system 2024....
Contact an agent
Home facts
- Year built:2001
- Subdivision & Development:Eagles Ridge
- Listing ID #:12700522
- Updated:August 27, 2026 at 08:09 AM
Rooms and interior
- Bedrooms:2
- Total bathrooms:3
- Full bathrooms:2
- Half bathrooms:1
- Rooms Total:8
- Dining Description:Separate Dining Room
- Bathrooms Description:Double Sinks
- Kitchen Description:Dishwasher, Disposal, Microwave, Range, Refrigerator
- Basement Description:Finished, Full
Heating and cooling
- Cooling:Central Air
- Heating:Forced Air, Natural Gas
- Central air:Yes
Structure and exterior
- Roof:Asphalt
- Year built:2001
- Lot Features:Common Grounds
- Exterior Features:Balcony
- Foundation Description:Concrete Perimeter
Utilities
- Water:Lake Michigan
- Sewer:Public Sewer
Finances and disclosures
- Price:$390,000
- Tax amount:$7,156 (2024)
Features and amenities
- Laundry features:Dryer, Washer
- Amenities:CO Detectors, Ceiling Fan(s), Sump Pump, TV-Cable
Parking
- Total parking spaces:2
- Parking description:Asphalt, Attached Garage, Garage
- Garage:Yes
- Garage spaces:2
 Copyright 2026 Midwest Real Estate Data LLC. All rights reserved. The data relating to real estate for sale on this web site comes in part from the Broker Reciprocity Program of the Midwest Real Estate Data LLC. Listing information is deemed reliable but not guaranteed.
New listings near 1126 Peregrine Parkway
- New
 $330,000Active2 beds 2 baths1,202 sq. ft.
460 Mayflower Lane #4, Bartlett, IL 60103
MLS# 12735979Listed by: REMAX LEGENDS - Open Sat, 12 to 2pmNew
 $479,900Active5 beds 3 baths2,900 sq. ft.
233 S Western Avenue, Bartlett, IL 60103
MLS# 12739635Listed by: RE/MAX ALL PRO - Open Sat, 12 to 2pmNew
 $424,998Active3 beds 3 baths1,800 sq. ft.
1301 Filly Lane, Bartlett, IL 60103
MLS# 12740525Listed by: @PROPERTIES CHRISTIE'S INTERNATIONAL REAL ESTATE - Open Sat, 11am to 2pmNew
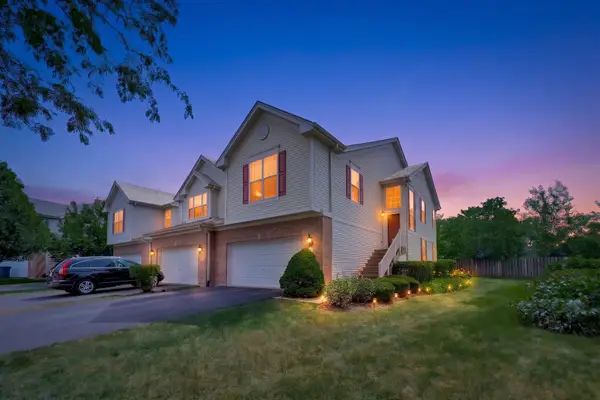 $385,000Active2 beds 4 baths1,870 sq. ft.
1435 Quincy Bridge Court, Bartlett, IL 60103
MLS# 12742354Listed by: BERKSHIRE HATHAWAY HOMESERVICES STARCK REAL ESTATE - New
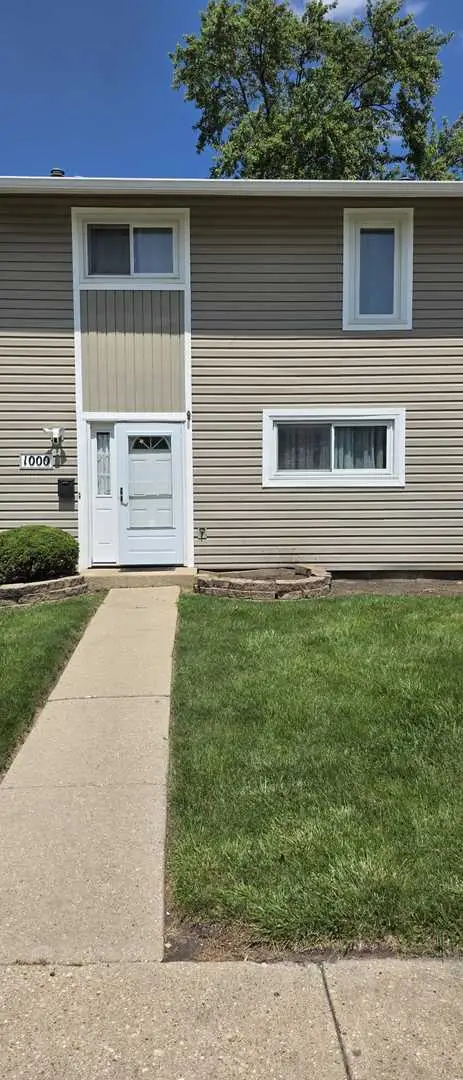 $289,900Active3 beds 2 baths1,320 sq. ft.
1000 Sandpiper Court, Bartlett, IL 60103
MLS# 12698498Listed by: HOMESMART REALTY GROUP - New
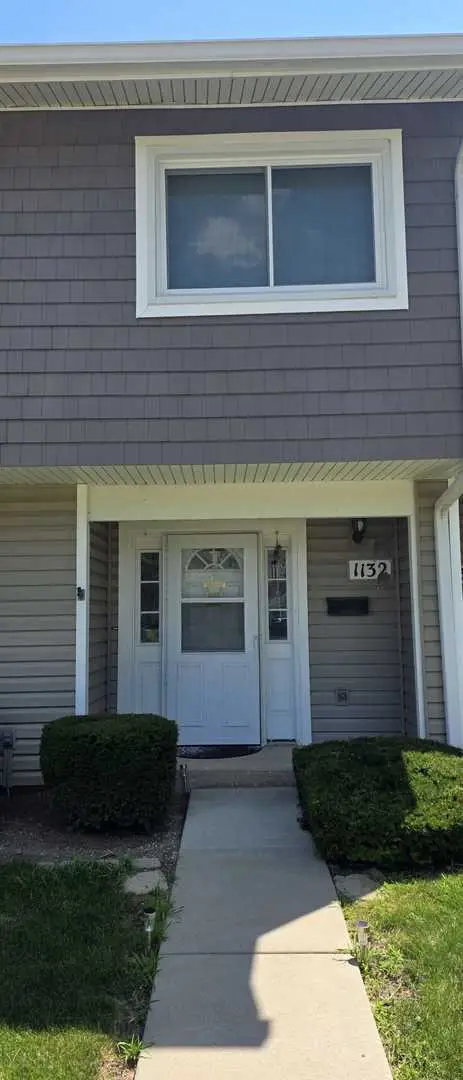 $315,000Active4 beds 3 baths1,576 sq. ft.
1132 Sandpiper Court, Bartlett, IL 60103
MLS# 12698564Listed by: HOMESMART REALTY GROUP - New
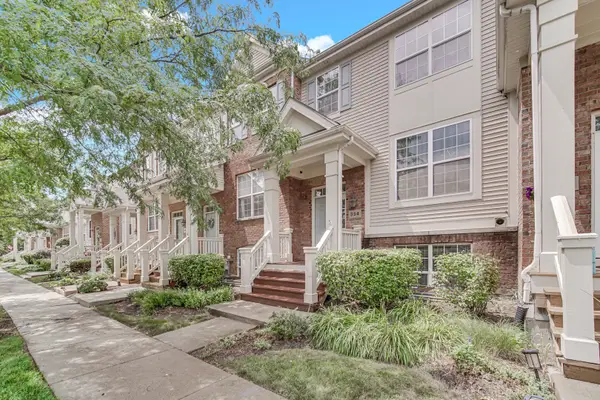 $349,900Active2 beds 3 baths1,376 sq. ft.
354 Broadmoor Lane, Bartlett, IL 60103
MLS# 12741857Listed by: KELLER WILLIAMS NORTH SHORE WEST - Open Sat, 1 to 4pmNew
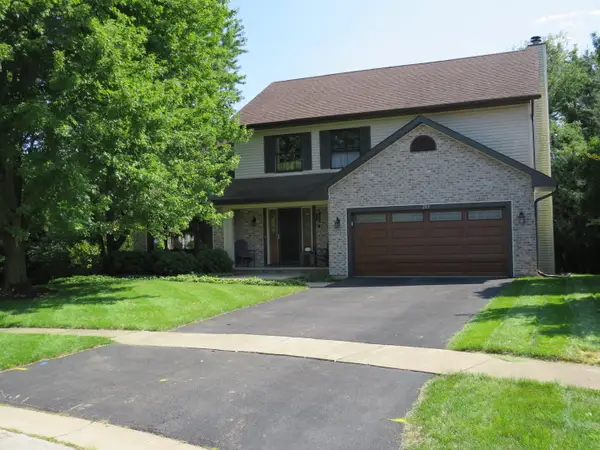 $595,000Active4 beds 4 baths2,425 sq. ft.
223 Buckingham Drive, Bartlett, IL 60103
MLS# 12740509Listed by: BLACK DIAMOND REALTY, INC. - New
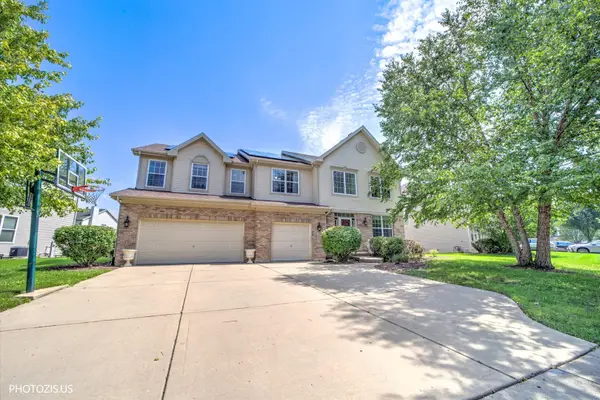 $640,000Active5 beds 3 baths3,467 sq. ft.
157 Primrose Lane, Bartlett, IL 60103
MLS# 12735451Listed by: BERKSHIRE HATHAWAY HOMESERVICES STARCK REAL ESTATE 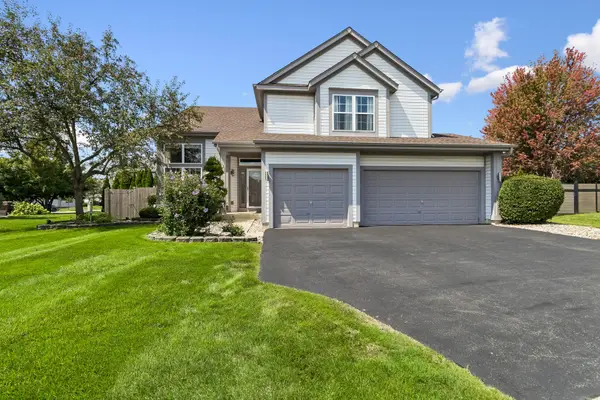 $580,000Pending4 beds 3 baths2,175 sq. ft.
1344 Batavia Court, Bartlett, IL 60103
MLS# 12732685Listed by: BAIRD & WARNER


Protect your home and budget from life's surprises with an Assurant Home Warranty, backed by a partner that supports you through every step of homeownership. Explore Plans.
© 2023 - 2026 ERA Franchise Systems LLC. All rights reserved. ERA Franchise Systems LLC fully supports the principles of the Fair Housing Act and the Equal Opportunity Act. ERA, ERA Real Estate powered, and their respective logos are registered service marks of ERA Franchise Systems LLC. Each office is independently owned and operated.