
120 Plymouth Court, Bartlett, IL 60103
Local realty services provided by:ERA Naper Realty
120 Plymouth Court,Bartlett, IL 60103
$575,000
- 4 Beds
- 3 Baths
- - sq. ft.
- Single family
- Sold
Listed by: david sengun
Office: homesmart connect llc.
MLS#:12700479
Source:MLSNI
Sorry, we are unable to map this address
Price summary
- Price:$575,000
About this home
Welcome to this beautifully maintained semi-custom home situated on nearly 3/4 of an acre surrounded by mature trees, just a short walk to downtown Bartlett, the Metra station, Bartlett Library, shopping, dining, and more. The custom kitchen is the heart of the home, featuring maple cabinetry, granite countertops, a center island, double ovens, stainless steel appliances, a wine fridge, a 2021 KitchenAid dishwasher, and a new 2025 GE microwave. The eating area opens to an oversized deck overlooking the private backyard, while the spacious family room offers a cozy brick gas fireplace. Formal living and dining rooms, a versatile loft, and an updated primary suite with a walk-in closet and renovated bath complete the interior. Major updates include a new architectural roof (2025), garage door system with opener and heavy-duty springs (2025), furnace (2020), water heater (2021), 6-inch gutters with gutter guards (2020), energy-efficient Pella windows, and luxury vinyl plank flooring throughout (2021). The heated garage also features a professionally installed EV charger. Included with the home are the Generac whole-house generator, EV charging system, garage heater, central humidifier, video doorbell, and outdoor shed. An expansive unfinished basement offers endless possibilities for future living space. This exceptional home combines quality craftsmanship, modern updates, and an unbeatable location....
Contact an agent
Home facts
- Year built:1978
- Subdivision & Development:Country Creek
- Listing ID #:12700479
- Updated:August 27, 2026 at 08:09 AM
Rooms and interior
- Bedrooms:4
- Total bathrooms:3
- Full bathrooms:2
- Half bathrooms:1
- Rooms Total:10
- Dining Description:Eating Area, Separate Dining Room
- Bathrooms Description:Separate Shower, Soaking Tub
- Kitchen Description:Bar Fridge, Cooktop, Dishwasher, Disposal, Double Oven, High End Refrigerator, Microwave, Stainless Steel Appliance(s), Wine Refrigerator
- Basement Description:Full, Unfinished
Heating and cooling
- Cooling:Central Air
- Heating:Natural Gas
- Central air:Yes
Structure and exterior
- Year built:1978
- Lot Features:Cul-De-Sac, Mature Trees
- Levels:2 Story
Schools
- High school:Bartlett High School
- Middle school:East View Middle School
- Elementary school:Centennial School
Utilities
- Water:Lake Michigan
- Sewer:Public Sewer
Finances and disclosures
- Price:$575,000
- Tax amount:$11,393 (2025)
Features and amenities
- Laundry features:Dryer, Washer
- Amenities:CO Detectors, Ceiling Fan(s)
Parking
- Total parking spaces:2
- Parking description:Attached Garage, Concrete, Garage
- Garage:Yes
- Garage spaces:2
 Copyright 2026 Midwest Real Estate Data LLC. All rights reserved. The data relating to real estate for sale on this web site comes in part from the Broker Reciprocity Program of the Midwest Real Estate Data LLC. Listing information is deemed reliable but not guaranteed.
New listings near 120 Plymouth Court
- New
 $330,000Active2 beds 2 baths1,202 sq. ft.
460 Mayflower Lane #4, Bartlett, IL 60103
MLS# 12735979Listed by: REMAX LEGENDS - Open Sat, 12 to 2pmNew
 $479,900Active5 beds 3 baths2,900 sq. ft.
233 S Western Avenue, Bartlett, IL 60103
MLS# 12739635Listed by: RE/MAX ALL PRO - Open Sat, 12 to 2pmNew
 $424,998Active3 beds 3 baths1,800 sq. ft.
1301 Filly Lane, Bartlett, IL 60103
MLS# 12740525Listed by: @PROPERTIES CHRISTIE'S INTERNATIONAL REAL ESTATE - Open Sat, 11am to 2pmNew
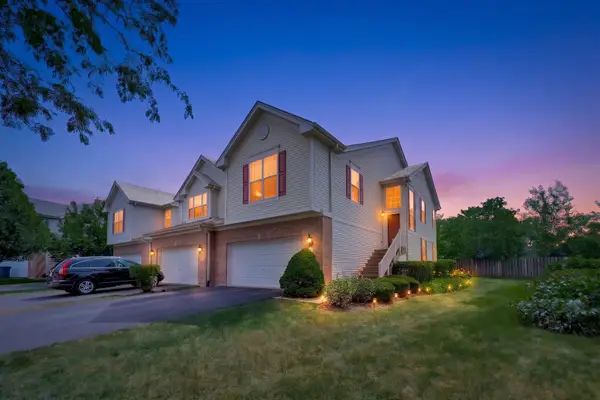 $385,000Active2 beds 4 baths1,870 sq. ft.
1435 Quincy Bridge Court, Bartlett, IL 60103
MLS# 12742354Listed by: BERKSHIRE HATHAWAY HOMESERVICES STARCK REAL ESTATE - New
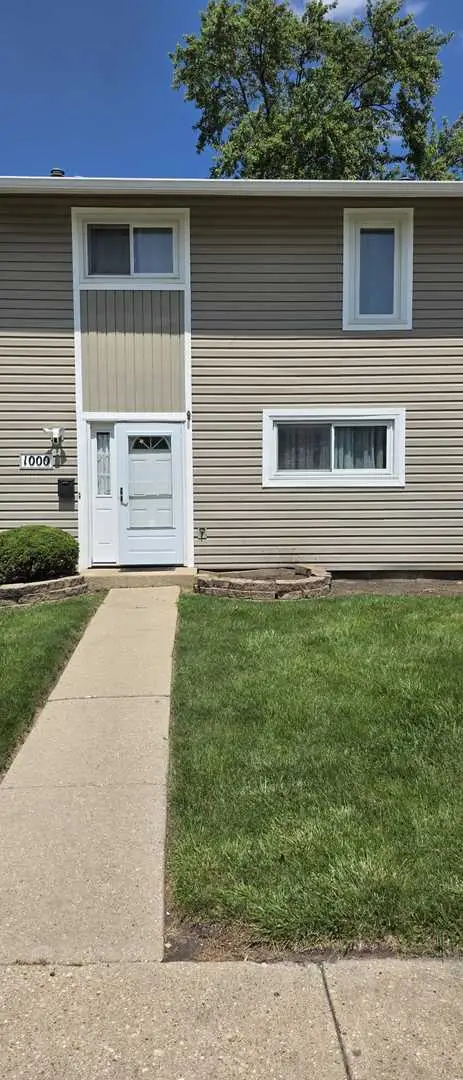 $289,900Active3 beds 2 baths1,320 sq. ft.
1000 Sandpiper Court, Bartlett, IL 60103
MLS# 12698498Listed by: HOMESMART REALTY GROUP - New
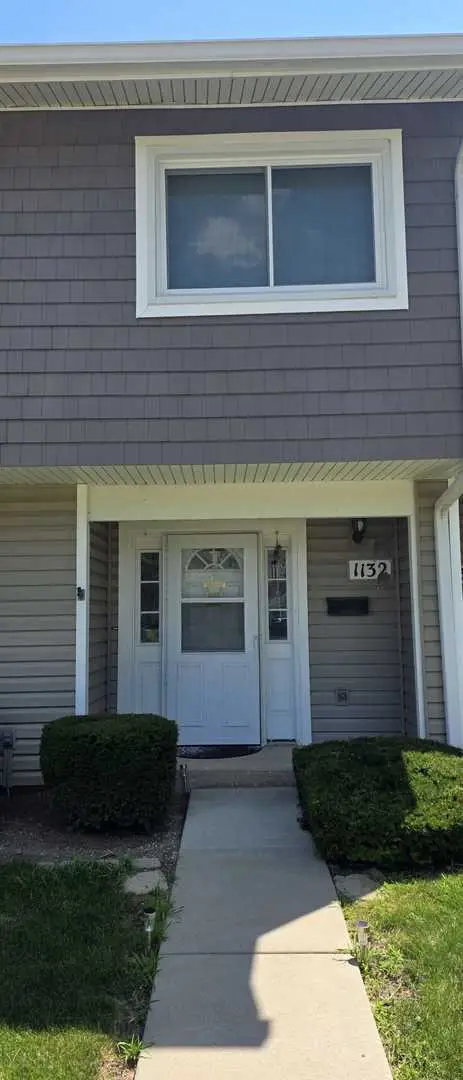 $315,000Active4 beds 3 baths1,576 sq. ft.
1132 Sandpiper Court, Bartlett, IL 60103
MLS# 12698564Listed by: HOMESMART REALTY GROUP - New
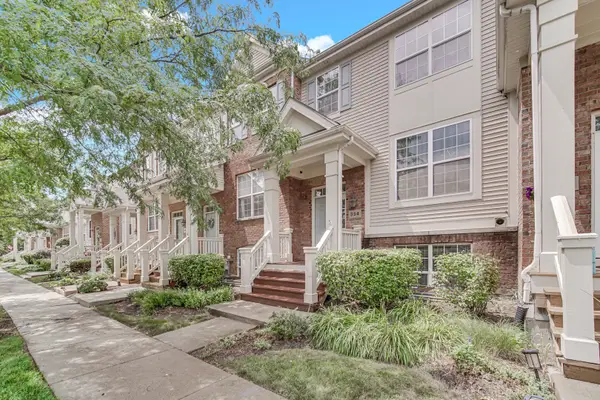 $349,900Active2 beds 3 baths1,376 sq. ft.
354 Broadmoor Lane, Bartlett, IL 60103
MLS# 12741857Listed by: KELLER WILLIAMS NORTH SHORE WEST - Open Sat, 1 to 4pmNew
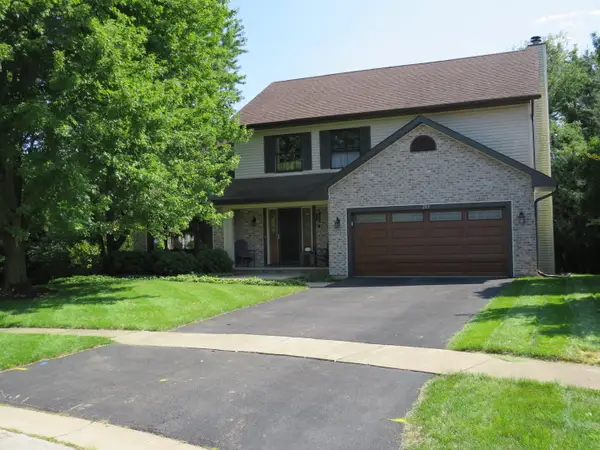 $595,000Active4 beds 4 baths2,425 sq. ft.
223 Buckingham Drive, Bartlett, IL 60103
MLS# 12740509Listed by: BLACK DIAMOND REALTY, INC. - New
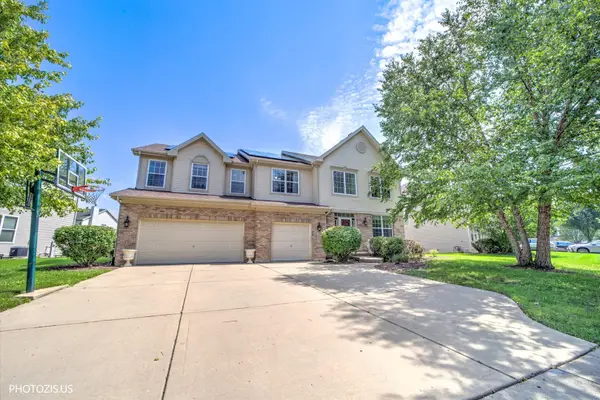 $640,000Active5 beds 3 baths3,467 sq. ft.
157 Primrose Lane, Bartlett, IL 60103
MLS# 12735451Listed by: BERKSHIRE HATHAWAY HOMESERVICES STARCK REAL ESTATE 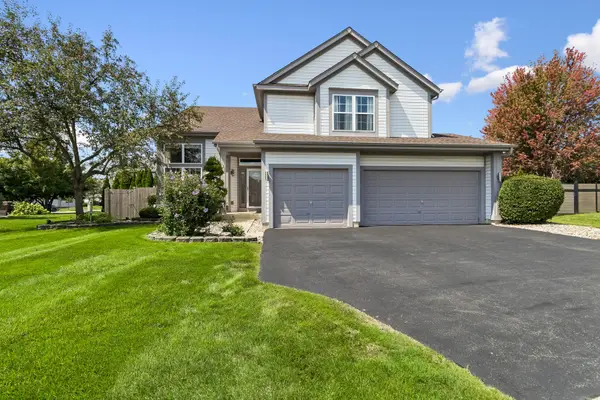 $580,000Pending4 beds 3 baths2,175 sq. ft.
1344 Batavia Court, Bartlett, IL 60103
MLS# 12732685Listed by: BAIRD & WARNER


Protect your home and budget from life's surprises with an Assurant Home Warranty, backed by a partner that supports you through every step of homeownership. Explore Plans.
© 2023 - 2026 ERA Franchise Systems LLC. All rights reserved. ERA Franchise Systems LLC fully supports the principles of the Fair Housing Act and the Equal Opportunity Act. ERA, ERA Real Estate powered, and their respective logos are registered service marks of ERA Franchise Systems LLC. Each office is independently owned and operated.