
1272 Silk Oak Lane, Bartlett, IL 60103
Local realty services provided by:Results Realty ERA Powered
1272 Silk Oak Lane,Bartlett, IL 60103
$325,000
- 2 Beds
- 2 Baths
- - sq. ft.
- Condominium
- Sold
Listed by: kristi spata
Office: remax legends
MLS#:12683569
Source:MLSNI
Sorry, we are unable to map this address
Price summary
- Price:$325,000
- Monthly HOA dues:$223
About this home
Welcome to this beautifully maintained townhome nestled in a highly sought-after Bartlett location! Offering 1,608 square feet of comfortable living space, this 2-bedroom, 1.5-bath home combines functionality, charm, and convenience. Step inside through your private entrance into a bright and airy foyer that flows seamlessly into the spacious living room, where soaring vaulted ceilings and an abundance of windows fill the home with natural light. The open-concept layout creates an inviting atmosphere perfect for both everyday living and entertaining. The dining area offers flexible use and connects effortlessly to both the living room and kitchen, with a sliding glass door that leads to a large deck-ideal for outdoor dining, relaxing, or entertaining. The kitchen features ample cabinetry and generous counter space, making meal prep a breeze. Conveniently located just off the kitchen are the laundry area, mechanicals, and direct access to the attached 2-car garage. A main-floor powder room adds extra functionality for guests. Upstairs, the primary bedroom impresses with vaulted ceilings and a large walk-in closet, providing a comfortable retreat. The second bedroom is well-sized and complemented by an oversized storage closet-perfect for keeping everything organized. A full bathroom is conveniently located on the second floor to serve both bedrooms. The open staircase overlooks the main living space below, adding to the home's airy and open feel. Ideally situated near Metra access, major expressways, shopping, dining, and everyday conveniences-including nearby Starbucks-this home offers both comfort and a prime location. A fantastic opportunity to enjoy low-maintenance living in a vibrant community! Furnace and A/C 10 years old. Water Heater 3 years old. Stove, Microwave, Dishwasher 7 years old. New Deck Stain....
Contact an agent
Home facts
- Year built:1995
- Subdivision & Development:Amber Grove
- Listing ID #:12683569
- Updated:August 20, 2026 at 07:25 AM
Rooms and interior
- Bedrooms:2
- Total bathrooms:2
- Full bathrooms:1
- Half bathrooms:1
- Rooms Total:5
- Bathrooms Description:Double Sinks
- Kitchen Description:Dishwasher, Disposal, Gas Oven, Range, Refrigerator
Heating and cooling
- Cooling:Central Air
- Heating:Natural Gas
- Central air:Yes
Structure and exterior
- Roof:Asphalt
- Year built:1995
- Lot Features:Mature Trees
Schools
- High school:South Elgin High School
- Middle school:Kenyon Woods Middle School
- Elementary school:Liberty Elementary School
Utilities
- Water:Public
- Sewer:Public Sewer
Finances and disclosures
- Price:$325,000
- Tax amount:$6,371 (2024)
Features and amenities
- Laundry features:Dryer, Laundry, Washer
Parking
- Total parking spaces:4
- Parking description:Asphalt, Attached Garage, Driveway, Garage
- Garage:Yes
- Garage spaces:2
 Copyright 2026 Midwest Real Estate Data LLC. All rights reserved. The data relating to real estate for sale on this web site comes in part from the Broker Reciprocity Program of the Midwest Real Estate Data LLC. Listing information is deemed reliable but not guaranteed.
New listings near 1272 Silk Oak Lane
- New
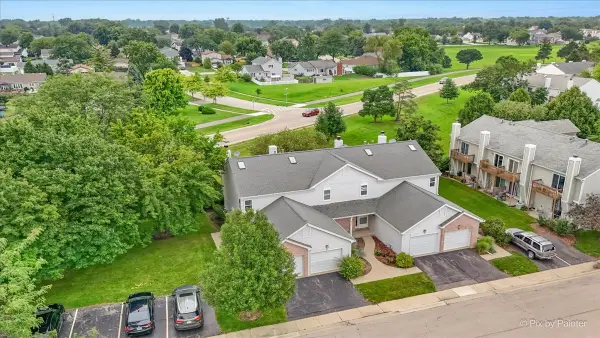 $244,000Active2 beds 2 baths960 sq. ft.
473 Nicole Drive #B, Bartlett, IL 60103
MLS# 12732398Listed by: DREAMS & KEYS REAL ESTATE GROUP - New
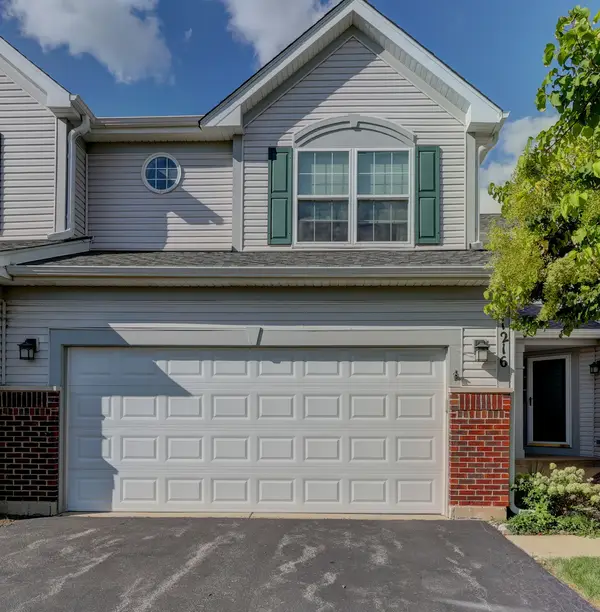 $424,896Active3 beds 3 baths2,169 sq. ft.
1216 Appaloosa Way, Bartlett, IL 60103
MLS# 12736546Listed by: GARRY REAL ESTATE - New
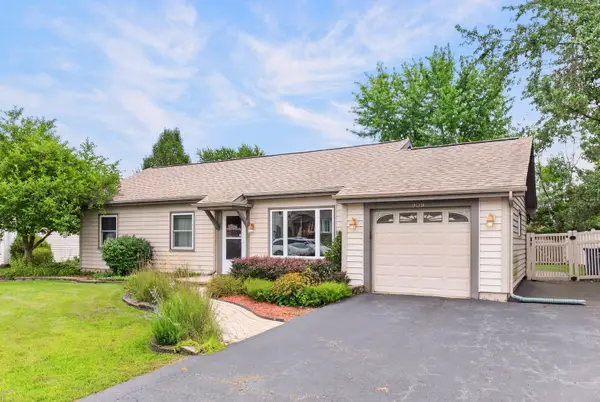 $300,000Active3 beds 1 baths1,225 sq. ft.
Address Withheld By Seller, Bartlett, IL 60103
MLS# 12729626Listed by: REAL BROKER LLC - New
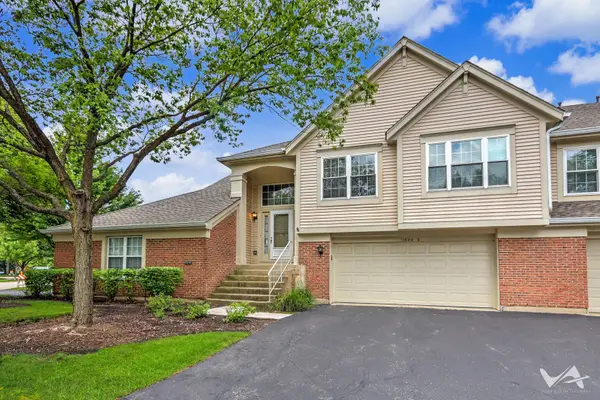 $340,000Active2 beds 2 baths1,578 sq. ft.
1620 Columbia Circle #2, Bartlett, IL 60103
MLS# 12736933Listed by: RE/MAX ALL PRO - New
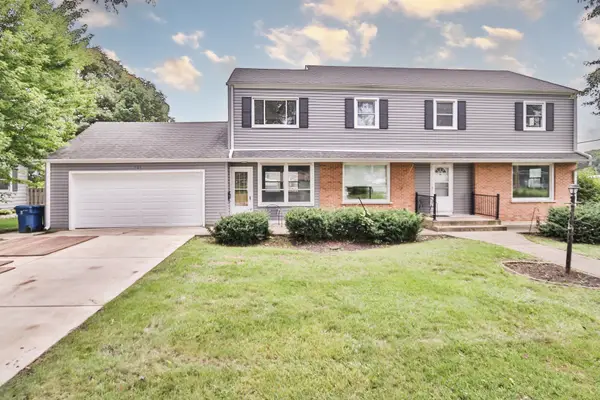 $419,900Active4 beds 3 baths2,500 sq. ft.
101 N Eastern Avenue, Bartlett, IL 60103
MLS# 12694039Listed by: REMAX LEGENDS 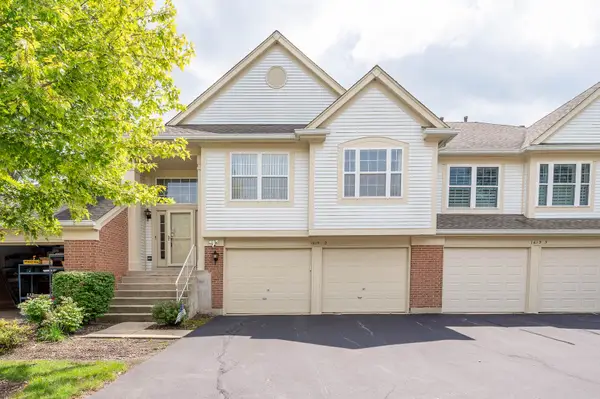 $309,900Pending2 beds 2 baths1,578 sq. ft.
1619 Camberley Court #2, Bartlett, IL 60103
MLS# 12733302Listed by: GRANDVIEW REALTY, LLC- New
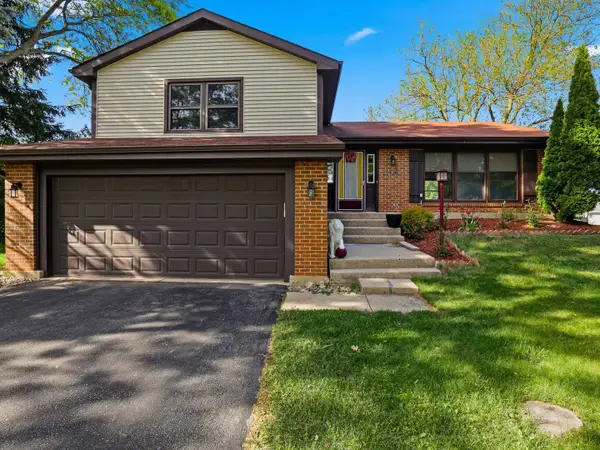 $379,000Active3 beds 3 baths1,810 sq. ft.
Address Withheld By Seller, Bartlett, IL 60103
MLS# 12733473Listed by: ACHIEVE REAL ESTATE GROUP INC - New
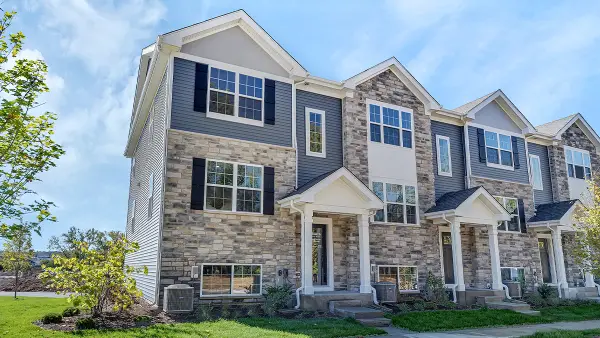 $424,990Active3 beds 3 baths1,756 sq. ft.
1305 Foxglove Drive, Bartlett, IL 60103
MLS# 12733469Listed by: DAYNAE GAUDIO - Open Sat, 1 to 3pmNew
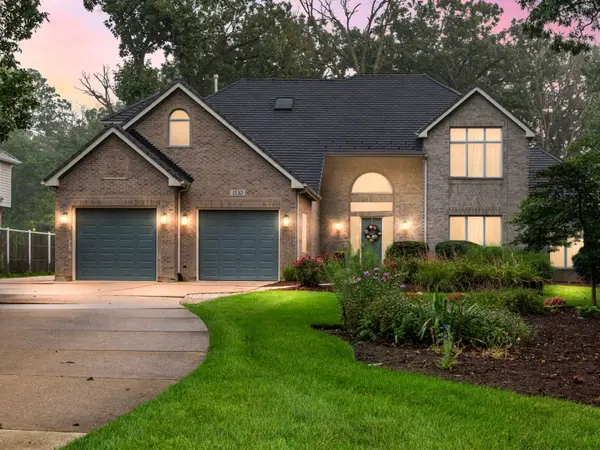 $800,000Active6 beds 5 baths3,564 sq. ft.
1130 Preserve Trail, Bartlett, IL 60103
MLS# 12728153Listed by: REAL BROKER, LLC 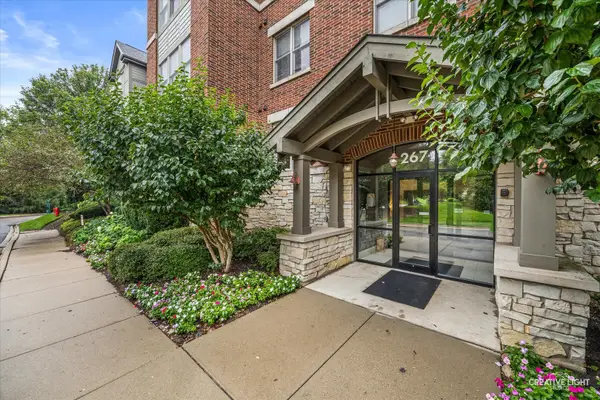 $324,900Pending2 beds 2 baths1,700 sq. ft.
267 E Railroad Avenue #104, Bartlett, IL 60103
MLS# 12732366Listed by: RE/MAX HORIZON


Protect your home and budget from life's surprises with an Assurant Home Warranty, backed by a partner that supports you through every step of homeownership. Explore Plans.
© 2023 - 2026 ERA Franchise Systems LLC. All rights reserved. ERA Franchise Systems LLC fully supports the principles of the Fair Housing Act and the Equal Opportunity Act. ERA, ERA Real Estate powered, and their respective logos are registered service marks of ERA Franchise Systems LLC. Each office is independently owned and operated.