
1620 Columbia Circle #2, Bartlett, IL 60103
Local realty services provided by:ERA Naper Realty
1620 Columbia Circle #2,Bartlett, IL 60103
$325,000
- 2 Beds
- 2 Baths
- 1,578 sq. ft.
- Condominium
- Active
Listed by: sue rogus, arie van tholen
Office: re/max suburban
MLS#:12736933
Source:MLSNI
Price summary
- Price:$325,000
- Price per sq. ft.:$205.96
- Monthly HOA dues:$414
About this home
Family Friendly Fairfax! The Dover model is the largest upper unit in this development, 1578 sq. ft. Attached oversized 2 car garage, with extra storage! Beautiful wood laminate flooring throughout! Nickel plated light fixtures! Stainless steel appliances with table space in the large kitchen! In unit laundry room with newer dryer and furnace. Master bedroom with vaulted ceilings and large walk-in closet. Living rm., dining rm with vaulted ceilings, Loft could easily be closed in to make 3rd bedroom. When you walk in from the garage, be sure to check out the HUGE storage closet, big enough for a small office!! Super sharp!!
Contact an agent
Home facts
- Year built:1994
- Subdivision & Development:Fairfax Commons Silvercrest
- Listing ID #:12736933
- Updated:October 15, 2026 at 02:06 PM
Rooms and interior
- Bedrooms:2
- Total bathrooms:2
- Full bathrooms:2
- Rooms Total:6
- Kitchen Description:Dishwasher, Disposal, Microwave, Range, Refrigerator, Stainless Steel Appliance(s)
- Living area:1,578 sq. ft.
Heating and cooling
- Cooling:Central Air
- Heating:Forced Air, Natural Gas
- Central air:Yes
Structure and exterior
- Year built:1994
- Building area:1,578 sq. ft.
- Lot Features:Cul-De-Sac
- Exterior Features:Balcony
Schools
- High school:Bartlett High School
- Middle school:Hawk Hollow Middle School
- Elementary school:Prairieview Elementary School
Utilities
- Water:Public
- Sewer:Public Sewer
Finances and disclosures
- Price:$325,000
- Price per sq. ft.:$205.96
- Tax amount:$7,160 (2024)
Features and amenities
- Laundry features:Dryer, Washer
- Amenities:Ceiling Fan(s)
Parking
- Total parking spaces:2
- Parking description:Attached Garage, Garage
- Garage:Yes
- Garage spaces:2
 Copyright 2026 Midwest Real Estate Data LLC. All rights reserved. The data relating to real estate for sale on this web site comes in part from the Broker Reciprocity Program of the Midwest Real Estate Data LLC. Listing information is deemed reliable but not guaranteed.
New listings near 1620 Columbia Circle #2
- Open Sat, 12 to 2pmNew
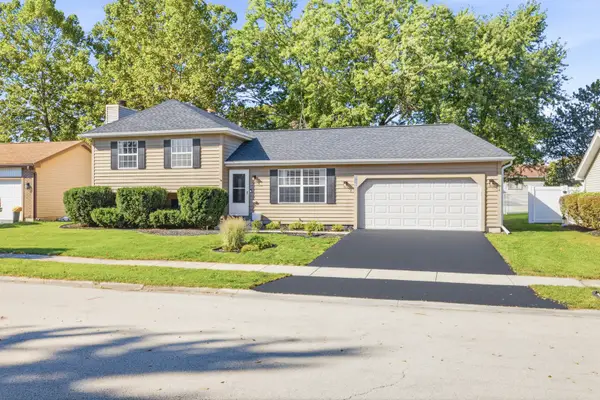 $419,000Active3 beds 2 baths1,474 sq. ft.
910 Molobay Terrace, Bartlett, IL 60103
MLS# 12783863Listed by: @PROPERTIES CHRISTIE'S INTERNATIONAL REAL ESTATE - New
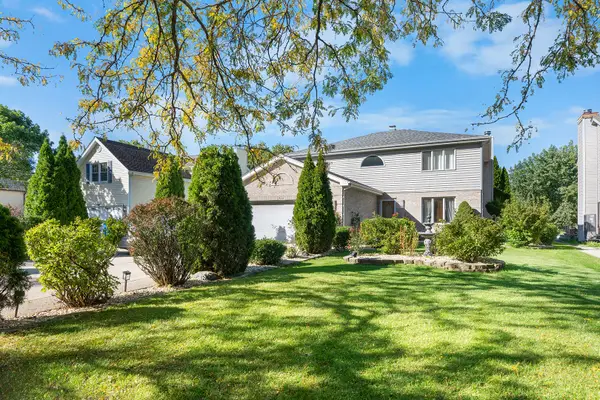 $575,000Active4 beds 4 baths3,553 sq. ft.
958 Fremont Street, Bartlett, IL 60103
MLS# 12781596Listed by: ARTIZEN REALTY LLC - New
 $289,900Active2 beds 2 baths1,202 sq. ft.
343 Ashford Circle #1, Bartlett, IL 60103
MLS# 12782051Listed by: RE/MAX CORNERSTONE - New
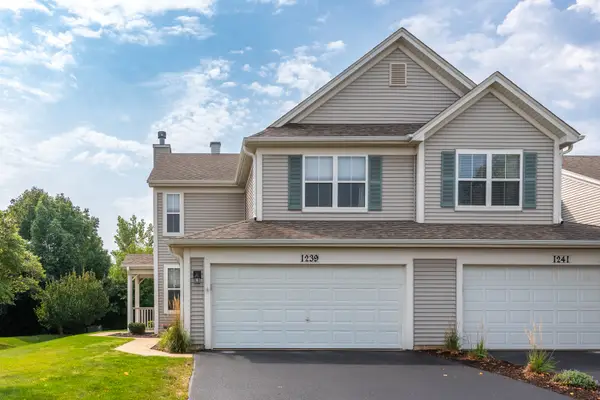 $395,000Active3 beds 3 baths
1239 Spaulding Road, Bartlett, IL 60103
MLS# 12784314Listed by: REAL BROKER, LLC - New
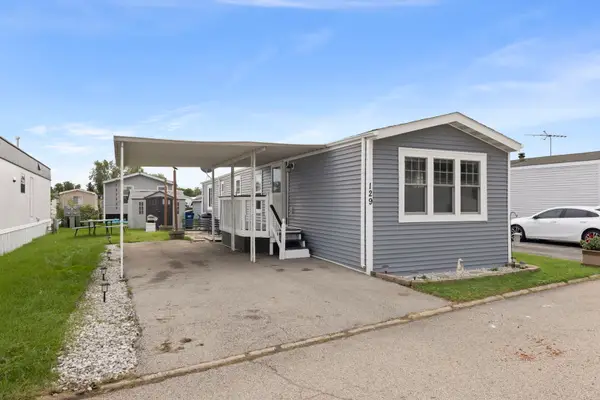 $80,000Active2 beds 1 baths
129 5th Avenue, Bartlett, IL 60103
MLS# 12783542Listed by: KELLER WILLIAMS PREMIERE PROPERTIES - New
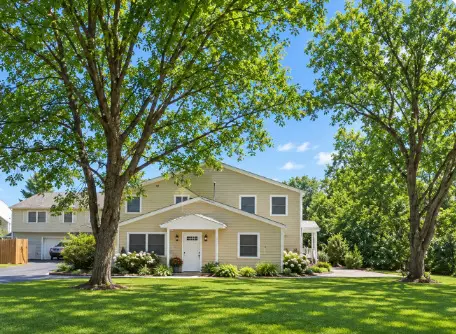 $225,000Active2 beds 1 baths720 sq. ft.
Address Withheld By Seller, Bartlett, IL 60103
MLS# 12771938Listed by: KELLER WILLIAMS THRIVE - New
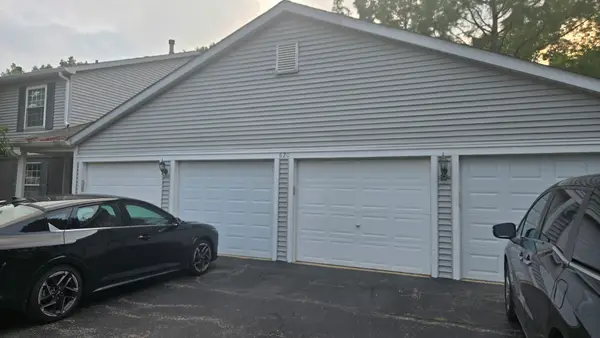 $265,000Active2 beds 2 baths1,100 sq. ft.
620 Mallard Court #D1, Bartlett, IL 60103
MLS# 12784012Listed by: ARNI REALTY INCORPORATED 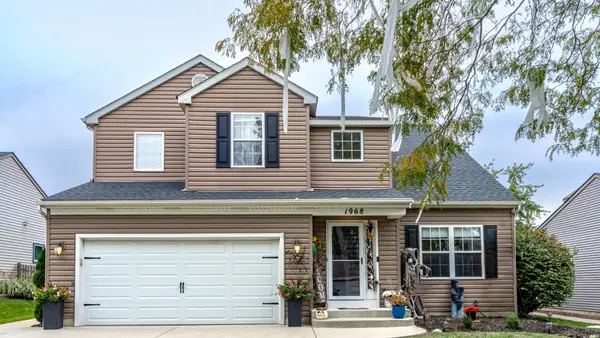 Listed by ERA$540,000Pending4 beds 3 baths2,346 sq. ft.
1968 Ridgemore Drive, Bartlett, IL 60103
MLS# 12772674Listed by: ERA PARTNERS- New
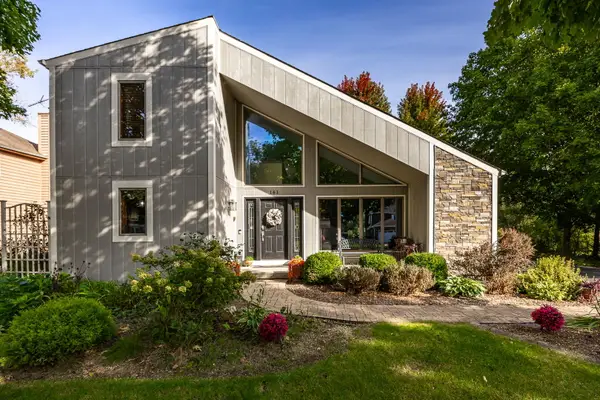 $515,000Active4 beds 3 baths1,799 sq. ft.
161 Amherst Drive, Bartlett, IL 60103
MLS# 12777838Listed by: PLATINUM PARTNERS REALTORS - New
 $750,000Active4 beds 5 baths3,518 sq. ft.
430 Hillandale Drive, Bartlett, IL 60103
MLS# 12776988Listed by: RE/MAX CORNERSTONE


Protect your home and budget from life's surprises with an Assurant Home Warranty, backed by a partner that supports you through every step of homeownership. Explore Plans.
© 2023 - 2026 ERA Franchise Systems LLC. All rights reserved. ERA Franchise Systems LLC fully supports the principles of the Fair Housing Act and the Equal Opportunity Act. ERA, ERA Real Estate powered, and their respective logos are registered service marks of ERA Franchise Systems LLC. Each office is independently owned and operated.