
1350 Northgate Court, Bartlett, IL 60103
Local realty services provided by:ERA Partners
1350 Northgate Court,Bartlett, IL 60103
$549,900
- 4 Beds
- 3 Baths
- 2,108 sq. ft.
- Single family
- Active
Listed by: robert obrzut
Office: realty champions, inc.
MLS#:12761341
Source:MLSNI
Price summary
- Price:$549,900
- Price per sq. ft.:$260.86
- Monthly HOA dues:$45
About this home
Location! Location! Location! Wonderful 2-story home with a desirable floor plan and a finished basement in the very popular Woodland Hills Neighborhood with walking trails, ponds and playgrounds! On this quarter-acre, prime "cul-de-sac" lot sits this lovely 4-bedroom, 2.1-bath home. As you enter, you will notice gleaming hardwood floors throughout the first floor. Living room features French doors connecting to the family room and on the other side a formal dining room. Kitchen boasts timeless white cabinets, stainless steel appliances, & granite counters! Open concept into cozy family room, which features a fireplace and a sliding door to a patio with a pergola covering and a gorgeous, professionally maintained fenced yard. A first-floor powder room and a laundry room connect to the two-car attached garage. Second floor features the primary suite with a private bathroom, a walk-in closet and a second wall closet. Three other good size bedrooms share a second bathroom. The finished basement includes a game room (pool table stays), a large recreational room and utility room with storage. Furnace & AC replaced in 2016. Priced to sale! Come and see it today!!...
Contact an agent
Home facts
- Year built:1991
- Subdivision & Development:Woodland Hills
- Listing ID #:12761341
- Updated:September 17, 2026 at 11:28 AM
Rooms and interior
- Bedrooms:4
- Total bathrooms:3
- Full bathrooms:2
- Half bathrooms:1
- Rooms Total:10
- Dining Description:Separate Dining Room
- Bathrooms Description:Double Sinks
- Kitchen Description:Dishwasher, Microwave, Range, Refrigerator, Stainless Steel Appliance(s)
- Basement Description:Finished, Full
- Living area:2,108 sq. ft.
Heating and cooling
- Cooling:Central Air
- Heating:Forced Air, Natural Gas
- Central air:Yes
Structure and exterior
- Roof:Asphalt
- Year built:1991
- Building area:2,108 sq. ft.
- Lot area:0.27 Acres
- Lot Features:Cul-De-Sac
- Foundation Description:Concrete Perimeter
- Levels:2 Story
Schools
- High school:South Elgin High School
- Middle school:Kenyon Woods Middle School
- Elementary school:Wayne Elementary School
Utilities
- Water:Lake Michigan
- Sewer:Public Sewer
Finances and disclosures
- Price:$549,900
- Price per sq. ft.:$260.86
- Tax amount:$11,601 (2025)
Features and amenities
- Laundry features:Dryer, Washer
- Amenities:Backup Sump Pump, CO Detectors, Ceiling Fan(s), Sump Pump
Parking
- Total parking spaces:2
- Parking description:Attached Garage, Concrete, Garage
- Garage:Yes
- Garage spaces:2
 Copyright 2026 Midwest Real Estate Data LLC. All rights reserved. The data relating to real estate for sale on this web site comes in part from the Broker Reciprocity Program of the Midwest Real Estate Data LLC. Listing information is deemed reliable but not guaranteed. MLSNI Member Broker: Frank Scibior
New listings near 1350 Northgate Court
- New
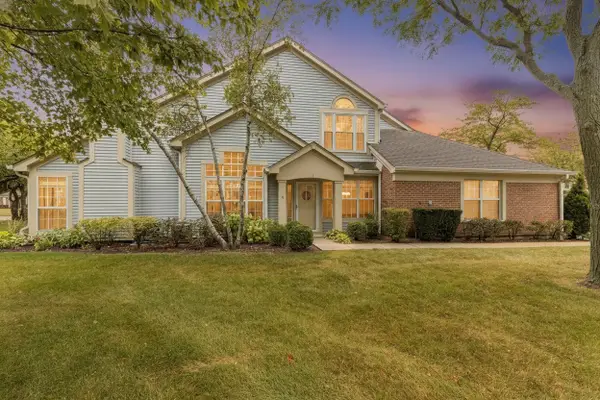 $335,000Active2 beds 2 baths1,418 sq. ft.
383 Aberdeen Court #1, Bartlett, IL 60103
MLS# 12752581Listed by: BERKSHIRE HATHAWAY HOMESERVICES STARCK REAL ESTATE - New
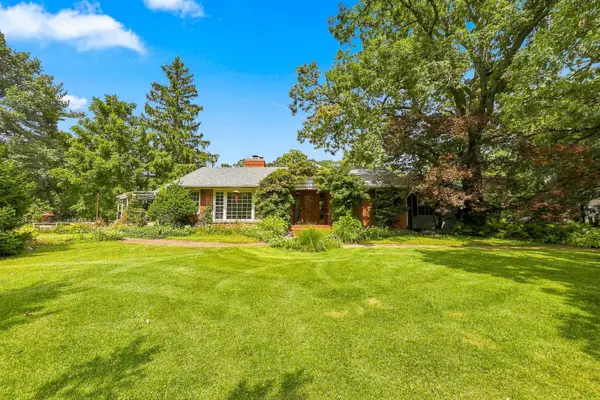 $599,900Active3 beds 2 baths2,324 sq. ft.
30w030 Schick Road, Bartlett, IL 60103
MLS# 12760070Listed by: RE/MAX LIBERTY - New
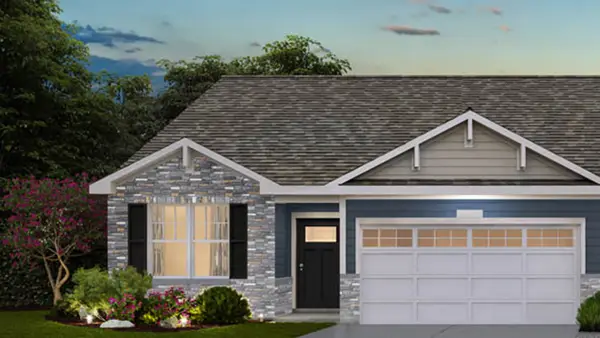 $459,990Active3 beds 2 baths1,505 sq. ft.
1139 Wood Lily Lane, Bartlett, IL 60103
MLS# 12760372Listed by: DAYNAE GAUDIO - New
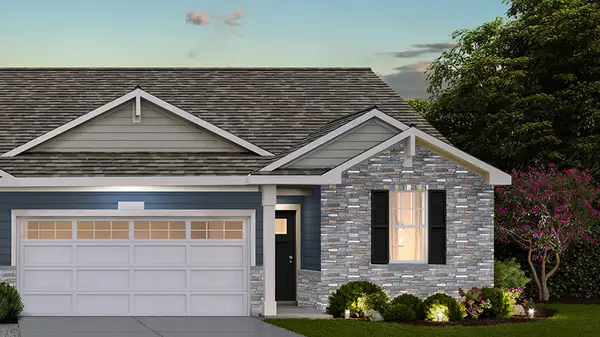 $459,990Active3 beds 2 baths1,505 sq. ft.
1137 Wood Lily Lane, Bartlett, IL 60103
MLS# 12760378Listed by: DAYNAE GAUDIO - New
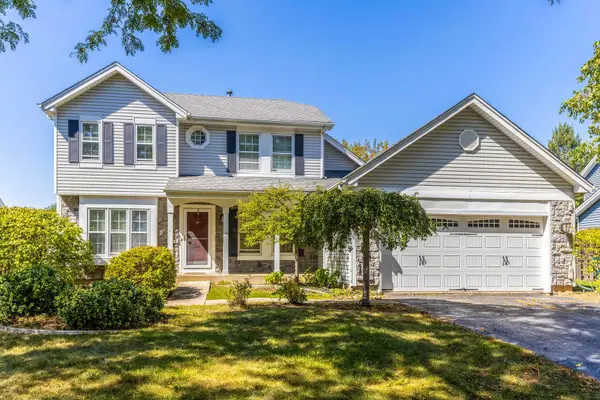 $479,000Active3 beds 4 baths1,800 sq. ft.
984 Georgian Place, Bartlett, IL 60103
MLS# 12759861Listed by: STELLA PREMIER REALTY - New
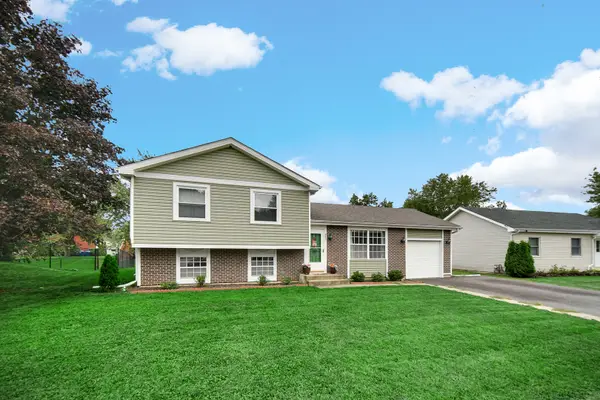 $399,900Active3 beds 2 baths1,586 sq. ft.
951 Surf Court, Bartlett, IL 60103
MLS# 12758693Listed by: RE/MAX SUBURBAN - New
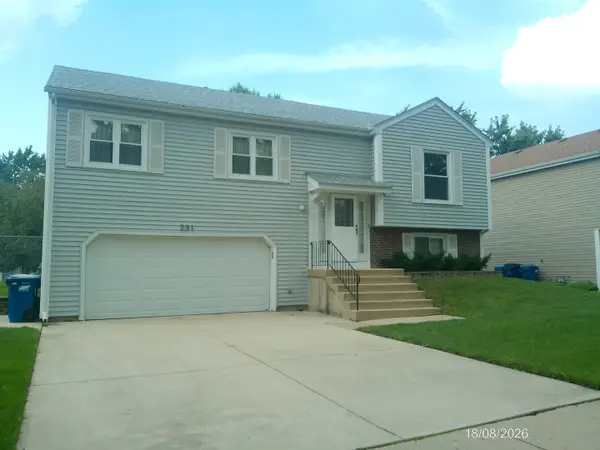 $415,000Active3 beds 2 baths1,802 sq. ft.
291 Hill Avenue, Bartlett, IL 60103
MLS# 12758461Listed by: LJS REALTY 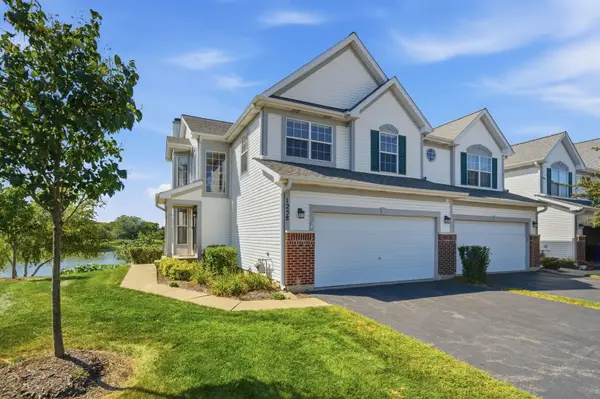 $489,990Pending4 beds 4 baths2,269 sq. ft.
1258 Appaloosa Way, Bartlett, IL 60103
MLS# 12611026Listed by: KELLER WILLIAMS INFINITY- New
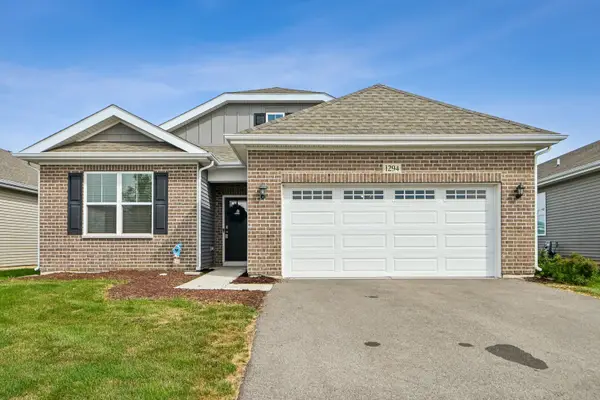 $470,000Active2 beds 2 baths1,660 sq. ft.
1294 Wild Tulip Circle, Bartlett, IL 60103
MLS# 12756152Listed by: REDFIN CORPORATION


Protect your home and budget from life's surprises with an Assurant Home Warranty, backed by a partner that supports you through every step of homeownership. Explore Plans.
© 2023 - 2026 ERA Franchise Systems LLC. All rights reserved. ERA Franchise Systems LLC fully supports the principles of the Fair Housing Act and the Equal Opportunity Act. ERA, ERA Real Estate powered, and their respective logos are registered service marks of ERA Franchise Systems LLC. Each office is independently owned and operated.