
193 Thomas Court #B, Bartlett, IL 60103
Local realty services provided by:ERA Naper Realty
193 Thomas Court #B,Bartlett, IL 60103
$247,500
- 2 Beds
- 2 Baths
- 1,200 sq. ft.
- Condominium
- Active
Listed by: april hieronymus
Office: berkshire hathaway homeservices starck real estate
MLS#:12790714
Source:MLSNI
Price summary
- Price:$247,500
- Price per sq. ft.:$206.25
- Monthly HOA dues:$276
About this home
Step inside this 2 bed 1.5 bath 2 story condo with exposed brick wall and iron-spindle staircase that gives it a urban loft feel, with recessed lighting and fresh contemporary paint throughout. The refreshed eat-in kitchen features new white shaker cabinets, quartz counters, stainless appliances plus a sliding door out to your deck for grilling and hosting friends. The powder room off the kitchen got an update with new vanity, quartz top and updated lighting. Upstairs, the full bath has been completely redone with a walk-in shower, rain showerhead and handheld wand. Primary bedroom has a walk in closet + Second-floor laundry means no hauling baskets up and down the stairs. The attached 1-car garage has extended space for storage, bikes or seasonal gear. Investors this unit is rentable. Conveniently located near the Bartlett Metra station and downtown Bartlett's shops and restaurants, with easy access to Lake St. and Devon Ave. Move-in ready and waiting for you to make it home. Schedule your showing today....
Contact an agent
Home facts
- Year built:1974
- Subdivision & Development:Bartlett Green
- Listing ID #:12790714
- Updated:October 27, 2026 at 01:59 PM
Rooms and interior
- Bedrooms:2
- Total bathrooms:2
- Full bathrooms:1
- Half bathrooms:1
- Rooms Total:4
- Bathrooms Description:No Tub
- Kitchen Description:Microwave, Range, Refrigerator
- Living area:1,200 sq. ft.
Heating and cooling
- Cooling:Central Air
- Heating:Forced Air, Gas
- Central air:Yes
Structure and exterior
- Roof:Asphalt
- Year built:1974
- Building area:1,200 sq. ft.
- Foundation Description:Concrete Perimeter
Schools
- High school:South Elgin High School
- Middle school:Eastview Middle School
- Elementary school:Bartlett Elementary School
Utilities
- Water:Public
- Sewer:Public Sewer
Finances and disclosures
- Price:$247,500
- Price per sq. ft.:$206.25
- Tax amount:$4,557 (2025)
Features and amenities
- Laundry features:Dryer, Washer
Parking
- Total parking spaces:1
- Parking description:Asphalt, Attached Garage, Garage
- Garage:Yes
- Garage spaces:1
 Copyright 2026 Midwest Real Estate Data LLC. All rights reserved. The data relating to real estate for sale on this web site comes in part from the Broker Reciprocity Program of the Midwest Real Estate Data LLC. Listing information is deemed reliable but not guaranteed.
New listings near 193 Thomas Court #B
- New
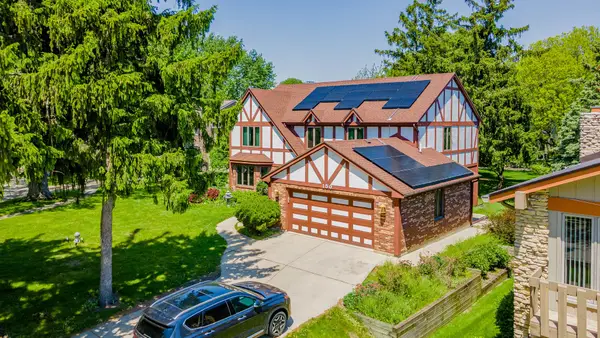 $584,900Active6 beds 4 baths3,262 sq. ft.
150 Shady Lane, Bartlett, IL 60103
MLS# 12794715Listed by: REALTY OF AMERICA, LLC - New
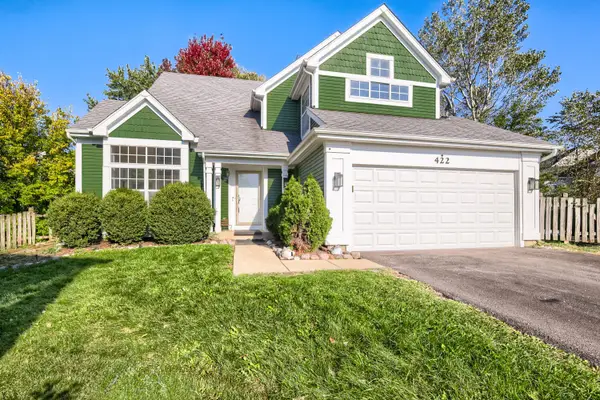 $480,000Active3 beds 3 baths1,762 sq. ft.
422 Harvard Lane, Bartlett, IL 60103
MLS# 12751617Listed by: EXP REALTY - New
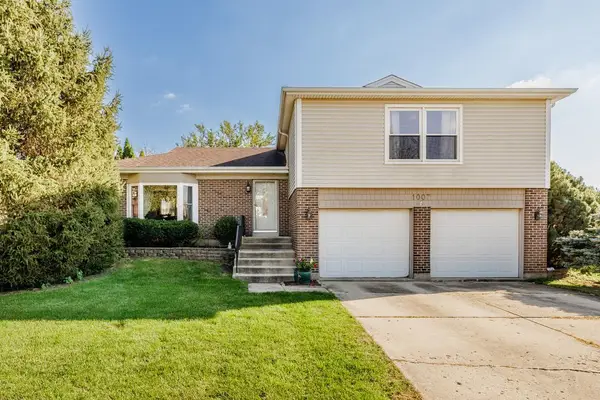 $445,000Active4 beds 3 baths1,912 sq. ft.
1007 Confederation Drive, Bartlett, IL 60103
MLS# 12789294Listed by: REMAX LEGENDS - New
 $440,000Active4 beds 3 baths1,849 sq. ft.
480 Knoll Crest Drive, Bartlett, IL 60103
MLS# 12790189Listed by: REAL PEOPLE REALTY INC - New
 $540,000Active5 beds 3 baths2,248 sq. ft.
1310 Saddlebrook Road, Bartlett, IL 60103
MLS# 12788157Listed by: BAIRD & WARNER - New
 $500,000Active4 beds 3 baths
1104 Independence Drive, Bartlett, IL 60103
MLS# 12724413Listed by: @PROPERTIES CHRISTIE'S INTERNATIONAL REAL ESTATE - New
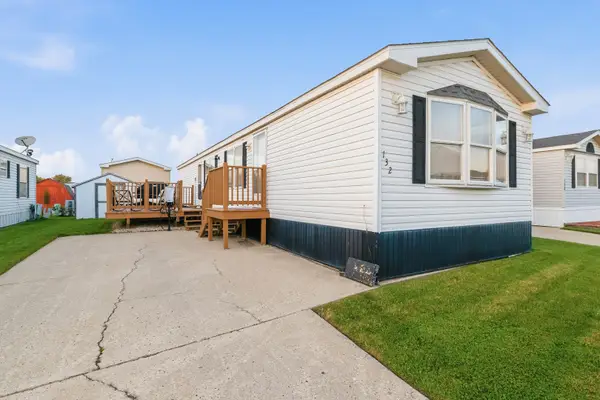 $95,000Active2 beds 1 baths
132 3rd Avenue, Bartlett, IL 60103
MLS# 12790930Listed by: LEGACY PROPERTIES, A SARAH LEONARD COMPANY, LLC - New
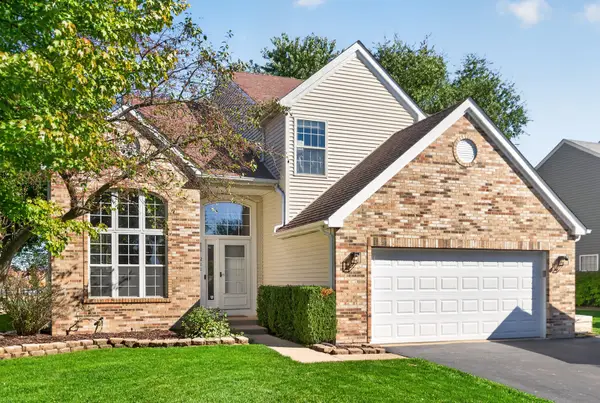 $525,000Active4 beds 4 baths2,223 sq. ft.
211 Butler Drive, Bartlett, IL 60103
MLS# 12786080Listed by: CENTURY 21 CIRCLE - New
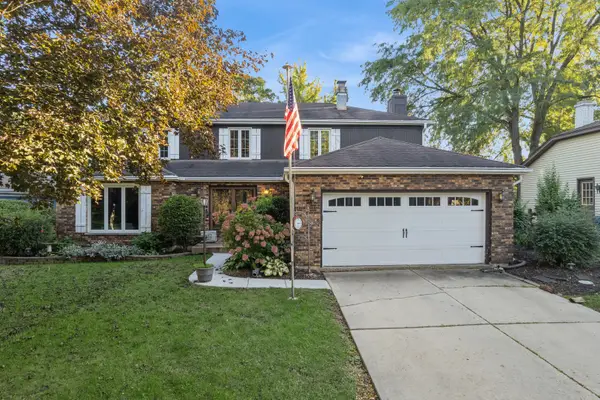 $569,800Active4 beds 3 baths2,757 sq. ft.
162 Amherst Drive, Bartlett, IL 60103
MLS# 12785741Listed by: BAIRD & WARNER


Protect your home and budget from life's surprises with an Assurant Home Warranty, backed by a partner that supports you through every step of homeownership. Explore Plans.
© 2023 - 2026 ERA Franchise Systems LLC. All rights reserved. ERA Franchise Systems LLC fully supports the principles of the Fair Housing Act and the Equal Opportunity Act. ERA, ERA Real Estate powered, and their respective logos are registered service marks of ERA Franchise Systems LLC. Each office is independently owned and operated.