
138 S Berteau Avenue, Bartlett, IL 60103
Local realty services provided by:ERA Partners
138 S Berteau Avenue,Bartlett, IL 60103
$440,000
- 3 Beds
- 2 Baths
- - sq. ft.
- Single family
- Sold
Listed by: christina naidenovich
Office: berkshire hathaway homeservices starck real estate
MLS#:12700112
Source:MLSNI
Sorry, we are unable to map this address
Price summary
- Price:$440,000
About this home
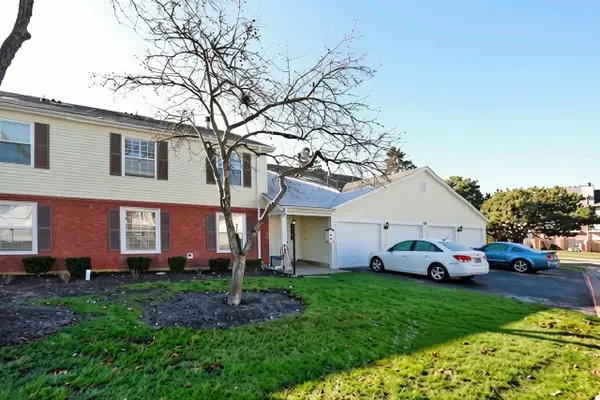
Welcome home to this beautifully remodeled 3-bedroom, 1.5-bath home where every detail has been thoughtfully updated from top to bottom. The bright, open floor plan creates a warm and inviting space that's perfect for everyday living and entertaining. The lower level offers a versatile flex space ideal for a home office, playroom, workout area, or whatever fits your lifestyle. Step outside to a fully fenced backyard featuring a custom-built treehouse-sure to be a favorite gathering spot for kids and adults alike. Enjoy peace of mind knowing the big-ticket updates have already been completed in 2017, including the kitchen, bathrooms, flooring, furnace, air conditioner, roof, water heater, and more-making this home truly move-in ready. Perfectly located just minutes from schools, parks, downtown shopping and dining, and the Metra, this move-in-ready home combines modern updates with unbeatable convenience. All that's left to do is unpack and start making memories!
Contact an agent
Home facts
- Year built:1976
- Listing ID #:12700112
- Updated:September 04, 2026 at 06:58 AM
Rooms and interior
- Bedrooms:3
- Total bathrooms:2
- Full bathrooms:1
- Half bathrooms:1
- Rooms Total:8
- Dining Description:Combined With Living Room
- Kitchen Description:Dishwasher, Disposal, Microwave, Range, Refrigerator
- Basement Description:Finished
Heating and cooling
- Cooling:Central Air
- Heating:Forced Air, Natural Gas
- Central air:Yes
Structure and exterior
- Roof:Asphalt
- Year built:1976
Schools
- High school:South Elgin High School
- Middle school:Eastview Middle School
- Elementary school:Bartlett Elementary School
Utilities
- Water:Lake Michigan, Public
- Sewer:Public Sewer
Finances and disclosures
- Price:$440,000
- Tax amount:$8,905 (2024)
Features and amenities
- Laundry features:Dryer, Washer
Parking
- Total parking spaces:2
- Parking description:Asphalt, Attached Garage, Garage
- Garage:Yes
- Garage spaces:2
 Copyright 2026 Midwest Real Estate Data LLC. All rights reserved. The data relating to real estate for sale on this web site comes in part from the Broker Reciprocity Program of the Midwest Real Estate Data LLC. Listing information is deemed reliable but not guaranteed. MLSNI Member Broker: Frank Scibior
New listings near 138 S Berteau Avenue
- New
 $264,900Active2 beds 2 baths900 sq. ft.
675 Greenfield Court #D1, Bartlett, IL 60103
MLS# 12750051Listed by: RE/MAX SUBURBAN - Open Sun, 2 to 4pmNew
 $599,000Active4 beds 4 baths2,450 sq. ft.
824 Kent Circle, Bartlett, IL 60103
MLS# 12743455Listed by: BAIRD & WARNER - New
 $525,000Active3 beds 3 baths1,956 sq. ft.
234 Jervey Lane, Bartlett, IL 60103
MLS# 12743652Listed by: THE HOMECOURT REAL ESTATE - Open Sun, 1 to 3pmNew
 $399,900Active3 beds 3 baths1,870 sq. ft.
1412 Quincy Bridge Court, Bartlett, IL 60103
MLS# 12740338Listed by: RE/MAX SAWA - New
 $649,989Active5 beds 4 baths3,820 sq. ft.
1362 Nightingale Lane, Bartlett, IL 60103
MLS# 12747998Listed by: RE/MAX ACTION - Open Sat, 12 to 2:30pmNew
 $510,000Active5 beds 4 baths2,700 sq. ft.
178 Partridge Lane, Bartlett, IL 60103
MLS# 12742798Listed by: CHICAGOLAND BROKERS INC. - New
 $375,000Active3 beds 2 baths1,660 sq. ft.
248 Hood Court, Bartlett, IL 60103
MLS# 12742824Listed by: REMAX LEGENDS - New
 $525,000Active4 beds 3 baths2,119 sq. ft.
329 Sundance Drive, Bartlett, IL 60103
MLS# 12744874Listed by: XHOMES REALTY INC - New
 $674,900Active5 beds 5 baths4,094 sq. ft.
165 Sunflower Lane, Bartlett, IL 60103
MLS# 12720970Listed by: PROCURE REALTY GROUP  $450,000Pending4 beds 3 baths2,009 sq. ft.
969 E Castlewood Lane, Bartlett, IL 60103
MLS# 12735223Listed by: CENTURY 21 INTEGRA


Protect your home and budget from life's surprises with an Assurant Home Warranty, backed by a partner that supports you through every step of homeownership. Explore Plans.
© 2023 - 2026 ERA Franchise Systems LLC. All rights reserved. ERA Franchise Systems LLC fully supports the principles of the Fair Housing Act and the Equal Opportunity Act. ERA, ERA Real Estate powered, and their respective logos are registered service marks of ERA Franchise Systems LLC. Each office is independently owned and operated.