
1628 Columbia Circle #1, Bartlett, IL 60103
Local realty services provided by:ERA Partners
1628 Columbia Circle #1,Bartlett, IL 60103
$335,000
- 3 Beds
- 2 Baths
- 1,418 sq. ft.
- Condominium
- Active
Listed by: sue rogus, arie van tholen
Office: re/max all pro
MLS#:12737331
Source:MLSNI
Price summary
- Price:$335,000
- Price per sq. ft.:$236.25
- Monthly HOA dues:$363
About this home
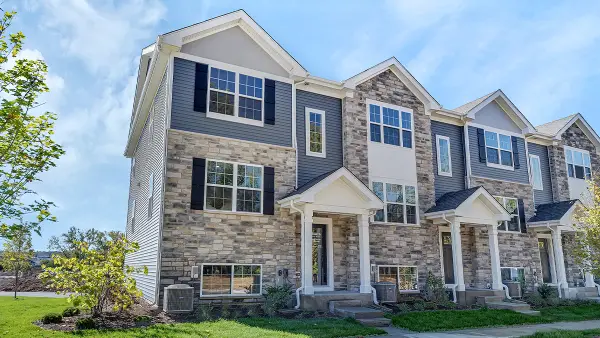
FAMILY FRIENDLY FAIRFAX! Largest 1st floor model with a den for the 3rd bedroom. Kitchen has plenty of counter space. Vaulted ceiling, loads of natural light. Master bed., 2 closets, 1 walk-in. All appliances stay, newer furnace, roof & gutters, great location! The Fairfax attached homes have huge 2 car garages! Recent updates: sliding glass door, Dec 2024, Patio extension, Refrigerator, stove, dishwasher, carpeting, lighting and paint 2025. Super sharp!
Contact an agent
Home facts
- Year built:1994
- Subdivision & Development:Fairfax Commons Silvercrest
- Listing ID #:12737331
- Updated:August 20, 2026 at 11:36 PM
Rooms and interior
- Bedrooms:3
- Total bathrooms:2
- Full bathrooms:2
- Rooms Total:7
- Dining Description:Breakfast Room
- Kitchen Description:Dishwasher, Disposal, Microwave, Range, Refrigerator, Stainless Steel Appliance(s)
- Living area:1,418 sq. ft.
Heating and cooling
- Cooling:Central Air
- Heating:Forced Air, Natural Gas
- Central air:Yes
Structure and exterior
- Year built:1994
- Building area:1,418 sq. ft.
Schools
- High school:Bartlett High School
- Middle school:Hawk Hollow Middle School
- Elementary school:Prairieview Elementary School
Utilities
- Water:Public
- Sewer:Public Sewer
Finances and disclosures
- Price:$335,000
- Price per sq. ft.:$236.25
- Tax amount:$6,635 (2025)
Features and amenities
- Laundry features:Dryer, Washer
Parking
- Total parking spaces:2
- Parking description:Attached Garage, Garage
- Garage:Yes
- Garage spaces:2
 Copyright 2026 Midwest Real Estate Data LLC. All rights reserved. The data relating to real estate for sale on this web site comes in part from the Broker Reciprocity Program of the Midwest Real Estate Data LLC. Listing information is deemed reliable but not guaranteed. MLSNI Member Broker: Frank Scibior
New listings near 1628 Columbia Circle #1
- New
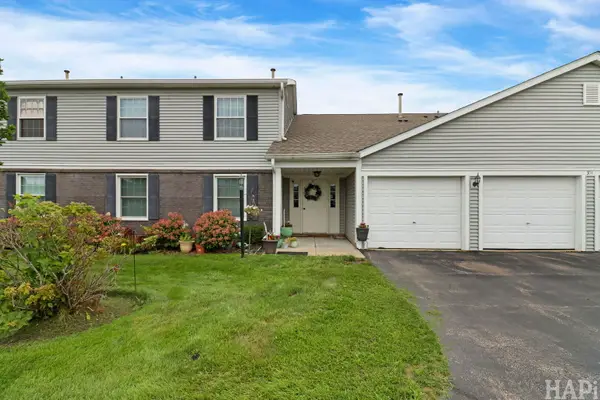 $250,000Active2 beds 2 baths1,200 sq. ft.
354 Wilmington Drive #C1, Bartlett, IL 60103
MLS# 12738355Listed by: KELLER WILLIAMS SUCCESS REALTY - New
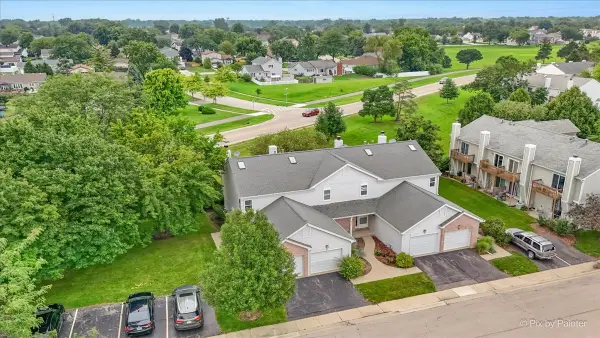 $244,000Active2 beds 2 baths960 sq. ft.
473 Nicole Drive #B, Bartlett, IL 60103
MLS# 12732398Listed by: DREAMS & KEYS REAL ESTATE GROUP - New
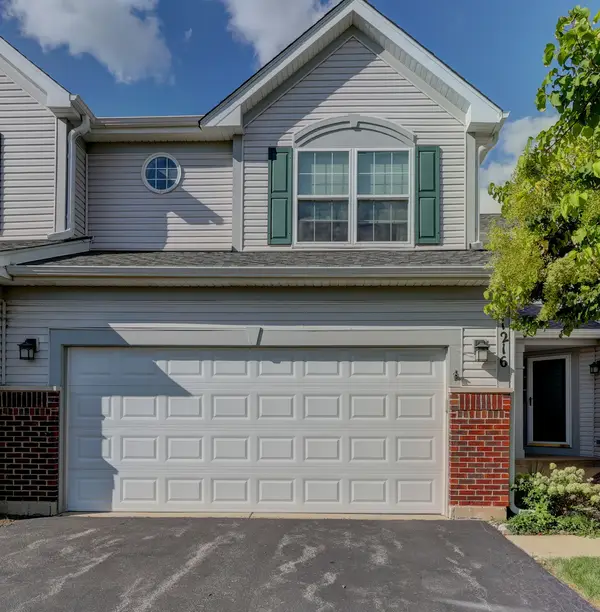 $424,896Active3 beds 3 baths2,492 sq. ft.
1216 Appaloosa Way, Bartlett, IL 60103
MLS# 12736546Listed by: GARRY REAL ESTATE - New
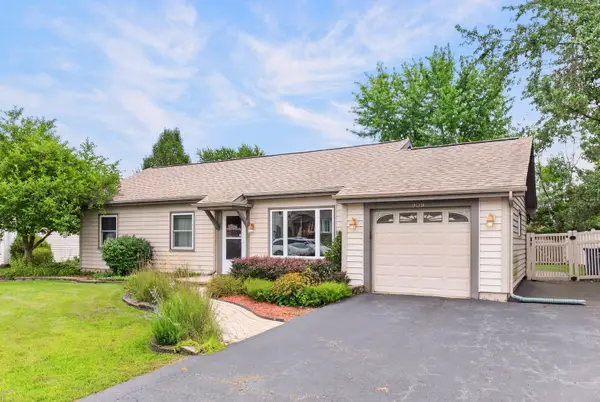 $300,000Active3 beds 1 baths1,225 sq. ft.
909 Shorewood Drive, Bartlett, IL 60103
MLS# 12729626Listed by: REAL BROKER LLC - New
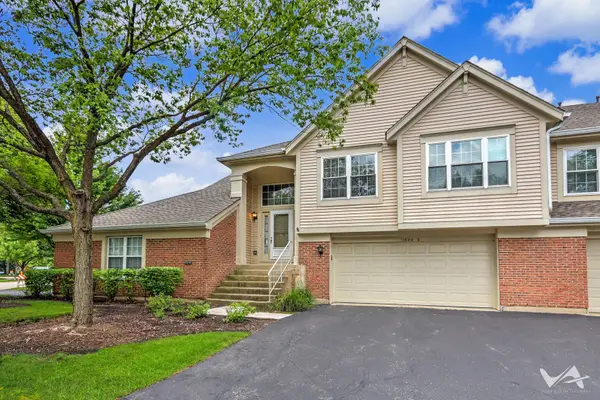 $340,000Active2 beds 2 baths1,578 sq. ft.
1620 Columbia Circle #2, Bartlett, IL 60103
MLS# 12736933Listed by: RE/MAX ALL PRO - New
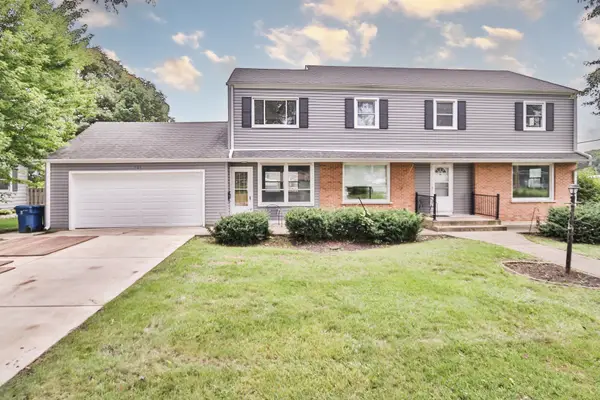 $419,900Active4 beds 3 baths2,500 sq. ft.
101 N Eastern Avenue, Bartlett, IL 60103
MLS# 12694039Listed by: REMAX LEGENDS 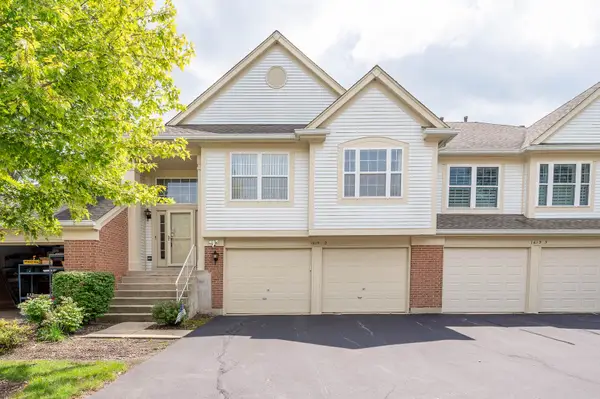 $309,900Pending2 beds 2 baths1,578 sq. ft.
1619 Camberley Court #2, Bartlett, IL 60103
MLS# 12733302Listed by: GRANDVIEW REALTY, LLC- New
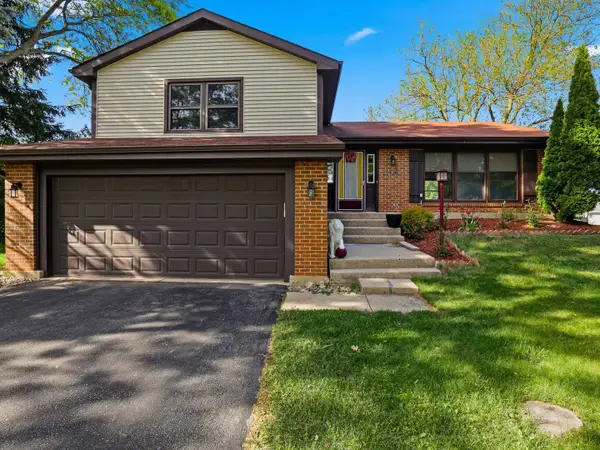 $379,000Active3 beds 3 baths1,810 sq. ft.
Address Withheld By Seller, Bartlett, IL 60103
MLS# 12733473Listed by: ACHIEVE REAL ESTATE GROUP INC - New
 $424,990Active3 beds 3 baths1,756 sq. ft.
1305 Foxglove Drive, Bartlett, IL 60103
MLS# 12733469Listed by: DAYNAE GAUDIO


Protect your home and budget from life's surprises with an Assurant Home Warranty, backed by a partner that supports you through every step of homeownership. Explore Plans.
© 2023 - 2026 ERA Franchise Systems LLC. All rights reserved. ERA Franchise Systems LLC fully supports the principles of the Fair Housing Act and the Equal Opportunity Act. ERA, ERA Real Estate powered, and their respective logos are registered service marks of ERA Franchise Systems LLC. Each office is independently owned and operated.