
1968 Ridgemore Drive, Bartlett, IL 60103
Local realty services provided by:ERA Partners
1968 Ridgemore Drive,Bartlett, IL 60103
$540,000
- 4 Beds
- 3 Baths
- 2,346 sq. ft.
- Single family
- Pending
Listed by:
 Jannette Gonzalez(630) 560 - 1001ERA Partners
Office: era partners
MLS#:12772674
Source:MLSNI
Price summary
- Price:$540,000
- Price per sq. ft.:$230.18
- Monthly HOA dues:$8.42
About this home
This beautiful 4 bedroom, 2.5 bath home in the desirable Westridge subdivision has it all! Enjoy an expansive open concept kitchen featuring white cabinetry, granite countertops, stainless steel appliances, large island with seating area, and a wine and beverage refrigerator. So perfect for entertaining! The family room features a custom designed electric fireplace, ideal for those cozy evenings. Upstairs you'll find the spacious bedrooms, versatile loft, and convenient second floor laundry. The master bedroom is a must see. The finished basement takes entertaining to another level with a custom bar and built-in kegerator! Step outside to you very own backyard oasis. Enjoy an above ground pool with an expansive deck, spacious stamped paver patio, a gazebo for outdoor lounging, and a fully fenced yard with plenty of room to gather and relax. Conveniently located near parks, shopping, dining, school and downtown Bartlett.
Contact an agent
Home facts
- Year built:2000
- Subdivision & Development:Westridge
- Listing ID #:12772674
- Updated:October 22, 2026 at 08:31 AM
Rooms and interior
- Bedrooms:4
- Total bathrooms:3
- Full bathrooms:2
- Half bathrooms:1
- Rooms Total:10
- Dining Description:Eating Area
- Bathrooms Description:Double Sinks, Separate Shower, Soaking Tub
- Basement Description:Finished, Full
- Living area:2,346 sq. ft.
Heating and cooling
- Cooling:Central Air
- Heating:Forced Air, Natural Gas
- Central air:Yes
Structure and exterior
- Year built:2000
- Building area:2,346 sq. ft.
- Exterior Features:Fire Pit
- Levels:2 Story
Schools
- High school:South Elgin High School
- Middle school:Eastview Middle School
- Elementary school:Nature Ridge Elementary School
Utilities
- Water:Lake Michigan
- Sewer:Public Sewer
Finances and disclosures
- Price:$540,000
- Price per sq. ft.:$230.18
- Tax amount:$9,853 (2023)
Features and amenities
- Amenities:Sump Pump
Parking
- Total parking spaces:4
- Parking description:Attached Garage, Driveway, Garage
- Garage:Yes
- Garage spaces:2.5
Copyright 2026 Midwest Real Estate Data LLC. All rights reserved. The data relating to real estate for sale on this web site comes in part from the Broker Reciprocity Program of the Midwest Real Estate Data LLC. Listing information is deemed reliable but not guaranteed. MLSNI Member Broker: Frank ScibiorNew listings near 1968 Ridgemore Drive
- Open Sat, 12 to 2pmNew
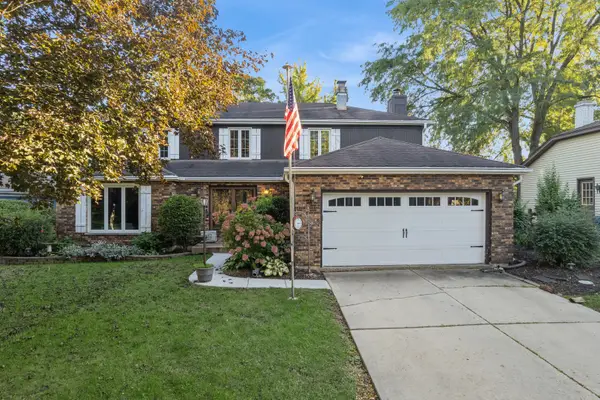 $569,800Active4 beds 3 baths2,757 sq. ft.
162 Amherst Drive, Bartlett, IL 60103
MLS# 12785741Listed by: BAIRD & WARNER - New
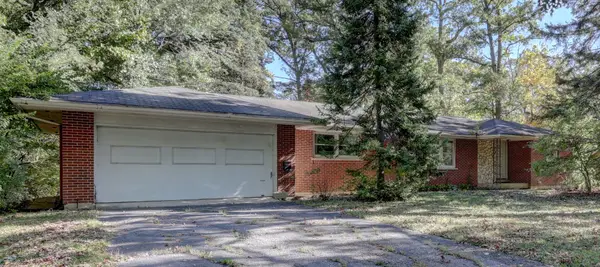 $424,896Active3 beds 2 baths1,821 sq. ft.
5N341 Cuyahoga Terrace, Bartlett, IL 60103
MLS# 12788953Listed by: GARRY REAL ESTATE - New
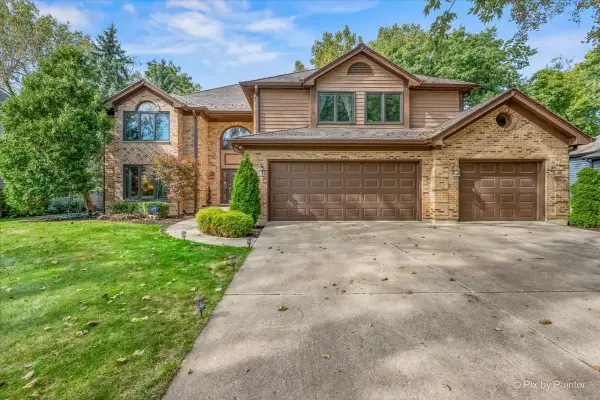 $889,900Active5 beds 4 baths3,594 sq. ft.
936 Doral Drive, Bartlett, IL 60103
MLS# 12791401Listed by: GARRY REAL ESTATE - New
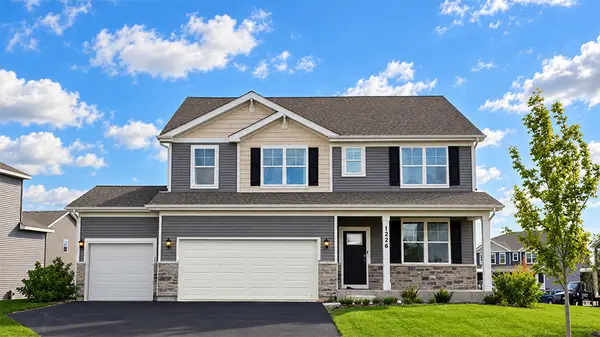 $689,990Active4 beds 3 baths2,836 sq. ft.
1226 Tiger Lily Drive, Bartlett, IL 60103
MLS# 12791047Listed by: DAYNAE GAUDIO - New
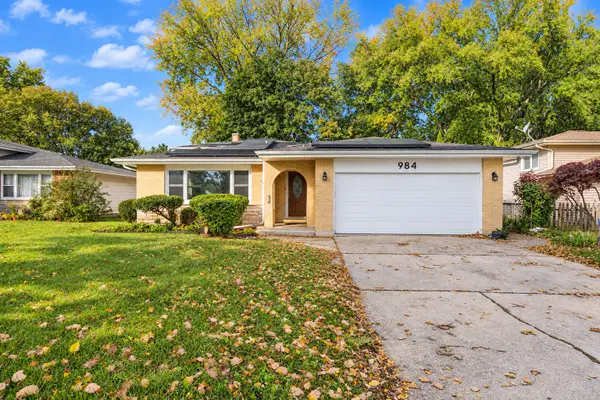 $399,000Active3 beds 2 baths1,181 sq. ft.
984 Cuyahoga Drive, Bartlett, IL 60103
MLS# 12789918Listed by: EXP REALTY - New
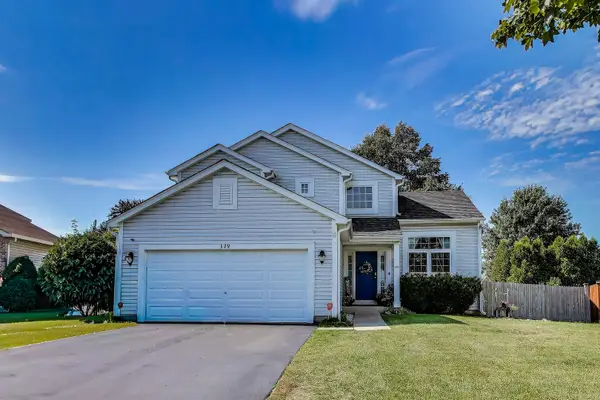 $525,000Active4 beds 3 baths2,119 sq. ft.
329 Sundance Drive, Bartlett, IL 60103
MLS# 12789901Listed by: XHOMES REALTY INC - Open Sun, 12 to 2pmNew
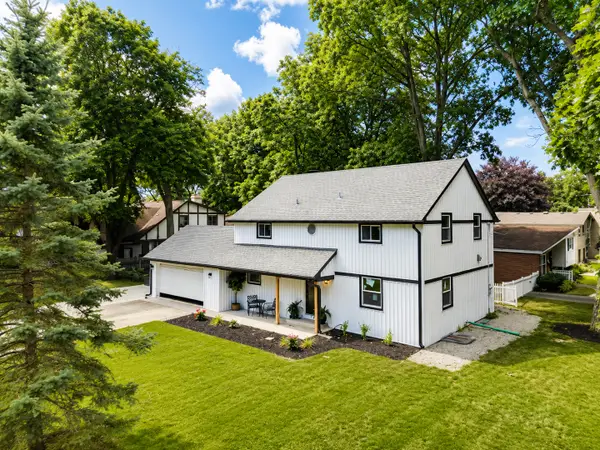 $610,000Active3 beds 3 baths3,000 sq. ft.
300 W North Avenue, Bartlett, IL 60103
MLS# 12788660Listed by: XR REALTY - New
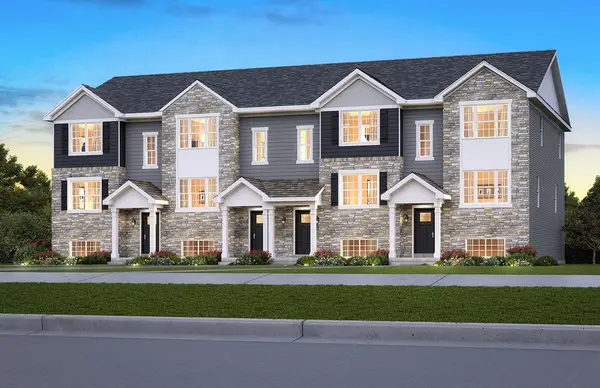 $402,990Active3 beds 3 baths1,756 sq. ft.
1362 Foxglove Drive, Bartlett, IL 60103
MLS# 12787755Listed by: DAYNAE GAUDIO - New
 $402,990Active3 beds 3 baths1,756 sq. ft.
1364 Foxglove Drive, Bartlett, IL 60103
MLS# 12787758Listed by: DAYNAE GAUDIO - New
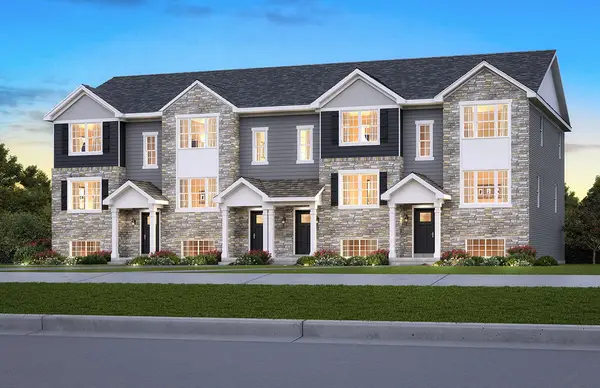 $419,990Active3 beds 3 baths1,756 sq. ft.
1358 Foxglove Drive, Bartlett, IL 60103
MLS# 12787760Listed by: DAYNAE GAUDIO


Protect your home and budget from life's surprises with an Assurant Home Warranty, backed by a partner that supports you through every step of homeownership. Explore Plans.
© 2023 - 2026 ERA Franchise Systems LLC. All rights reserved. ERA Franchise Systems LLC fully supports the principles of the Fair Housing Act and the Equal Opportunity Act. ERA, ERA Real Estate powered, and their respective logos are registered service marks of ERA Franchise Systems LLC. Each office is independently owned and operated.