
2072 Norwich Drive, Bartlett, IL 60103
Local realty services provided by:ERA Naper Realty
Listed by: janine sasso
Office: coldwell banker realty
MLS#:12725716
Source:MLSNI
Price summary
- Price:$550,000
- Price per sq. ft.:$204.61
- Monthly HOA dues:$8.42
About this home
**$7500 CARPET CREDIT IF UNDER CONTRACT BY 9/30/2026** So many of the BIG TICKET ITEMS are already done, giving you the opportunity to focus on the fun part: making this home your own! Major improvements include ENERGY-EFFICIENT WINDOWS WITH TRANSFERRABLE WARRANTY throughout the main and second floors plus a NEW SLIDING GLASS DOOR, all replaced in 2024, a TWO-STAGE HIGH-EFFICIENCY FURNACE and humidifier installed in 2024, Rheem Platinum water heater from 2019 with control unit replaced and tank serviced in 2025, plus ROOF & SIDING replaced in 2011. With these important updates already addressed, seller is open to provide a carpet credit which can go a long way toward personalizing the interior. The main level offers a spacious, functional layout with HARDWOOD FLOORING throughout much of the first floor and multiple living spaces ready for everyday life, entertaining, a home office or play space. The kitchen provides generous cabinet and counter space, an eat-in area and easy backyard access. A large living room, powder room and convenient FIRST-FLOOR LAUNDRY with 2024 LG smart washer and dryer complete the level. Upstairs you'll find 4 nicely sized bedrooms, including an impressive PRIMARY SUITE with PRIVATE BATH and SITTING AREA. Three additional bedrooms and another updated full bath provide plenty of room to spread out. And there is even more space downstairs! The FULL FINISHED BASEMENT offers a large open area ready for movie nights, games, workouts or hobbies, plus an additional bathroom. A Zoeller ejector pump and check valve were installed in 2025, along with a Watchdog backup sump pump with battery backup. Outside, enjoy a LARGE DECK and fenced yard with 6-foot cedar privacy fencing installed in 2020, plus a STORAGE SHED. The 3-CAR GARAGE adds even more everyday convenience, with the main garage door motor and track replaced in 2022. Over 3,300 SQ FT of finished living space across all 3 levels gives you room to settle in, spread out and make it yours....
Contact an agent
Home facts
- Year built:1998
- Subdivision & Development:Westridge
- Listing ID #:12725716
- Updated:September 27, 2026 at 11:19 AM
Rooms and interior
- Bedrooms:4
- Total bathrooms:4
- Full bathrooms:2
- Half bathrooms:2
- Rooms Total:12
- Dining Description:Eating Area, Separate Dining Room
- Bathrooms Description:Double Sinks, Separate Shower, Soaking Tub
- Kitchen Description:Dishwasher, Microwave, Range, Refrigerator, Stainless Steel Appliance(s)
- Basement Description:Finished, Full
- Living area:2,688 sq. ft.
Heating and cooling
- Cooling:Central Air
- Heating:Forced Air, Natural Gas
- Central air:Yes
Structure and exterior
- Roof:Asphalt
- Year built:1998
- Building area:2,688 sq. ft.
- Lot area:0.21 Acres
- Lot Features:Landscaped
- Foundation Description:Concrete Perimeter
- Levels:2 Story
Schools
- High school:South Elgin High School
- Middle school:Kenyon Woods Middle School
- Elementary school:Nature Ridge Elementary School
Utilities
- Water:Public
- Sewer:Public Sewer
Finances and disclosures
- Price:$550,000
- Price per sq. ft.:$204.61
- Tax amount:$12,045 (2025)
Features and amenities
- Laundry features:Dryer, Washer
- Amenities:Ceiling Fan(s)
Parking
- Total parking spaces:3
- Parking description:Asphalt, Attached Garage, Garage
- Garage:Yes
- Garage spaces:3
 Copyright 2026 Midwest Real Estate Data LLC. All rights reserved. The data relating to real estate for sale on this web site comes in part from the Broker Reciprocity Program of the Midwest Real Estate Data LLC. Listing information is deemed reliable but not guaranteed.
New listings near 2072 Norwich Drive
- New
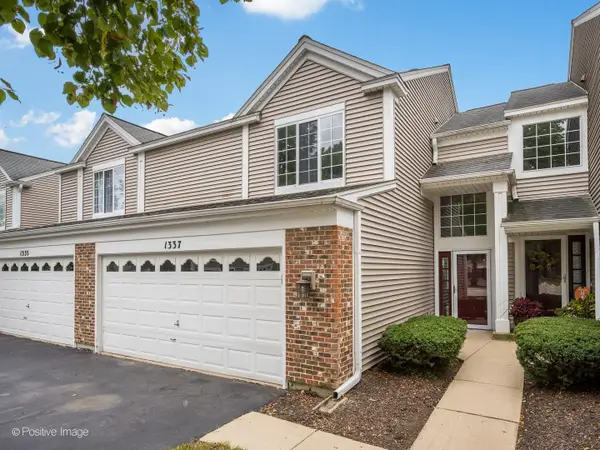 $374,900Active3 beds 2 baths1,616 sq. ft.
1337 Summersweet Lane, Bartlett, IL 60103
MLS# 12770310Listed by: JAMESON SOTHEBY'S INTERNATIONAL REALTY - New
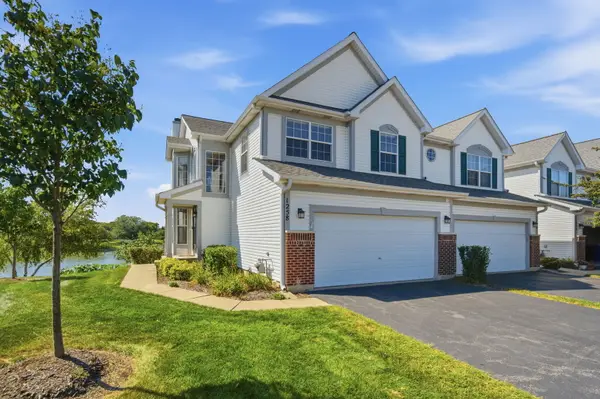 $489,990Active4 beds 4 baths2,269 sq. ft.
1258 Appaloosa Way, Bartlett, IL 60103
MLS# 12770190Listed by: KELLER WILLIAMS INFINITY - Open Sun, 1 to 3pmNew
 $449,900Active4 beds 3 baths2,150 sq. ft.
290 W Oak Glen Drive, Bartlett, IL 60103
MLS# 12730047Listed by: COMPASS - New
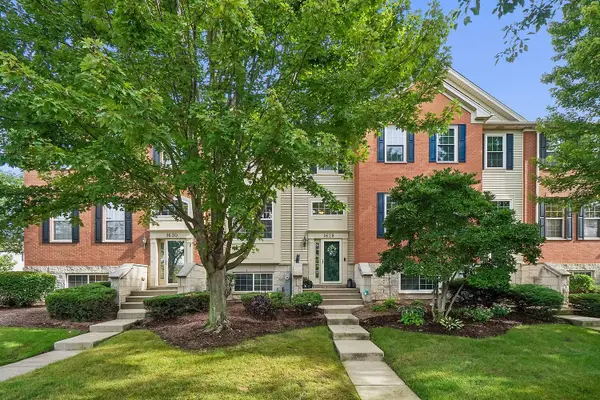 $365,000Active4 beds 3 baths1,900 sq. ft.
1628 Edinburgh Drive #100-2, Bartlett, IL 60103
MLS# 12753053Listed by: @PROPERTIES CHRISTIE'S INTERNATIONAL REAL ESTATE - New
 $320,000Active3 beds 2 baths864 sq. ft.
218 N Marion Avenue, Bartlett, IL 60103
MLS# 12767757Listed by: COLDWELL BANKER REAL ESTATE GROUP - New
 $299,900Active3 beds 3 baths1,576 sq. ft.
1132 Sandpiper Court, Bartlett, IL 60103
MLS# 12768151Listed by: HOMESMART REALTY GROUP - New
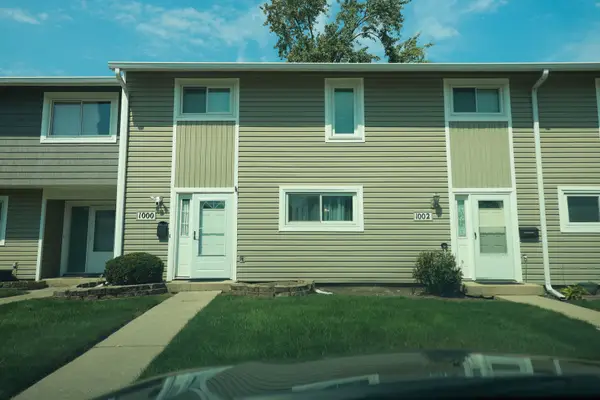 $264,900Active3 beds 2 baths1,320 sq. ft.
1000 Sandpiper Court, Bartlett, IL 60103
MLS# 12768100Listed by: HOMESMART REALTY GROUP - New
 $464,990Active3 beds 2 baths1,505 sq. ft.
1141 Wood Lily Lane, Bartlett, IL 60103
MLS# 12767940Listed by: DAYNAE GAUDIO - New
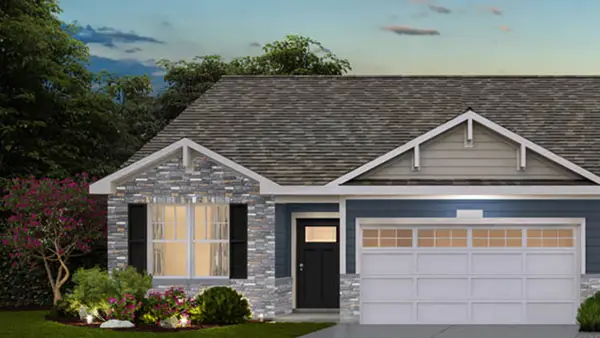 $464,990Active3 beds 2 baths1,505 sq. ft.
1143 Wood Lily Lane, Bartlett, IL 60103
MLS# 12767957Listed by: DAYNAE GAUDIO - New
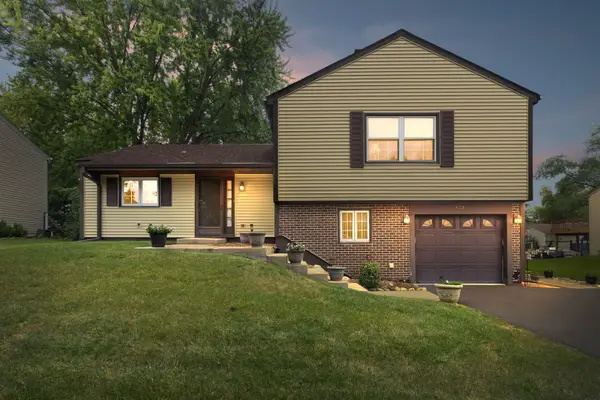 $337,500Active3 beds 2 baths1,525 sq. ft.
137 Sherman Court, Bartlett, IL 60103
MLS# 12759133Listed by: COLDWELL BANKER REALTY


Protect your home and budget from life's surprises with an Assurant Home Warranty, backed by a partner that supports you through every step of homeownership. Explore Plans.
© 2023 - 2026 ERA Franchise Systems LLC. All rights reserved. ERA Franchise Systems LLC fully supports the principles of the Fair Housing Act and the Equal Opportunity Act. ERA, ERA Real Estate powered, and their respective logos are registered service marks of ERA Franchise Systems LLC. Each office is independently owned and operated.