
30w030 Schick Road, Bartlett, IL 60103
Local realty services provided by:Results Realty ERA Powered
30w030 Schick Road,Bartlett, IL 60103
$599,900
- 3 Beds
- 2 Baths
- 2,324 sq. ft.
- Single family
- Active
Listed by: kevin forkin
Office: re/max liberty
MLS#:12760070
Source:MLSNI
Price summary
- Price:$599,900
- Price per sq. ft.:$258.13
About this home
A STORYBOOK HOME NESTLED AMOUNG A VARITY OF FLOWERING FRUIT TREES AND MIGHTY OAKS, THIS 3 BEDROOM RANCH WITH FULL BASEMENT HAS POSTCARD VIEWS FROM EVERY WINDOW. YES HORSES ARE ALLOWED! A REAL WOODBURNING STOVE IN THE 1ST FLOOR FAMILY ROOM WITH SKY LIGHTS ( BOTH EQUIPPED WITH REMOTE CONTROL SHADES ), CATHEDERAL CEILING AND GLEAMING HARDWOOD FLOORS, A SEPARATE WOODBURNING FIREPLACE LOCATED IN THE LIVING ROOM HELPS PUT THE MAGIC IN THE CHANGING SEASONS, A COUNTRY KITCHEN WITH BUILT IN BREAKFAST BAR AND CHINA CABINET, OVERSIZED 2 TIER DECK COMES WITH A PRIVATE FIRE PIT, A FULL BASEMENT AWAITING YOUR FINISHING TOUCHES AND MORE! MINUTES AWAY FROM SHOPPING, RESTAURANTS AND HIGHWAYS. TRUELY A RARE FIND! NEW ROOF IN 2025, WELL AND SEPTIC TEST RESULTS 04/2026 SURVEY DONE IN 04/2026 UNDER ADDITIONAL INFORMATION HOME NEEDS A LITTLE TLC BUT READY FOR A NEW OWNER!
Contact an agent
Home facts
- Year built:1950
- Listing ID #:12760070
- Updated:September 17, 2026 at 11:08 AM
Rooms and interior
- Bedrooms:3
- Total bathrooms:2
- Full bathrooms:2
- Rooms Total:10
- Dining Description:Eating Area, Separate Dining Room
- Bathrooms Description:Double Sinks
- Kitchen Description:Dishwasher, Freezer, Range, Refrigerator
- Basement Description:Full, Unfinished
- Living area:2,324 sq. ft.
Heating and cooling
- Cooling:Central Air
- Heating:Forced Air, Natural Gas
- Central air:Yes
Structure and exterior
- Roof:Asphalt
- Year built:1950
- Building area:2,324 sq. ft.
- Lot area:2.42 Acres
- Lot Features:Mature Trees, Wooded
- Exterior Features:Fire Pit
- Foundation Description:Concrete Perimeter
- Levels:1 Story
Schools
- High school:Bartlett High School
- Middle school:Hawk Hollow Middle School
- Elementary school:Prairieview Elementary School
Finances and disclosures
- Price:$599,900
- Price per sq. ft.:$258.13
- Tax amount:$11,535 (2025)
Features and amenities
- Laundry features:Dryer, Washer
- Amenities:CO Detectors, Ceiling Fan(s), Sump Pump, Water-Softener Owned
Parking
- Total parking spaces:2
- Parking description:Asphalt, Attached Garage, Garage
- Garage:Yes
- Garage spaces:2
 Copyright 2026 Midwest Real Estate Data LLC. All rights reserved. The data relating to real estate for sale on this web site comes in part from the Broker Reciprocity Program of the Midwest Real Estate Data LLC. Listing information is deemed reliable but not guaranteed.
New listings near 30w030 Schick Road
- New
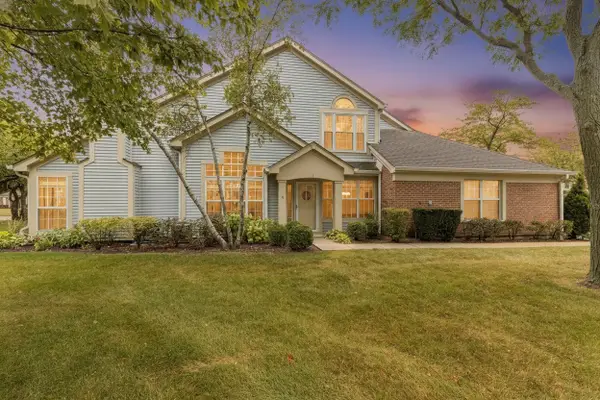 $335,000Active2 beds 2 baths1,418 sq. ft.
383 Aberdeen Court #1, Bartlett, IL 60103
MLS# 12752581Listed by: BERKSHIRE HATHAWAY HOMESERVICES STARCK REAL ESTATE - New
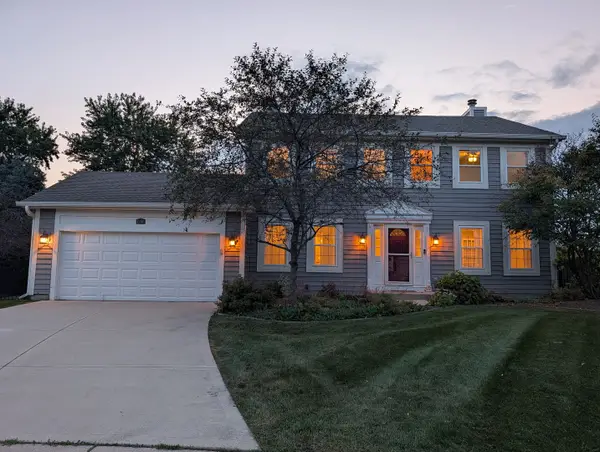 $549,900Active4 beds 3 baths2,108 sq. ft.
1350 Northgate Court, Bartlett, IL 60103
MLS# 12761341Listed by: REALTY CHAMPIONS, INC. - New
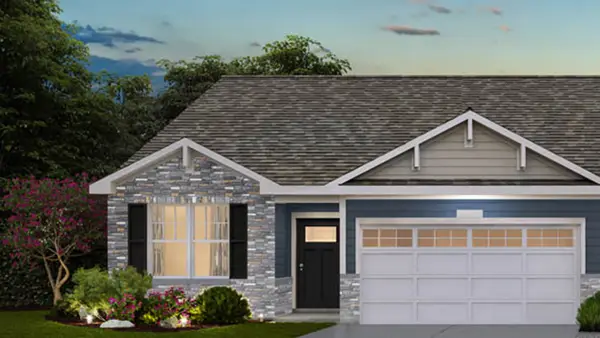 $459,990Active3 beds 2 baths1,505 sq. ft.
1139 Wood Lily Lane, Bartlett, IL 60103
MLS# 12760372Listed by: DAYNAE GAUDIO - New
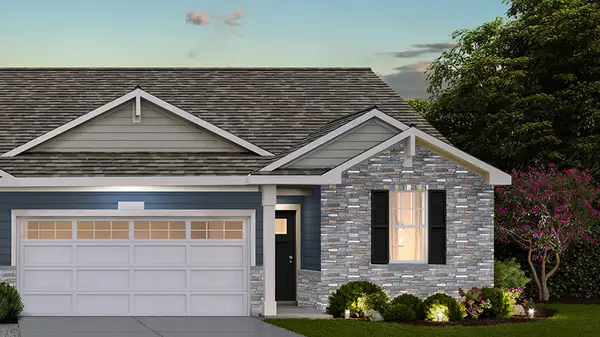 $459,990Active3 beds 2 baths1,505 sq. ft.
1137 Wood Lily Lane, Bartlett, IL 60103
MLS# 12760378Listed by: DAYNAE GAUDIO - New
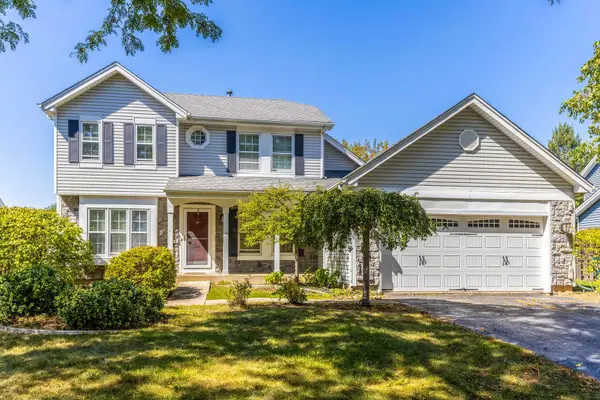 $479,000Active3 beds 4 baths1,800 sq. ft.
984 Georgian Place, Bartlett, IL 60103
MLS# 12759861Listed by: STELLA PREMIER REALTY - New
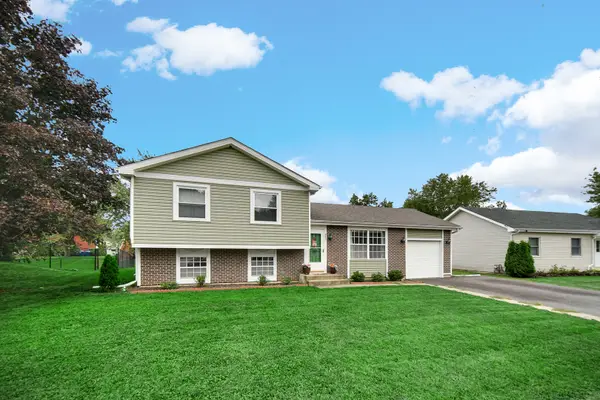 $399,900Active3 beds 2 baths1,586 sq. ft.
951 Surf Court, Bartlett, IL 60103
MLS# 12758693Listed by: RE/MAX SUBURBAN - New
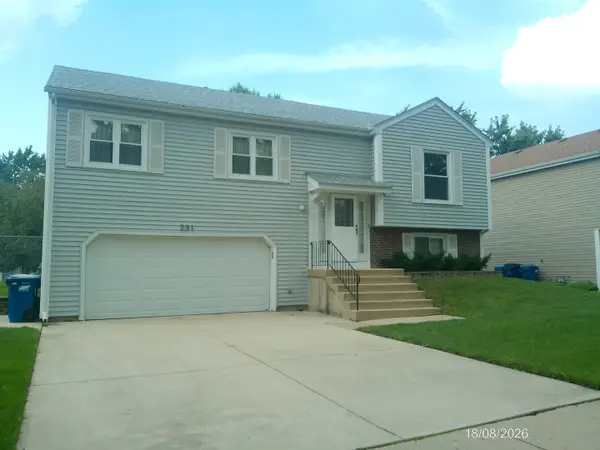 $415,000Active3 beds 2 baths1,802 sq. ft.
291 Hill Avenue, Bartlett, IL 60103
MLS# 12758461Listed by: LJS REALTY 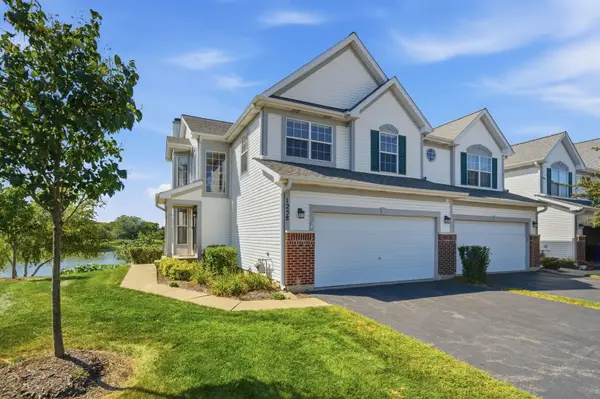 $489,990Pending4 beds 4 baths2,269 sq. ft.
1258 Appaloosa Way, Bartlett, IL 60103
MLS# 12611026Listed by: KELLER WILLIAMS INFINITY- New
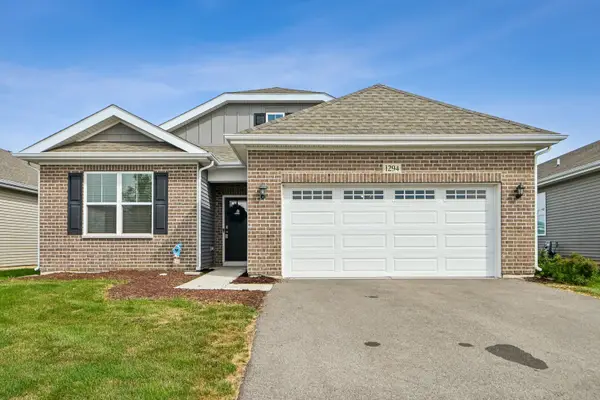 $470,000Active2 beds 2 baths1,660 sq. ft.
1294 Wild Tulip Circle, Bartlett, IL 60103
MLS# 12756152Listed by: REDFIN CORPORATION


Protect your home and budget from life's surprises with an Assurant Home Warranty, backed by a partner that supports you through every step of homeownership. Explore Plans.
© 2023 - 2026 ERA Franchise Systems LLC. All rights reserved. ERA Franchise Systems LLC fully supports the principles of the Fair Housing Act and the Equal Opportunity Act. ERA, ERA Real Estate powered, and their respective logos are registered service marks of ERA Franchise Systems LLC. Each office is independently owned and operated.